
764 71st St, Springfield, OR 97478
Local realty services provided by:Knipe Realty ERA Powered
764 71st St,Springfield, OR 97478
$265,000
- 3 Beds
- 2 Baths
- - sq. ft.
- Single family
- Sold
Listed by: derrick roser
Office: keller williams realty eugene and springfield541-431-6480
MLS#:175668790
Source:PORTLAND
Sorry, we are unable to map this address
Price summary
- Price:$265,000
About this home
Bring your vision and tools to this fantastic fixer opportunity at 764 71st Street! Bursting with potential and located in a desirable neighborhood, this 3-bedroom, 1.1-bath home is ready for its next chapter. The home features durable T-111 siding, vinyl windows, a composition shingle roof with skylights, RV parking, and a concrete perimeter foundation with footing and stem wall construction. Newer two-head ductless heating and cooling units provide energy-efficient comfort throughout much of the home. Inside, you'll find an entry with a double-door coat closet leading to a sunken living room with a fireplace and stairway access to the upper level. The main floor also offers an interior laundry room with an adjacent half bath, along with an combo dining, family, and kitchen area that opens to the covered back deck and backyard beyond. The kitchen is equipped with tile countertops, a disposal, built-in microwave, built-in dishwasher, and a free-standing refrigerator. Upstairs are three bedrooms and a full bath, including a generously sized primary bedroom with direct access to the bathroom and its own ductless unit. The bedrooms and other living areas have already had the flooring removed, saving you the hassle and giving you a head start on creating your own finishes and personal touches. A partially converted, finished garage adds even more flexible space to fit your needs. Relax on the front porch or imagine the possibilities in the generously sized backyard. Whether you're looking to build sweat equity, tackle your next renovation project, or add to your investment portfolio, this property offers endless possibilities. With solid bones, valuable updates already in place, and unlimited potential, this home is an incredible opportunity for investors, flippers, or buyers eager to create their dream space....
Contact an agent
Home facts
- Year built:1976
- Listing ID #:175668790
- Added:28 day(s) ago
- Updated:September 02, 2026 at 06:27 AM
Rooms and interior
- Bedrooms:3
- Total bathrooms:2
- Full bathrooms:1
- Half bathrooms:1
- Kitchen Description:Dishwasher, Disposal, Free Standing Range, Free Standing Refrigerator, Microwave, Tile
- Basement Description:Crawl Space
Heating and cooling
- Heating:Ceiling, Ductless
Structure and exterior
- Roof:Composition
- Year built:1976
- Lot Features:Level
- Architectural Style:2 Story
- Exterior Features:Covered Deck, Fenced, Porch, RV Parking, Yard
- Foundation Description:Concrete Perimeter, Stem Wall
- Levels:2 Stories
Schools
- High school:Thurston
- Middle school:Thurston
- Elementary school:Thurston
Utilities
- Water:Public Water
- Sewer:Public Sewer
Finances and disclosures
- Price:$265,000
- Tax amount:$3,896 (2025)
Features and amenities
- Amenities:Ceiling Fan, Laundry, Vinyl Floors, Vinyl Frame Windows
Parking
- Total parking spaces:2
- Parking description:Driveway, RV Access Parking
- Garage spaces:2
 All information provided is deemed reliable but is not guaranteed and should be independently verified. The content relating to real estate for sale on this web site comes in part from the IDX program of the RMLS of Portland Oregon. Real estate listings held by brokerage firms other than Knipe Realty ERA Powered are marked with the RMLS logo and detailed information about these properties includes the names of the listing brokers. Copyright 2026 RMLS, Portland, Oregon. Last updated: September 2, 2026
New listings near 764 71st St
- New
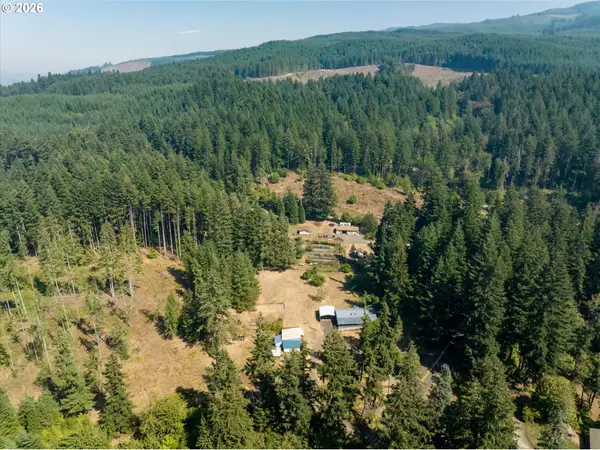 $50,000Active0.59 Acres
Booth Kelly Rd, Springfield, OR 97478
MLS# 594916123Listed by: BERKSHIRE HATHAWAY HOMESERVICES REAL ESTATE PROFESSIONALS - New
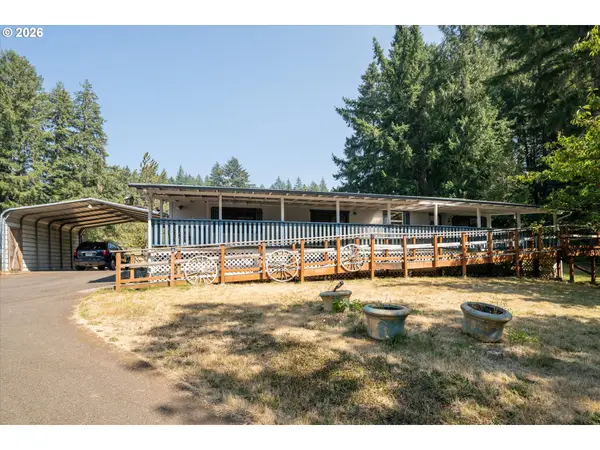 $425,000Active2 beds 2 baths1,368 sq. ft.
40329 Booth Kelly Rd, Springfield, OR 97478
MLS# 785892824Listed by: BERKSHIRE HATHAWAY HOMESERVICES REAL ESTATE PROFESSIONALS - New
 $29,900Active3 beds 1 baths924 sq. ft.
1125 58th St #19, Springfield, OR 97478
MLS# 267633689Listed by: UNITED REAL ESTATE PROPERTIES - New
 $439,000Active3 beds 2 baths1,536 sq. ft.
723 71st St, Springfield, OR 97478
MLS# 677911679Listed by: TRIPLE OAKS REALTY LLC - New
 $50,000Active2 beds 2 baths960 sq. ft.
1125 58th St #86, Springfield, OR 97477
MLS# 478991479Listed by: REALTY ONE GROUP WILLAMETTE VALLEY  $407,864Pending3 beds 3 baths1,268 sq. ft.
5223 Red Oak Dr, Springfield, OR 97478
MLS# 180662915Listed by: NEW HOME STAR OREGON, LLC- New
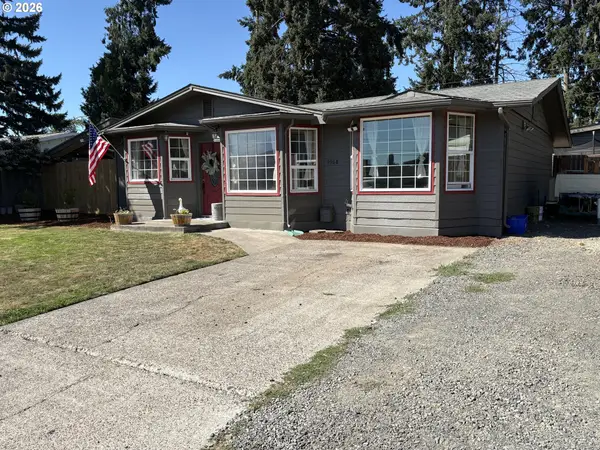 $385,000Active3 beds 1 baths1,549 sq. ft.
5968 E St, Springfield, OR 97478
MLS# 715162147Listed by: KELLER WILLIAMS REALTY EUGENE AND SPRINGFIELD - Open Sat, 1 to 3pmNew
 $250,000Active4 beds 2 baths1,912 sq. ft.
2416 Maia Loop, Springfield, OR 97477
MLS# 538407346Listed by: SIXEL REAL ESTATE - New
 $459,990Active3 beds 3 baths1,573 sq. ft.
5280 Holly St, Springfield, OR 97478
MLS# 698334962Listed by: NEW HOME STAR OREGON, LLC - New
 $525,000Active3 beds 2 baths1,786 sq. ft.
867 S 71st St, Springfield, OR 97478
MLS# 523545506Listed by: OAKRIDGE REAL ESTATE


Protect your home and budget from life's surprises with an Assurant Home Warranty, backed by a partner that supports you through every step of homeownership. Explore Plans.
© 2023 - 2026 ERA Franchise Systems LLC. All rights reserved. ERA Franchise Systems LLC fully supports the principles of the Fair Housing Act and the Equal Opportunity Act. ERA, ERA Real Estate powered, and their respective logos are registered service marks of ERA Franchise Systems LLC. Each office is independently owned and operated.