
12540 SW Glacier Lily Cir, Tigard, OR 97223
Local realty services provided by:ERA Freeman & Associates, Realtors
Upcoming open houses
- Sun, Jul 1901:00 pm - 03:00 pm
Listed by: julie williams, tricia saefke
Office: eleete real estate503-292-1500
MLS#:464675147
Source:PORTLAND
Price summary
- Price:$699,000
- Price per sq. ft.:$305.37
- Monthly HOA dues:$17.83
About this home
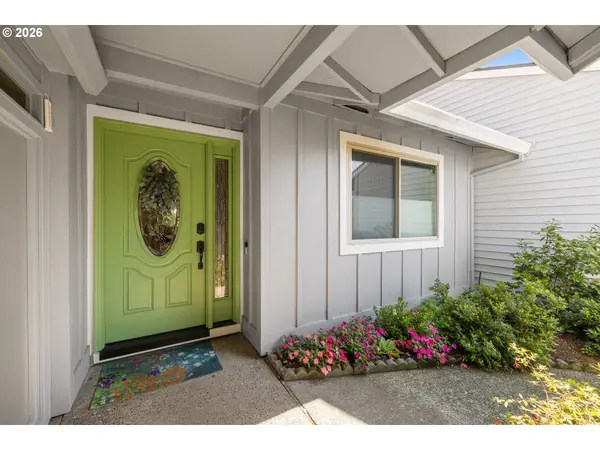
If you've been looking for a home in a sought after location, where the beautiful remodel is already complete, you won’t want to miss this Summer Lake home! With 4 bedrooms, 3 full baths, and a delightful floorplan with over 2,200 square feet, this home offers great flexibility. A downstairs bedroom and full bathroom are perfect for guests, multi-generational living, or a home office. The stunning remodeled kitchen is the centerpiece, with white shaker cabinetry, contrasting island, quartz countertops, Bosch stainless steel appliances, custom vent hood, full-height subway tile backsplash, and a sunny breakfast nook with built-in bench seating, overlooking the pretty backyard. The family room is a cozy spot with a brick fireplace surround, freestanding electric stove, built-in display niches, and a large picture window. Separate living and dining rooms provide more flexible space, while large windows throughout bring in abundant natural light. Upstairs, the spacious primary suite includes a walk-in closet and an updated bathroom with quartz countertops, dual sinks, herringbone tile flooring, a walk-in tile shower, skylight, and private water closet. Two additional bedrooms and another updated bathroom complete the upper level. You'll love that all the key spaces in this home have been recently remodeled, creating a beautiful, cohesive feel throughout.. Even the windows have been replaced with double pane and triple-pane in the back. Outside, the professionally landscaped yard has a paver patio, level lawn, raised garden beds, a storage shed, and multiple seating areas. The terraced front entry, landscape lighting, water feature, and new driveway create a welcoming first impression. But the big wow is the location, just three doors down from an entrance to Summer Lake Park, where you'll enjoy nature trails, playgrounds, sport courts, and so much more. It’s also close to shopping, dining, and amenities....
Contact an agent
Home facts
- Year built:1986
- Listing ID #:464675147
- Added:2 day(s) ago
- Updated:July 19, 2026 at 11:20 AM
Rooms and interior
- Bedrooms:4
- Total bathrooms:3
- Full bathrooms:3
- Kitchen Description:Dishwasher, Disposal, Free Standing Range, Free Standing Refrigerator, Island, Microwave, Quartz, Range Hood, Stainless Steel Appliance, Tile
- Basement Description:Crawl Space, Daylight, Finished
- Living area:2,289 sq. ft.
Heating and cooling
- Cooling:Central Air
- Heating:Forced Air
Structure and exterior
- Roof:Composition
- Year built:1986
- Building area:2,289 sq. ft.
- Lot area:0.16 Acres
- Lot Features:Level
- Architectural Style:Traditional, Tri Level
- Exterior Features:Fenced, Patio, Raised Beds, Sprinkler, Tool Shed, Water Feature, Yard
- Levels:3 Stories
Schools
- High school:Southridge
- Middle school:Conestoga
- Elementary school:Greenway
Utilities
- Water:Public Water
- Sewer:Public Sewer
Finances and disclosures
- Price:$699,000
- Price per sq. ft.:$305.37
- Tax amount:$6,668 (2025)
Features and amenities
- Laundry features:Washer/Dryer
- Amenities:Ceiling Fan, Double Pane Window(s), Garage Door Opener, Triple Pane Windows, Vinyl Frame Windows
Parking
- Total parking spaces:2
- Parking description:Driveway, On street
- Garage spaces:2
 All information provided is deemed reliable but is not guaranteed and should be independently verified. The content relating to real estate for sale on this web site comes in part from the IDX program of the RMLS of Portland Oregon. Real estate listings held by brokerage firms other than ERA Freeman & Associates, Realtors are marked with the RMLS logo and detailed information about these properties includes the names of the listing brokers. Copyright 2026 RMLS, Portland, Oregon. Last updated: July 19, 2026
New listings near 12540 SW Glacier Lily Cir
- New
 $629,900Active2 beds 2 baths1,494 sq. ft.
15800 SW Alderbrook Cir, Portland, OR 97224
MLS# 270604729Listed by: LARK AND FIR REALTY LLC - Open Sun, 11am to 1pmNew
 $519,900Active2 beds 2 baths1,462 sq. ft.
9625 SW Brentwood Pl, Portland, OR 97224
MLS# 203147905Listed by: KELLER WILLIAMS REALTY PORTLAND PREMIERE - New
 $339,800Active3 beds 2 baths1,241 sq. ft.
17051 SW Appledale Rd #203, Beaverton, OR 97007
MLS# 488823469Listed by: PREMIERE PROPERTY GROUP, LLC - Open Sun, 12 to 2pmNew
 $547,000Active3 beds 2 baths1,980 sq. ft.
15640 SW Greenleaf Ct, Portland, OR 97224
MLS# 234994281Listed by: GENESIS REALTY - Open Sun, 10am to 12pmNew
 $800,000Active3 beds 2 baths1,920 sq. ft.
15425 SW Everglade Ave, Tigard, OR 97224
MLS# 418714072Listed by: OPT - Open Sun, 10am to 12pmNew
 $939,000Active5 beds 4 baths3,453 sq. ft.
13340 SW Doe Ln, Portland, OR 97223
MLS# 730575174Listed by: EXP REALTY, LLC - Open Sun, 11am to 1pmNew
 $375,000Active2 beds 2 baths1,221 sq. ft.
13760 SW Silent Fox Ter, Sherwood, OR 97140
MLS# 331573622Listed by: PREMIERE PROPERTY GROUP, LLC - Open Sun, 2:30 to 4:30pmNew
 $650,000Active4 beds 3 baths2,374 sq. ft.
17435 SW Forest Hollow St, Beaverton, OR 97007
MLS# 707241437Listed by: KELLER WILLIAMS PDX CENTRAL - New
 $595,000Active3 beds 2 baths1,364 sq. ft.
14885 SW Heidi Ct, Tigard, OR 97224
MLS# 233683839Listed by: PELLEGO, LLC


Protect your home and budget from life's surprises with an Assurant Home Warranty, backed by a partner that supports you through every step of homeownership. Explore Plans.
© 2023 - 2026 ERA Franchise Systems LLC. All rights reserved. ERA Franchise Systems LLC fully supports the principles of the Fair Housing Act and the Equal Opportunity Act. ERA, ERA Real Estate powered, and their respective logos are registered service marks of ERA Franchise Systems LLC. Each office is independently owned and operated.