
15565 SW 109th Ave, Tigard, OR 97224
Local realty services provided by:Knipe Realty ERA Powered
15565 SW 109th Ave,Portland, OR 97224
$475,000
- 2 Beds
- 2 Baths
- 1,140 sq. ft.
- Single family
- Active
Listed by: jessica giberson
Office: think real estate503-847-2722
MLS#:237592224
Source:PORTLAND
Price summary
- Price:$475,000
- Price per sq. ft.:$416.67
- Monthly HOA dues:$64.58
About this home
Enjoy easy single-level living on a private corner lot in this move-in-ready Summerfield home! The open kitchen creates a welcoming hub for everyday life with granite counters, wooden cabinets, pantry storage, and counter seating in the adjacent dining area, where a bay window adds natural light and a charming nook. The adjoining oversized living room with gas fireplace offers plenty of flexibility for relaxing, setting up different spaces, or hosting friends and family with a slider leading directly to the covered back deck and spacious backyard. Both bedrooms are generously sized with plenty of room for king-sized beds. The primary suite features a walk-in closet and an ensuite bath with a walk-in shower and tile flooring, while the second bedroom offers plenty of flexibility as a home office or true guest room, with a full bathroom just across the hall. The two-car garage with built-in workbench and extensive cabinetry is a standout for storage, projects, or hobbies. The low-maintenance xeriscaped front yard adds a little extra personality with thoughtful plantings, a riverbed, a water feature, and a built-in entry bench. Notable updates include a newer gas furnace (2022), A/C unit (2017), and roof (2014). Summerfield is a vibrant 55+ community in an unbeatable location, offering a clubhouse, pool, fitness center, tennis and pickleball courts, clubs, an optional golf membership, and plenty of opportunities to connect with neighbors....
Contact an agent
Home facts
- Year built:1981
- Listing ID #:237592224
- Added:47 day(s) ago
- Updated:October 07, 2026 at 12:20 PM
Rooms and interior
- Bedrooms:2
- Total bathrooms:2
- Full bathrooms:2
- Kitchen Description:Dishwasher, Disposal, Free Standing Range, Free Standing Refrigerator, Granite, Microwave, Pantry, Plumbed For Icemaker
- Basement Description:Crawl Space
- Living area:1,140 sq. ft.
Heating and cooling
- Cooling:Central Air
- Heating:Forced Air
Structure and exterior
- Roof:Composition
- Year built:1981
- Building area:1,140 sq. ft.
- Lot area:0.16 Acres
- Lot Features:Corner Lot, Level, Private
- Architectural Style:1 Story, Ranch
- Exterior Features:Covered Deck, Sprinkler, Yard
- Levels:1 Story
Schools
- High school:Tigard
- Middle school:Twality
- Elementary school:Templeton
Utilities
- Water:Public Water
- Sewer:Public Sewer
Finances and disclosures
- Price:$475,000
- Price per sq. ft.:$416.67
- Tax amount:$5,084 (2025)
Features and amenities
- Amenities:Aluminum Frame Windows, Ceiling Fan, Double Pane Window(s), Laminate Flooring, Laundry, Wall To Wall Carpet
- Pool features:Pool
Parking
- Total parking spaces:2
- Parking description:Driveway, On street
- Garage spaces:2
 All information provided is deemed reliable but is not guaranteed and should be independently verified. The content relating to real estate for sale on this web site comes in part from the IDX program of the RMLS of Portland Oregon. Real estate listings held by brokerage firms other than Knipe Realty ERA Powered are marked with the RMLS logo and detailed information about these properties includes the names of the listing brokers. Copyright 2026 RMLS, Portland, Oregon. Last updated: October 7, 2026
New listings near 15565 SW 109th Ave
- New
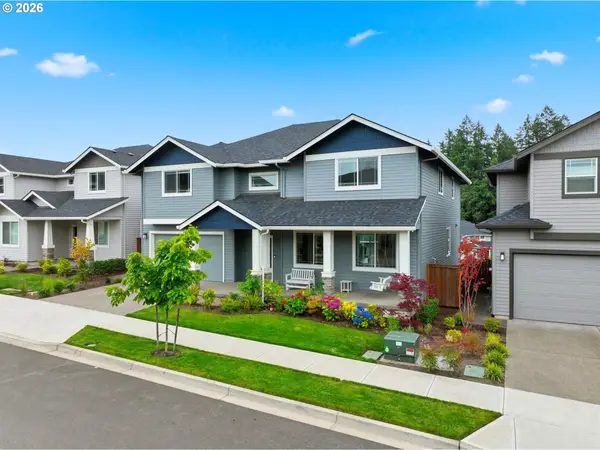 $948,000Active5 beds 3 baths3,918 sq. ft.
16834 SW Beemer Ln, Portland, OR 97224
MLS# 351557764Listed by: REDFIN - New
 $1,250,000Active3 beds 4 baths3,189 sq. ft.
15117 SW Thames Ct, Tigard, OR 97224
MLS# 124723609Listed by: PREMIERE PROPERTY GROUP, LLC - New
 $560,000Active2 beds 2 baths1,510 sq. ft.
15390 SW Alderbrook Ct, Tigard, OR 97224
MLS# 453345772Listed by: KEN MILLER & ASSOCIATES - Open Fri, 3:30 to 6pmNew
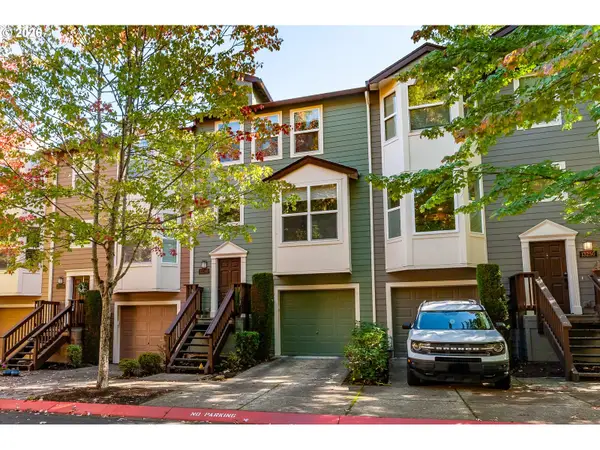 $399,900Active2 beds 2 baths1,450 sq. ft.
13240 SW Raptor Pl, Portland, OR 97223
MLS# 533009263Listed by: NEXTHOME REALTY CONNECTION - New
 $649,000Active3 beds 3 baths2,616 sq. ft.
10105 SW Highland Dr, Tigard, OR 97224
MLS# 538327830Listed by: MIKE COOK PROPERTIES, LLC - New
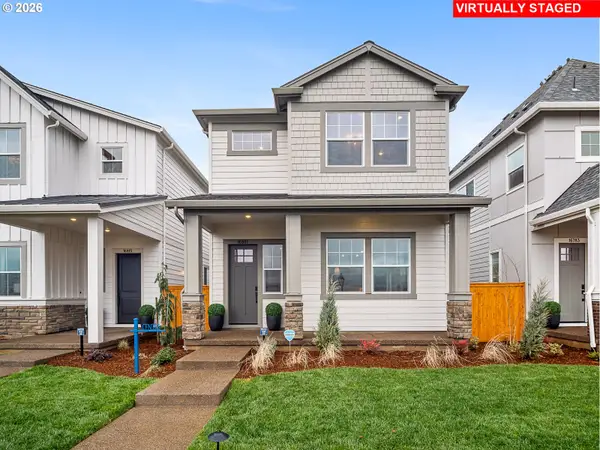 $549,990Active4 beds 3 baths1,782 sq. ft.
16812 SW Polmelo Dr, KingCity, OR 97140
MLS# 428988295Listed by: TNHC OREGON REALTY LLC  $450,000Active2 beds 2 baths1,374 sq. ft.
10590 SW Century Oak Dr, Portland, OR 97224
MLS# 274279623Listed by: KELLER WILLIAMS REALTY PORTLAND PREMIERE- New
 $469,900Active3 beds 1 baths960 sq. ft.
12020 SW 95th Ave, Tigard, OR 97223
MLS# 110556863Listed by: DEL REY REALTY LLC - New
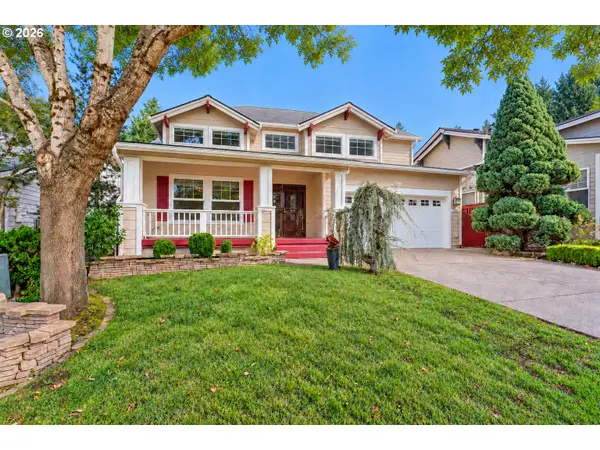 $619,900Active3 beds 3 baths1,956 sq. ft.
11566 SW Wood Duck Pl, Portland, OR 97223
MLS# 131301361Listed by: PREMIERE PROPERTY GROUP, LLC - Open Sun, 2 to 4pmNew
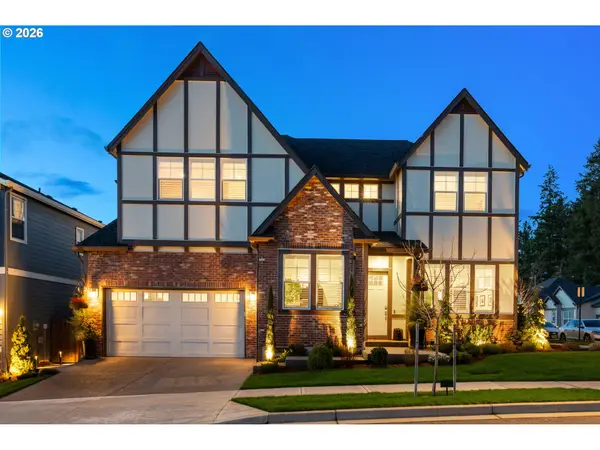 $1,075,000Active4 beds 3 baths3,600 sq. ft.
16561 SW Botany Bay Ln, Portland, OR 97224
MLS# 530166432Listed by: KELLER WILLIAMS PDX CENTRAL


Protect your home and budget from life's surprises with an Assurant Home Warranty, backed by a partner that supports you through every step of homeownership. Explore Plans.
© 2023 - 2026 ERA Franchise Systems LLC. All rights reserved. ERA Franchise Systems LLC fully supports the principles of the Fair Housing Act and the Equal Opportunity Act. ERA, ERA Real Estate powered, and their respective logos are registered service marks of ERA Franchise Systems LLC. Each office is independently owned and operated.