
11523 Summit Lp, Turner, OR 97392
Local realty services provided by:Knipe Realty ERA Powered
Listed by: pam dietz541-729-9217
Office: keller williams / eugene & springfield541-349-2649
MLS#:845320
Source:OR_WVMLS
11523 Summit Lp,Turner, OR 97392
$779,901
- 3 Beds
- 3 Baths
- 3,641 sq. ft.
- Single family
- Active
Price summary
- Price:$779,901
- Price per sq. ft.:$214.2
About this home
Stunning home with a view and a private setting. This 3641 sq ft home boasts 3 bedrooms, 3 baths, large family room and nestled on 2.89 acres. it also has two 28 X 60 shops. Forced air heat with heat pump. This is a rare setting and a great opportunity. Formal dining room, plus partial basement.
Contact an agent
Home facts
- Year built:1942
- Listing ID #:845320
- Added:1 day(s) ago
- Updated:September 03, 2026 at 12:58 AM
Rooms and interior
- Bedrooms:3
- Total bathrooms:3
- Full bathrooms:3
- Flooring:Carpet, Laminate, Wood
- Dining Description:On Level 1
- Kitchen Description:Dishwasher, On Level 1
- Bedroom Description:Master Bedroom on Level 2
- Living area:3,641 sq. ft.
Heating and cooling
- Heating:Forced Air, Heat Pump
Structure and exterior
- Roof:Composition
- Year built:1942
- Building area:3,641 sq. ft.
- Lot area:2.89 Acres
- Architectural Style:2 Story
- Exterior Features:Underground Sprinklers
Schools
- High school:Cascade
- Middle school:Central Howell
- Elementary school:Cloverdale
Finances and disclosures
- Price:$779,901
- Price per sq. ft.:$214.2
- Tax amount:$3,258 (2025)
Features and amenities
- Amenities:Area/Room For RV, Electric Water Heater
Parking
- Parking description:Attached Garage
- Garage spaces:2
 Based on information from Willamette Valley Multiple Listing Service, which neither guarantees nor is in any way responsible for its accuracy. All data is provided AS IS and with all faults. Data maintained by Willamette Valley Multiple Listing Service may not reflect all real estate activity in the market. OR_WVMLS Member Broker: Jeff Knipe
New listings near 11523 Summit Lp
- Open Sun, 1 to 3pmNew
 $1,295,000Active4 beds 4 baths3,215 sq. ft.
4981 Shadow Hills Dr SE, Turner, OR 97392
MLS# 845144Listed by: HOMESTAR BROKERS  $630,000Active3 beds 2 baths2,094 sq. ft.
13105 Mountain View Ln SE, Turner, OR 97392
MLS# 844520Listed by: WINDERMERE HERITAGE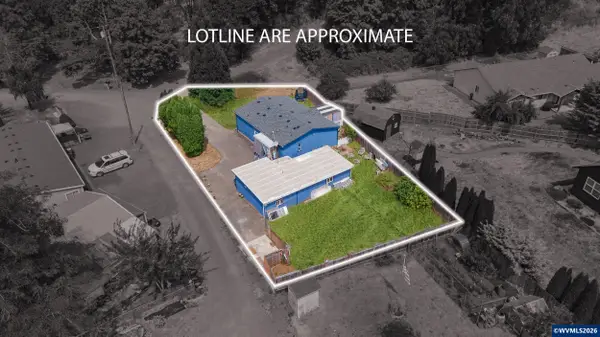 $349,999Active3 beds 2 baths1,026 sq. ft.
5350 Elm St SE, Turner, OR 97392
MLS# 844738Listed by: EXP REALTY, LLC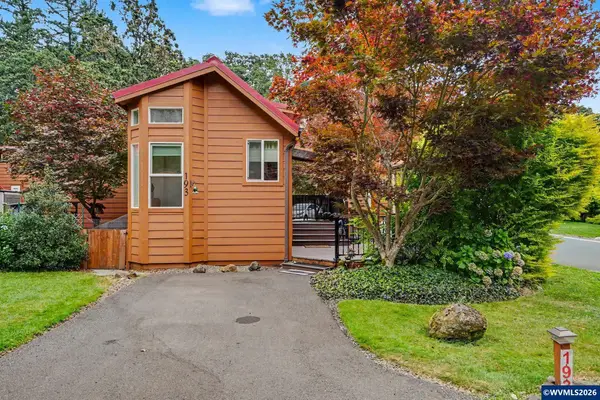 $115,000Active1 beds 1 baths389 sq. ft.
8372 Enchanted (#193) Wy SE, Turner, OR 97392
MLS# 844685Listed by: HOMESMART REALTY GROUP - STAYTON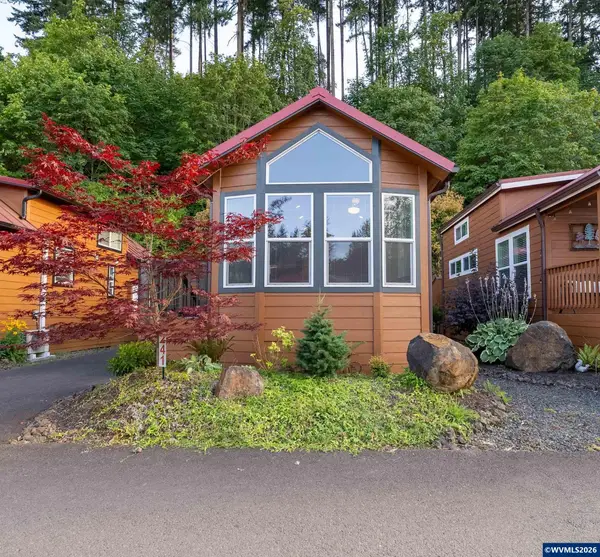 $95,000Active1 beds 1 baths400 sq. ft.
8372 Enchanted (#241) Wy SE, Turner, OR 97392
MLS# 844750Listed by: WINDERMERE PACIFIC WEST PROP $100,000Active1 beds 1 baths400 sq. ft.
8372 Enchanted #258 Wy SE, Turner, OR 97392
MLS# 844607Listed by: EXP REALTY, LLC $655,000Pending4 beds 3 baths2,697 sq. ft.
7083 Maplewood Dr SE, Turner, OR 97392
MLS# 844610Listed by: REDFIN $549,750Active3 beds 2 baths2,007 sq. ft.
5860 Delaney Rd SE, Turner, OR 97392
MLS# 844578Listed by: REALTY ONE GROUP WILLAMETTE VALLEY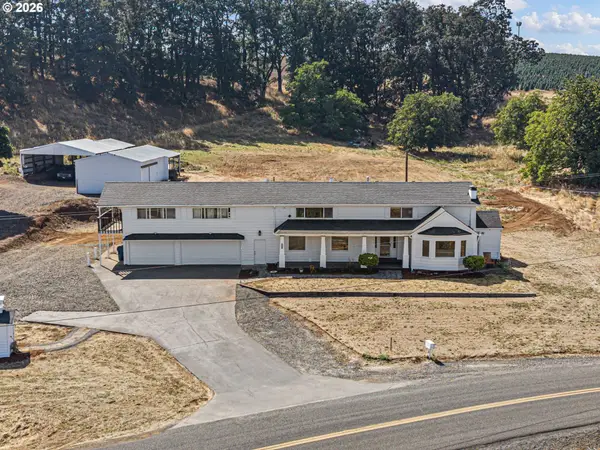 $779,901Active3 beds 3 baths3,641 sq. ft.
11523 Summit Loop, Turner, OR 97392
MLS# 388072598Listed by: KELLER WILLIAMS REALTY EUGENE AND SPRINGFIELD


Protect your home and budget from life's surprises with an Assurant Home Warranty, backed by a partner that supports you through every step of homeownership. Explore Plans.
© 2023 - 2026 ERA Franchise Systems LLC. All rights reserved. ERA Franchise Systems LLC fully supports the principles of the Fair Housing Act and the Equal Opportunity Act. ERA, ERA Real Estate powered, and their respective logos are registered service marks of ERA Franchise Systems LLC. Each office is independently owned and operated.