
1906 NW Morse Way, Waldport, OR 97394
Local realty services provided by:Knipe Realty ERA Powered
1906 NW Morse Way,Waldport, OR 97394
$337,250
- 2 Beds
- 2 Baths
- 1,226 sq. ft.
- Single family
- Active
Listed by: derrick emmert
Office: white star realty inc.
MLS#:26-1898
Source:OR_LCBR
Price summary
- Price:$337,250
- Price per sq. ft.:$275.08
About this home
New listing in the coveted Bayshore Beach Club! Walk to the beach every day. Enormous back deck. Light and bright Inside features skylights, vaults, primary with an attached bath, fireplace, and indoor laundry. Very reasonable annual HOA fee for access to a pool, exercise room, and tennis court. See Instructions.
Contact an agent
Home facts
- Year built:1997
- Subdivision & Development:Bayshore
- Listing ID #:26-1898
- Added:58 day(s) ago
- Updated:September 02, 2026 at 10:49 PM
Rooms and interior
- Bedrooms:2
- Total bathrooms:2
- Full bathrooms:2
- Rooms Total:7
- Flooring:Carpet, Laminate, Vinyl
- Kitchen Description:Dishwasher, Disposal
- Basement Description:Concrete Perimeter
- Living area:1,226 sq. ft.
Heating and cooling
- Heating:Electric, Zoned
Structure and exterior
- Year built:1997
- Building area:1,226 sq. ft.
- Lot area:0.18 Acres
- Architectural Style:Ranch
- Construction Materials:Lap Siding
- Foundation Description:Concrete Perimeter
Utilities
- Water:Public
- Sewer:Septic Tank
Finances and disclosures
- Price:$337,250
- Price per sq. ft.:$275.08
- Tax amount:$3,232 (2025)
Features and amenities
- Appliances:Dishwasher, Disposal
Parking
- Parking description:Attached Garage
- Garage:Yes
- Garage spaces:2
New listings near 1906 NW Morse Way
- New
 $350,000Active2 beds 2 baths1,315 sq. ft.
2001 NW Mackey St, Waldport, OR 97394
MLS# 258215798Listed by: DALTON WADE, INC, A CORPORATION OF FLORIDA
- New
 $510,000Active3 beds 2 baths2,268 sq. ft.
655 SE Acacia, Waldport, OR 97394
MLS# 26-2435Listed by: EMERALD COAST REALTY - WALDPORT - Open Mon, 10am to 1pmNew
 $375,000Active2 beds 1 baths990 sq. ft.
365 NW Cedar, Waldport, OR 97394
MLS# 26-2420Listed by: COLDWELL BANKER PROFESSIONAL GROUP - NEWPORT - New
 $899,999Active3 beds 2 baths2,537 sq. ft.
3410 NW Oceania, Waldport, OR 97394
MLS# 26-2405Listed by: EMERALD COAST REALTY - YACHATS - New
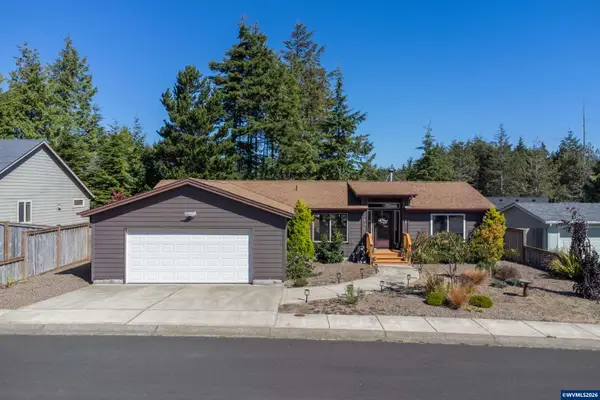 $449,999Active3 beds 2 baths1,566 sq. ft.
440 SW Wedge Dr, Waldport, OR 97394
MLS# 845222Listed by: MORE REALTY - New
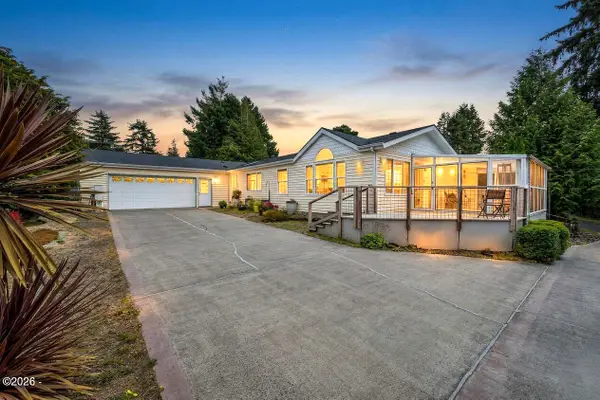 $465,000Active3 beds 2 baths1,782 sq. ft.
240 SW View, Waldport, OR 97394
MLS# 26-2355Listed by: PREMIERE PROPERTY GROUP, LLC (NEWPORT) 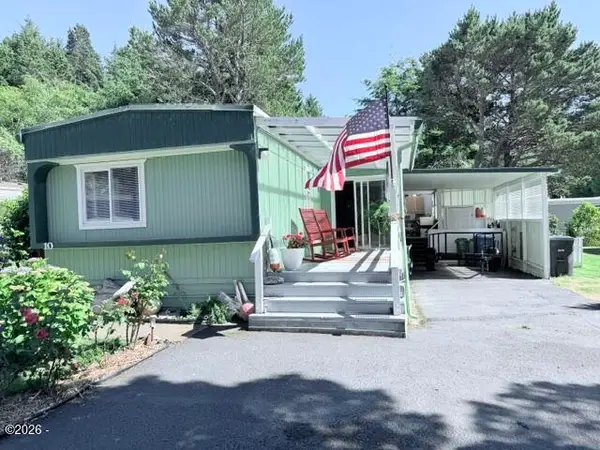 $148,500Active2 beds 2 baths1,078 sq. ft.
5405 NW Pacific Coast, Waldport, OR 97394
MLS# 26-2340Listed by: ECO REAL ESTATE SOLUTIONS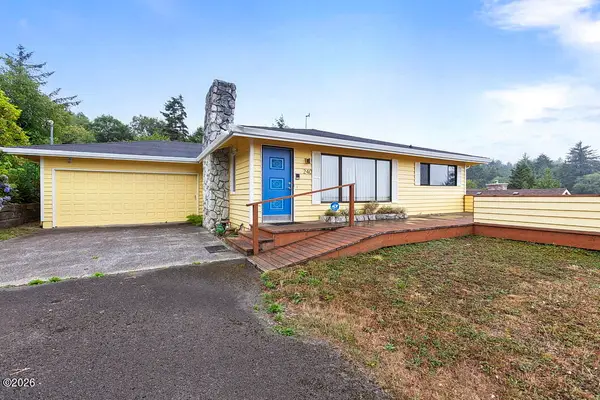 $285,000Active2 beds 2 baths1,600 sq. ft.
240 SW Cedar, Waldport, OR 97394
MLS# 26-2337Listed by: PREMIERE PROPERTY GROUP, LLC (NEWPORT)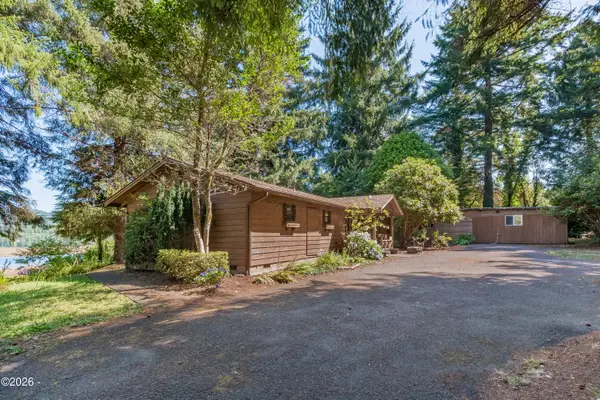 $480,000Active2 beds 2 baths2,307 sq. ft.
82 E Rainbow, Waldport, OR 97394
MLS# 26-2334Listed by: ELKHORN REAL ESTATE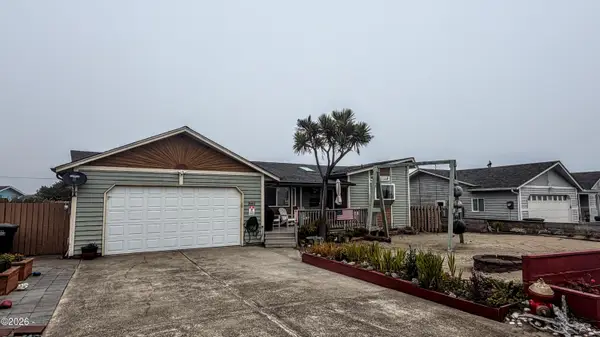 $450,000Active2 beds 2 baths1,618 sq. ft.
2002 NW Bridgeview Dr, Waldport, OR 97394
MLS# 26-2330Listed by: EMERALD COAST REALTY - WALDPORT


Protect your home and budget from life's surprises with an Assurant Home Warranty, backed by a partner that supports you through every step of homeownership. Explore Plans.
© 2023 - 2026 ERA Franchise Systems LLC. All rights reserved. ERA Franchise Systems LLC fully supports the principles of the Fair Housing Act and the Equal Opportunity Act. ERA, ERA Real Estate powered, and their respective logos are registered service marks of ERA Franchise Systems LLC. Each office is independently owned and operated.