
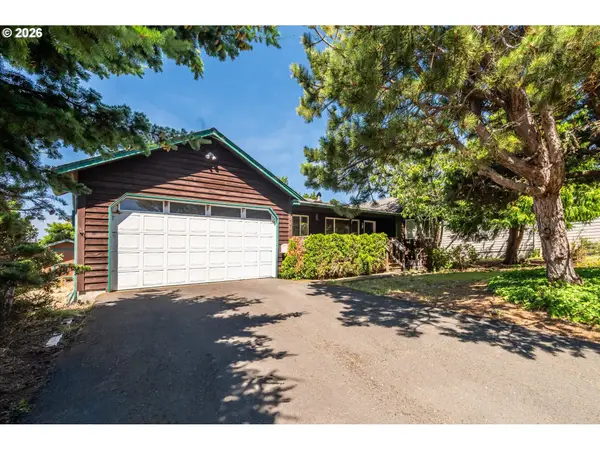
3413 NW Hidden Lake, Waldport, OR 97394
Local realty services provided by:Knipe Realty ERA Powered
Listed by: robyn e tanner
Office: beachside realty
MLS#:26-1931
Source:OR_LCBR
Price summary
- Price:$739,000
- Price per sq. ft.:$619.97
About this home
Charming chalet-style 3-bedroom, 2-bath home in Sandpiper Village, Waldport—just two blocks from beach access leading to miles of sandy Oregon coastline. Thoughtfully remodeled, the bright kitchen features modern finishes, while both bathrooms have been tastefully updated for comfort and style. Relax or entertain on the ocean-view deck with large wind-shielding panels, offering peaceful coastal vistas and refreshing sea breezes. The private garden showcases mature landscaping, a winding pathway, and two shed-style outbuildings for storage, hobbies, or outdoor gear. A rare bonus, the sale includes the adjacent lot, offering the opportunity to preserve your ocean views and privacy, or explore future development possibilities. Outdoor enthusiasts will appreciate nearby hiking, kayaking, fishing, and excellent local dining, with convenient access to Newport and endless adventures along the Central Oregon Coast. A turnkey coastal retreat blending classic chalet charm, modern upgrades, and exceptional long-term potential—ready for your seaside lifestyle....
Contact an agent
Home facts
- Year built:1968
- Listing ID #:26-1931
- Added:5 day(s) ago
- Updated:July 13, 2026 at 11:42 PM
Rooms and interior
- Bedrooms:3
- Total bathrooms:2
- Full bathrooms:2
- Rooms Total:8
- Flooring:Carpet, Laminate
- Kitchen Description:Dishwasher, Electric Range, Microwave, Refrigerator
- Basement Description:Concrete Perimeter, Crawl Space
- Living area:1,192 sq. ft.
Heating and cooling
- Cooling:Ductless
- Heating:Baseboard, Electric, Heat Pump, Wood
Structure and exterior
- Year built:1968
- Building area:1,192 sq. ft.
- Lot area:0.58 Acres
- Architectural Style:Chalet
- Construction Materials:Brick, Fiber Cement, Wood Siding
- Exterior Features:Garden, Storage
- Foundation Description:Concrete Perimeter, Crawl Space
Utilities
- Water:Public
- Sewer:Septic Tank
Finances and disclosures
- Price:$739,000
- Price per sq. ft.:$619.97
- Tax amount:$4,877 (2025)
Features and amenities
- Appliances:Dishwasher, Electric Oven, Electric Range, Microwave, Refrigerator, Water Heater
- Amenities:Double Pane Windows, Vinyl Frames
New listings near 3413 NW Hidden Lake
- New
 $415,000Active3 beds 2 baths1,411 sq. ft.
1095 SW Sailfish Loop, Waldport, OR 97394
MLS# 369963276Listed by: HYBRID REAL ESTATE
- New
 $559,900Active3 beds 2 baths2,142 sq. ft.
1825 NW Cedarcrest, Waldport, OR 97394
MLS# 26-1976Listed by: COLDWELL BANKER PROFESSIONAL GROUP - LINCOLN CITY - New
 $249,999Active1 beds 1 baths720 sq. ft.
1353 SW Adahi, Waldport, OR 97394
MLS# 26-1944Listed by: REALTY ONE GROUP AT THE BEACH, NEWPORT - New
 $220,000Active2 beds 2 baths924 sq. ft.
5405 NW Pacific Coast, Waldport, OR 97394
MLS# 26-1946Listed by: PREMIERE PROPERTY GROUP, LLC (NEWPORT) - New
 $140,000Active0.29 Acres
3409 NW Hidden Lake Dr, Waldport, OR 97394
MLS# 706769836Listed by: BEACHSIDE REALTY - New
 $499,000Active2 beds 2 baths1,325 sq. ft.
3455 SW Fernwood Ln, Waldport, OR 97394
MLS# 217102083Listed by: EMERALD COAST REALTY-SEAL ROCK - New
 $115,000Active1.26 Acres
TL 3000 NE Hillside, Waldport, OR 97394
MLS# 26-1916Listed by: ADVANTAGE REAL ESTATE - New
 $439,000Active3 beds 2 baths1,402 sq. ft.
460 SW Wedge, Waldport, OR 97394
MLS# 26-1901Listed by: ADVANTAGE REAL ESTATE - New
 $355,000Active2 beds 2 baths1,226 sq. ft.
1906 NW Morse Way, Waldport, OR 97394
MLS# 110828990Listed by: WHITE STAR REALTY, INC


Protect your home and budget from life's surprises with an Assurant Home Warranty, backed by a partner that supports you through every step of homeownership. Explore Plans.
© 2023 - 2026 ERA Franchise Systems LLC. All rights reserved. ERA Franchise Systems LLC fully supports the principles of the Fair Housing Act and the Equal Opportunity Act. ERA, ERA Real Estate powered, and their respective logos are registered service marks of ERA Franchise Systems LLC. Each office is independently owned and operated.