
4195 Summerlinn Dr, West Linn, OR 97068
Local realty services provided by:ERA Freeman & Associates, Realtors
4195 Summerlinn Dr,Westlinn, OR 97068
$439,900
- 2 Beds
- 2 Baths
- 1,342 sq. ft.
- Condominium
- Pending
Listed by: troy wilkerson
Office: the broker network, llc.503-928-5606
MLS#:378816823
Source:PORTLAND
Price summary
- Price:$439,900
- Price per sq. ft.:$327.79
- Monthly HOA dues:$561
About this home
Remodeled ground-floor corner unit facing beautiful greenspace with no stairs, wide hallways, and attached garage. This 2BR 2BA condo features an updated kitchen with wood cabinets, island w/wine rack, touchless faucet, instant hot water, under cabinet lighting, tile backsplash & quartz countertops. Primary has walk-in shower & walk-in closet. Access to balconies from kitchen, living room & primary that face greenspace. Fresh paint, new LVT flooring & roller blinds throughout. Close to West Linn shopping/restaurants. Open House Sunday July 19th 2pm-4pm.
Contact an agent
Home facts
- Year built:1999
- Subdivision & Development:The Mansions at Summerlinn
- Listing ID #:378816823
- Added:44 day(s) ago
- Updated:August 22, 2026 at 07:31 AM
Rooms and interior
- Bedrooms:2
- Total bathrooms:2
- Full bathrooms:2
- Bathrooms Description:Soaking Tub
- Kitchen Description:Dishwasher, Disposal, Free Standing Range, Free Standing Refrigerator, Instant Hot Water, Island, Microwave, Plumbed For Icemaker, Quartz, Stainless Steel Appliance
- Basement Description:Crawl Space
- Living area:1,342 sq. ft.
Heating and cooling
- Heating:Mini Split
Structure and exterior
- Roof:Composition
- Year built:1999
- Building area:1,342 sq. ft.
- Architectural Style:1 Story
- Exterior Features:Covered Patio, Porch, Storm Door
- Foundation Description:Concrete Perimeter
- Levels:1 Story
Schools
- High school:West Linn
- Middle school:Athey Creek
- Elementary school:Willamette
Utilities
- Water:Public Water
- Sewer:Public Sewer
Finances and disclosures
- Price:$439,900
- Price per sq. ft.:$327.79
- Tax amount:$3,880 (2025)
Features and amenities
- Laundry features:Washer/Dryer
- Amenities:Ceiling Fan, Double Pane Window(s), Garage Door Opener, Laundry, Tile Floor, Vinyl Frame Windows
Parking
- Total parking spaces:1
- Parking description:Driveway
- Garage spaces:1
 All information provided is deemed reliable but is not guaranteed and should be independently verified. The content relating to real estate for sale on this web site comes in part from the IDX program of the RMLS of Portland Oregon. Real estate listings held by brokerage firms other than ERA Freeman & Associates, Realtors are marked with the RMLS logo and detailed information about these properties includes the names of the listing brokers. Copyright 2026 RMLS, Portland, Oregon. Last updated: August 22, 2026
New listings near 4195 Summerlinn Dr
- New
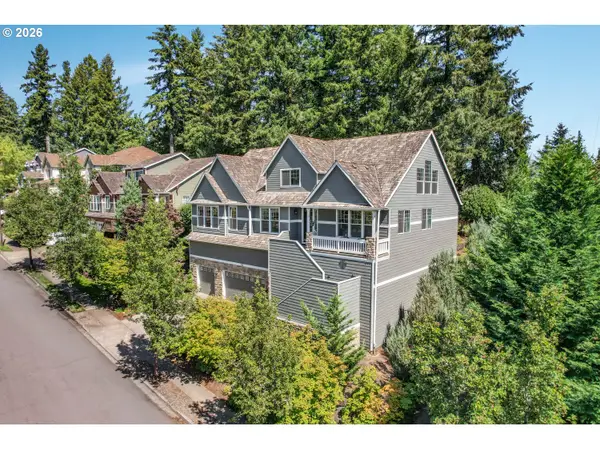 $850,000Active4 beds 3 baths3,880 sq. ft.
2311 Falcon Dr, WestLinn, OR 97068
MLS# 152071178Listed by: EXP REALTY, LLC - New
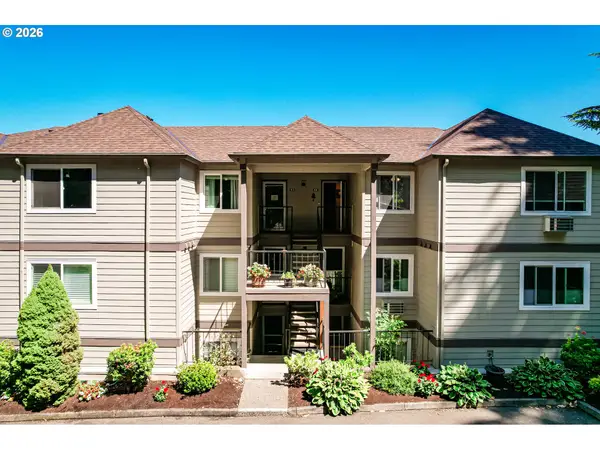 $265,000Active2 beds 2 baths1,068 sq. ft.
6331 White Tail Dr #64, WestLinn, OR 97068
MLS# 305569062Listed by: WINDERMERE HERITAGE - Open Sat, 12 to 2pmNew
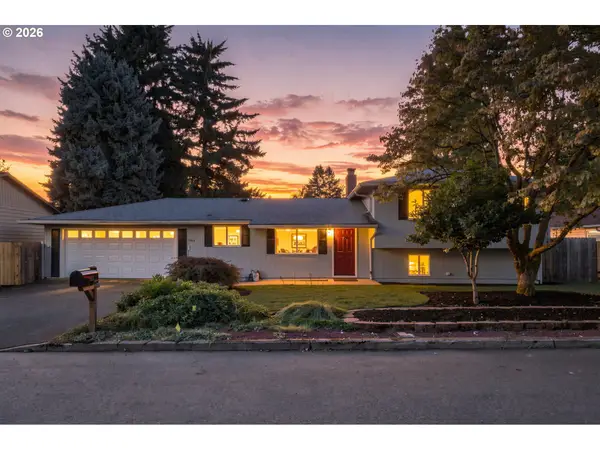 $639,000Active4 beds 3 baths1,865 sq. ft.
1120 Douglas Dr, WestLinn, OR 97068
MLS# 555269367Listed by: REAL BROKER - New
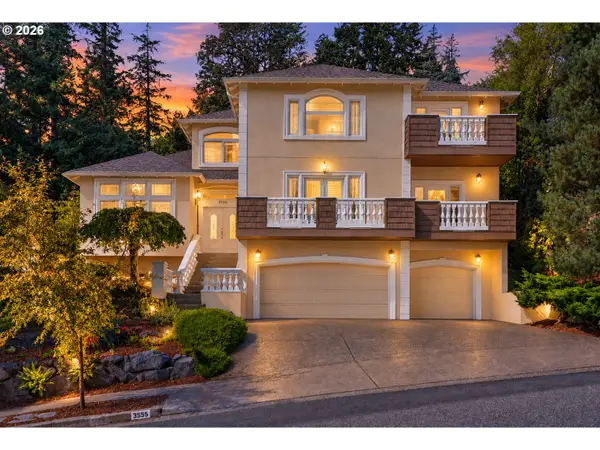 $1,150,000Active4 beds 3 baths3,100 sq. ft.
3555 Vista Ridge Dr, WestLinn, OR 97068
MLS# 404927909Listed by: OPT - Open Sat, 11am to 1pmNew
 $1,100,000Active5 beds 4 baths3,700 sq. ft.
25540 Cheryl Dr, WestLinn, OR 97068
MLS# 751033894Listed by: EXP REALTY, LLC - Open Sat, 12 to 2pmNew
 $925,000Active5 beds 3 baths2,934 sq. ft.
3510 Coeur D Alene Dr, WestLinn, OR 97068
MLS# 496863318Listed by: REDFIN - Open Sat, 10am to 12pmNew
 $850,000Active4 beds 3 baths2,447 sq. ft.
2861 Rawhide Ct, WestLinn, OR 97068
MLS# 530810453Listed by: WINDERMERE REALTY TRUST - New
 $695,000Active3 beds 4 baths2,789 sq. ft.
3767 Wild Rose Loop, WestLinn, OR 97068
MLS# 788666084Listed by: OPT - Open Sat, 2 to 4pmNew
 $1,023,176Active3 beds 3 baths2,812 sq. ft.
4520 Calaroga Dr, WestLinn, OR 97068
MLS# 326751626Listed by: PREMIERE PROPERTY GROUP, LLC - New
 $214,900Active1 beds 1 baths723 sq. ft.
20130 Larkspur Ln #95, WestLinn, OR 97068
MLS# 422771166Listed by: H & H PREFERRED REAL ESTATE


Protect your home and budget from life's surprises with an Assurant Home Warranty, backed by a partner that supports you through every step of homeownership. Explore Plans.
© 2023 - 2026 ERA Franchise Systems LLC. All rights reserved. ERA Franchise Systems LLC fully supports the principles of the Fair Housing Act and the Equal Opportunity Act. ERA, ERA Real Estate powered, and their respective logos are registered service marks of ERA Franchise Systems LLC. Each office is independently owned and operated.