
6157 Skyline Dr, West Linn, OR 97068
Local realty services provided by:ERA Freeman & Associates, Realtors
6157 Skyline Dr,Westlinn, OR 97068
$1,699,999
- 5 Beds
- 4 Baths
- 3,608 sq. ft.
- Single family
- Active
Listed by: aaron moomaw
Office: cascade hasson sotheby's international realty503-228-9801
MLS#:588612514
Source:PORTLAND
Price summary
- Price:$1,699,999
- Price per sq. ft.:$471.17
About this home
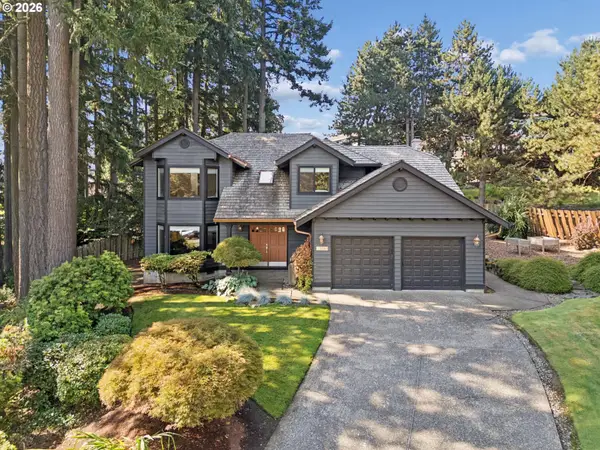
The Alpine by The Portlock Company at Sunrise Ridge — an exclusive pre-sale opportunity within an intimate three-home luxury community in the heart of West Linn. Set on a large lot with Mt Hood and peek-a-boo downtown skyline views, The Alpine is thoughtfully designed for the way people truly live, blending warm gathering spaces, practical everyday functionality, and timeless Northwest-inspired design. The main level offers an open-concept kitchen, casual dining area, and expansive great room that seamlessly connect to a covered outdoor patio, well suited for quiet mornings or hosting family and friends. A main-level guest suite with adjacent full bath adds flexibility for visitors or a private home office. Upstairs, the layout was carefully designed to balance privacy and connection, featuring a spacious primary retreat with spa-inspired bath and oversized walk-in closet, three additional bedrooms, a large bonus room, and centrally located laundry. The hard-to-find 3-car garage, mudroom, and covered front porch all add to the effortless livability of the home. STATUS OF HOME: Hanging drywall. Great time to come walk the home. READY-TO-LIVE OCT/NOV 2026....
Contact an agent
Home facts
- Year built:2026
- Listing ID #:588612514
- Added:100 day(s) ago
- Updated:August 23, 2026 at 11:30 AM
Rooms and interior
- Bedrooms:5
- Total bathrooms:4
- Full bathrooms:4
- Kitchen Description:Built In Oven, Cooktop, Dishwasher, Gas Appliances, Island, Microwave, Pantry, Quartz, Range Hood, Stainless Steel Appliance
- Basement Description:Crawl Space
- Living area:3,608 sq. ft.
Heating and cooling
- Cooling:Central Air
- Heating:Forced Air 90+
Structure and exterior
- Roof:Composition
- Year built:2026
- Building area:3,608 sq. ft.
- Architectural Style:2 Story
- Exterior Features:Covered Deck, Fenced, Porch, Sprinkler, Yard
- Foundation Description:Concrete Perimeter
- Levels:2 Stories
Schools
- High school:West Linn
- Middle school:Athey Creek
- Elementary school:Willamette
Utilities
- Water:Public Water
- Sewer:Public Sewer
Finances and disclosures
- Price:$1,699,999
- Price per sq. ft.:$471.17
Features and amenities
- Amenities:Double Pane Window(s), High Ceilings, Tile Floor, Vinyl Frame Windows
Parking
- Total parking spaces:3
- Parking description:Driveway
- Garage spaces:3
 All information provided is deemed reliable but is not guaranteed and should be independently verified. The content relating to real estate for sale on this web site comes in part from the IDX program of the RMLS of Portland Oregon. Real estate listings held by brokerage firms other than ERA Freeman & Associates, Realtors are marked with the RMLS logo and detailed information about these properties includes the names of the listing brokers. Copyright 2026 RMLS, Portland, Oregon. Last updated: August 23, 2026
New listings near 6157 Skyline Dr
- New
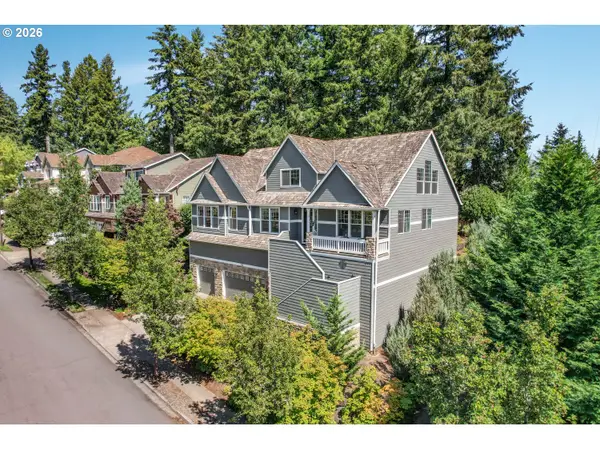 $850,000Active4 beds 3 baths3,880 sq. ft.
2311 Falcon Dr, WestLinn, OR 97068
MLS# 152071178Listed by: EXP REALTY, LLC - New
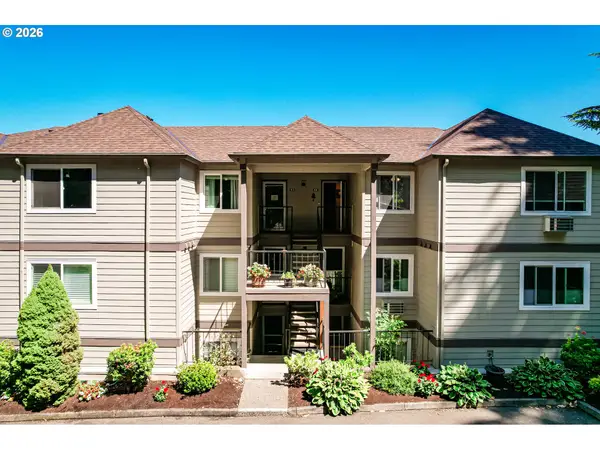 $265,000Active2 beds 2 baths1,068 sq. ft.
6331 White Tail Dr #64, WestLinn, OR 97068
MLS# 305569062Listed by: WINDERMERE HERITAGE - New
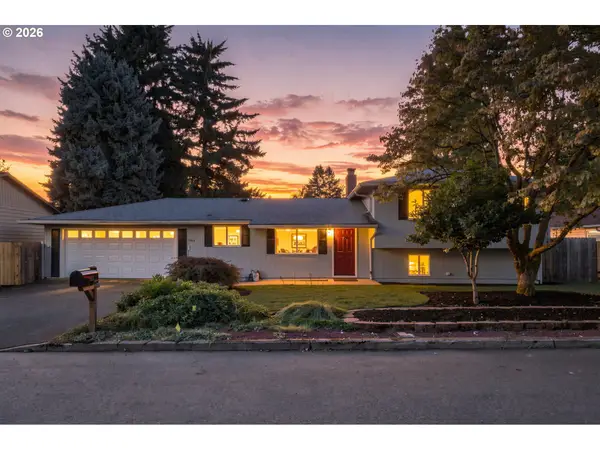 $639,000Active4 beds 3 baths1,865 sq. ft.
1120 Douglas Dr, WestLinn, OR 97068
MLS# 555269367Listed by: REAL BROKER - New
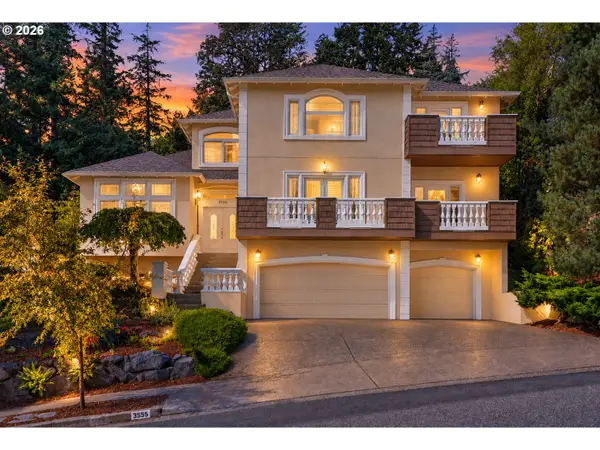 $1,150,000Active4 beds 3 baths3,100 sq. ft.
3555 Vista Ridge Dr, WestLinn, OR 97068
MLS# 404927909Listed by: OPT - New
 $1,100,000Active5 beds 4 baths3,700 sq. ft.
25540 Cheryl Dr, WestLinn, OR 97068
MLS# 751033894Listed by: EXP REALTY, LLC - Open Sun, 2 to 4pmNew
 $925,000Active5 beds 3 baths2,934 sq. ft.
3510 Coeur D Alene Dr, WestLinn, OR 97068
MLS# 496863318Listed by: REDFIN - Open Sun, 1 to 3pmNew
 $850,000Active4 beds 3 baths2,447 sq. ft.
2861 Rawhide Ct, WestLinn, OR 97068
MLS# 530810453Listed by: WINDERMERE REALTY TRUST - New
 $695,000Active3 beds 4 baths2,789 sq. ft.
3767 Wild Rose Loop, WestLinn, OR 97068
MLS# 788666084Listed by: OPT - Open Sun, 2 to 4pmNew
 $1,023,176Active3 beds 3 baths2,812 sq. ft.
4520 Calaroga Dr, WestLinn, OR 97068
MLS# 326751626Listed by: PREMIERE PROPERTY GROUP, LLC - New
 $214,900Active1 beds 1 baths723 sq. ft.
20130 Larkspur Ln #95, WestLinn, OR 97068
MLS# 422771166Listed by: H & H PREFERRED REAL ESTATE


Protect your home and budget from life's surprises with an Assurant Home Warranty, backed by a partner that supports you through every step of homeownership. Explore Plans.
© 2023 - 2026 ERA Franchise Systems LLC. All rights reserved. ERA Franchise Systems LLC fully supports the principles of the Fair Housing Act and the Equal Opportunity Act. ERA, ERA Real Estate powered, and their respective logos are registered service marks of ERA Franchise Systems LLC. Each office is independently owned and operated.