
7441 Saint Patrick Ct #17, Abbottstown, PA 17301
Local realty services provided by:ERA Central Realty Group
7441 Saint Patrick Ct #17,Abbottstown, PA 17301
$325,000
- 3 Beds
- 3 Baths
- 2,429 sq. ft.
- Single family
- Active
Listed by: gregory s jean
Office: keller williams keystone realty
MLS#:PAYK2115582
Source:BRIGHTMLS
Price summary
- Price:$325,000
- Price per sq. ft.:$133.8
- Monthly HOA dues:$120
About this home
Welcome to this beautifully maintained end-unit carriage style home, offering the perfect blend of comfort, convenience and easy living! The thoughtfully designed main level features a spacious primary bedroom with a private full bathroom, an upgraded kitchen, convenient main-floor laundry and an additional 1/2 bathroom. Upstairs you will find another bedroom and a full bathroom. The second floor loft could be used as a 3rd bedroom, office or play area. The partially finished basement offers additional living space along with amole storage. A two-car garage adds even more convenience. Situated in a desirable community, this home is in excellent condition and has been exceptionally well cared for. Enjoy low maintenance living in a home that is truly move-in ready!
Contact an agent
Home facts
- Year built:2021
- Subdivision & Development:PARADISE VILLAGE
- Listing ID #:PAYK2115582
- Updated:November 18, 2026 at 11:42 PM
Rooms and interior
- Bedrooms:3
- Total bathrooms:3
- Full bathrooms:2
- Half bathrooms:1
- Flooring:Carpet, Luxury Vinyl Plank
- Dining Description:Combination Dining/Living, Combination Kitchen/Dining, Dining Room
- Bathrooms Description:Primary Bath(s)
- Kitchen Description:Carpet, Kitchen - Island, Recessed Lighting, Upgraded Countertops
- Bedroom Description:Carpet, Entry Level Bedroom, Walk In Closet(s)
- Basement:Yes
- Basement Description:Improved, Partially Finished, Poured Concrete, Shelving, Sump Pump, Windows
- Living area:2,429 sq. ft.
Heating and cooling
- Cooling:Central A/C
- Heating:Forced Air, Natural Gas
Structure and exterior
- Roof:Architectural Shingle
- Year built:2021
- Building area:2,429 sq. ft.
- Lot area:0.04 Acres
- Architectural Style:Carriage House, Side-by-Side, Traditional, Villa
- Construction Materials:Asphalt, Batts Insulation, Blown-In Insulation, Concrete, Stick Built, Vinyl Siding
- Foundation Description:Concrete Perimeter, Passive Radon Mitigation
- Levels:2 Stories
Utilities
- Water:Public
- Sewer:Public Sewer
Finances and disclosures
- Price:$325,000
- Price per sq. ft.:$133.8
- Tax amount:$6,788 (2026)
Features and amenities
- Laundry features:Dryer In Unit, Laundry, Washer In Unit
- Amenities:Carpet, Ceiling Fan(s), Recessed Lighting, Window Treatments
Parking
- Parking description:Attached Garage, Garage - Front Entry, Garage Door Opener, Inside Access
- Garage:Yes
- Garage spaces:2
New listings near 7441 Saint Patrick Ct #17
- New
 $402,900Active7 beds 5 baths1,961 sq. ft.
21 Lillich Dr #1, ABBOTTSTOWN, PA 17301
MLS# PAAD2026660Listed by: JOSEPH A MYERS REAL ESTATE, INC. - Open Thu, 4 to 6pmNew
 $509,900Active4 beds 4 baths3,336 sq. ft.
7637 Green Ridge Ln, ABBOTTSTOWN, PA 17301
MLS# PAYK2114790Listed by: BERKSHIRE HATHAWAY HOMESERVICES HOMESALE REALTY  $525,000Active8.48 Acres
1113 Route 194, ABBOTTSTOWN, PA 17301
MLS# PAAD2026506Listed by: KELLER WILLIAMS KEYSTONE REALTY $254,900Active3 beds 1 baths1,008 sq. ft.
7636 Lincoln Hwy, ABBOTTSTOWN, PA 17301
MLS# PAYK2114794Listed by: KELLER WILLIAMS KEYSTONE REALTY $309,900Active4 beds 1 baths2,268 sq. ft.
7705 Altland Ave, ABBOTTSTOWN, PA 17301
MLS# PAYK2114132Listed by: COLDWELL BANKER REALTY- Open Wed, 10am to 5pm
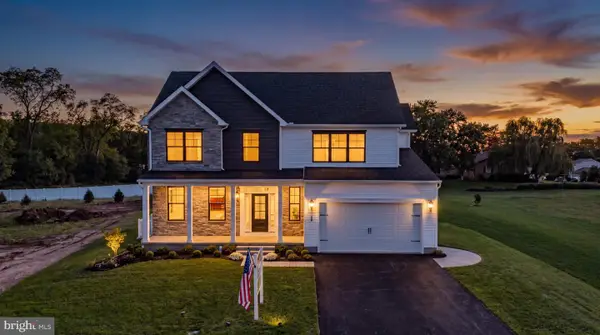 $418,900Active4 beds 3 baths2,232 sq. ft.
20 Lillich Dr #23, ABBOTTSTOWN, PA 17301
MLS# PAAD2025950Listed by: JOSEPH A MYERS REAL ESTATE, INC. 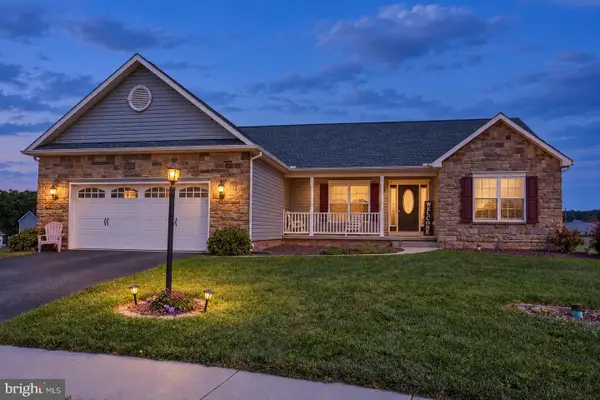 $419,900Active3 beds 2 baths1,756 sq. ft.
16 Clover Ct, ABBOTTSTOWN, PA 17301
MLS# PAYK2113164Listed by: LPT REALTY, LLC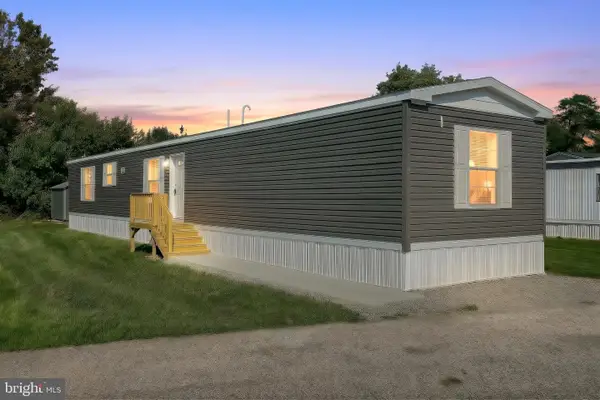 $96,900Active3 beds 2 baths728 sq. ft.
8 Chesapeake Dr, ABBOTTSTOWN, PA 17301
MLS# PAYK2113200Listed by: EXP REALTY, LLC- Open Wed, 10am to 5pm
 $370,900Active3 beds 3 baths1,645 sq. ft.
25 Lillich Drive #3, ABBOTTSTOWN, PA 17301
MLS# PAAD2025298Listed by: JOSEPH A MYERS REAL ESTATE, INC. - Open Sat, 11am to 1pm
 $85,000Active3 beds 2 baths1,280 sq. ft.
14 Chesapeake Dr, ABBOTTSTOWN, PA 17301
MLS# PAYK2112740Listed by: KELLER WILLIAMS KEYSTONE REALTY


Protect your home and budget from life's surprises with an Assurant Home Warranty, backed by a partner that supports you through every step of homeownership. Explore Plans.
© 2023 - 2026 ERA Franchise Systems LLC. All rights reserved. ERA Franchise Systems LLC fully supports the principles of the Fair Housing Act and the Equal Opportunity Act. ERA, ERA Real Estate powered, and their respective logos are registered service marks of ERA Franchise Systems LLC. Each office is independently owned and operated.