
1630 Cambridge Street, Allentown, PA 18109
Local realty services provided by:ERA One Source Realty
1630 Cambridge Street,Allentown City, PA 18109
$250,000
- 3 Beds
- 1 Baths
- 1,556 sq. ft.
- Townhouse
- Active
Listed by: kimberly d. rosado
Office: keller williams allentown
MLS#:783405
Source:PA_LVAR
Price summary
- Price:$250,000
- Price per sq. ft.:$160.67
About this home
*Best and final offers due 9/7 at 9pm* Welcome to 1630 E Cambridge Street—a home that truly stands apart from the rest! This beautifully fully redone interior offers 3 bedrooms, 1 bath, and 1,556 square feet of comfortable living space in the Allentown School District. From the moment you step inside, you’ll appreciate the fresh, updated feel, bright atmosphere, thoughtful layout, and spaces designed for everyday living and entertaining.
The spacious living room is filled with natural light thanks to large windows that create an airy, inviting feel throughout the space. Hardwood flooring adds warmth and character, while a ceiling fan provides added comfort. The adjacent kitchen features durable tile flooring, stainless steel appliances, and a convenient eating area, making it a functional space for preparing meals and enjoying casual dining.
Upstairs, you’ll find three spacious bedrooms, each offering comfortable carpeting and plenty of room to create your own personal retreat. The full bathroom provides added convenience for family and guests.
One of the home’s standout features is the screened-in porch, complete with a ceiling fan, right off the kitchen, creating the perfect spot to enjoy your morning coffee, unwind after a long day, or entertain guests while taking in the outdoors without the worry of the elements. Step outside to the backyard, where there is space for outdoor activities, gardening, or simply relaxing. A utility shed provides additional storage for lawn equipment, tools, and seasonal items.
Whether you’re a first-time buyer, looking for additional space, or ready to put down roots in the Allentown School District, this move-in-ready home has been thoughtfully refreshed from the inside out and is ready to welcome you!...
Contact an agent
Home facts
- Year built:1954
- Subdivision & Development:Not in Development
- Listing ID #:783405
- Added:6 day(s) ago
- Updated:September 07, 2026 at 06:39 PM
Rooms and interior
- Bedrooms:3
- Total bathrooms:1
- Full bathrooms:1
- Rooms Total:5
- Flooring:Hardwood, Tile
- Kitchen Description:Dishwasher, Electric Oven, Electric Range, Microwave, Refrigerator
- Basement:Yes
- Living area:1,556 sq. ft.
Heating and cooling
- Cooling:Ceiling Fans, Central Air
- Heating:Electric, Heat Pump
- Central air:Yes
Structure and exterior
- Roof:Asphalt, Fiberglass
- Year built:1954
- Building area:1,556 sq. ft.
- Lot area:0.08 Acres
- Architectural Style:Colonial
- Construction Materials:Stone, Vinyl Siding
- Exterior Features:Covered, Porch, Screened, Shed
- Levels:2 Story
Schools
- High school:Louis E Dieruff
- Middle school:Harrison-Morton
- Elementary school:Ritter
Utilities
- Water:Public
- Sewer:Public Sewer
Finances and disclosures
- Price:$250,000
- Price per sq. ft.:$160.67
- Tax amount:$3,070
Features and amenities
- Appliances:Dishwasher, Electric Oven, Electric Water Heater, Microwave, Refrigerator, Washer
- Laundry features:Main Level, Washer
Parking
- Parking description:On Street
New listings near 1630 Cambridge Street
- Coming SoonOpen Sun, 1 to 3pm
 $684,900Coming Soon5 beds 3 baths3,139 sq. ft.
4454 Farm Dr, ALLENTOWN, PA 18104
MLS# PALH2016744Listed by: BETTER HOMES AND GARDENS REAL ESTATE VALLEY PARTNERS - Coming Soon
 $335,000Coming Soon3 beds 2 baths1,818 sq. ft.
2530 Walnut Street, Allentown City, PA 18104
MLS# 783979Listed by: COLDWELL BANKER HEARTHSIDE - Coming Soon
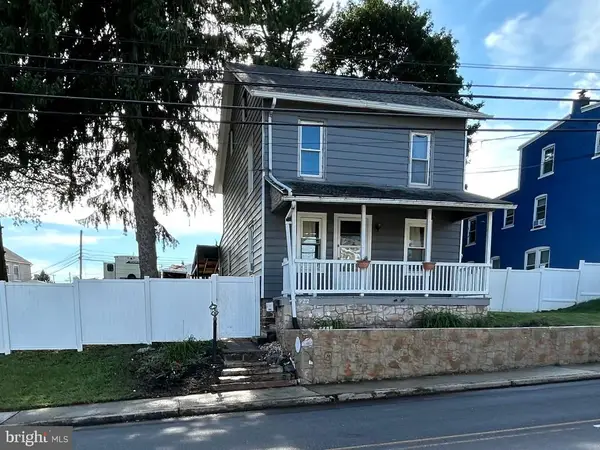 $329,999Coming Soon3 beds 2 baths1,315 sq. ft.
926 S Filmore St S #922, ALLENTOWN, PA 18103
MLS# PALH2016772Listed by: REALTY ONE GROUP EXCLUSIVE - Coming Soon
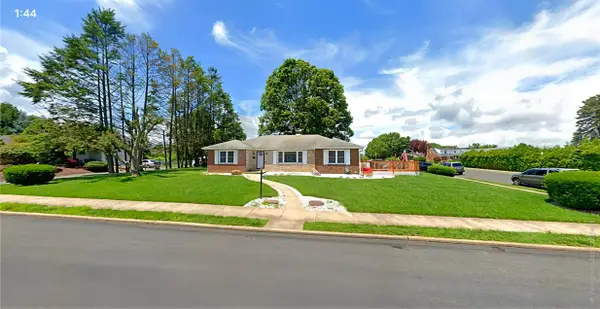 $450,000Coming Soon3 beds 2 baths3,248 sq. ft.
1405 Highland Street, Allentown City, PA 18102
MLS# 783866Listed by: CENTURY 21 KEIM REALTORS - New
 $1,590,000Active-- beds -- baths
4 Multi Unit Portfolio, Allentown City, PA 18102
MLS# 784004Listed by: CENTURY 21 RAMOS REALTY - New
 $485,000Active-- beds -- baths1,950 sq. ft.
726 W Turner Street, Allentown City, PA 18102
MLS# 784092Listed by: CENTURY 21 RAMOS REALTY - New
 $290,000Active5 beds 1 baths2,084 sq. ft.
517 W Turner Street, Allentown City, PA 18102
MLS# 782341Listed by: CENTURY 21 RAMOS REALTY - New
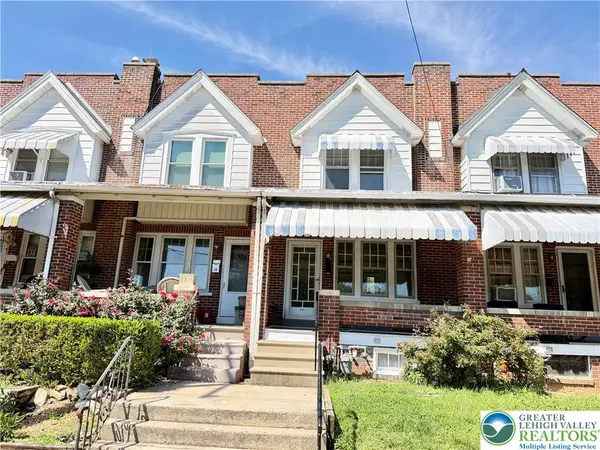 $250,000Active3 beds 1 baths1,124 sq. ft.
2005 W Washington Street, Allentown City, PA 18104
MLS# 784093Listed by: ALLENTOWN CITY REALTY - Open Tue, 5:30 to 7:30pmNew
 $289,900Active3 beds 2 baths2,060 sq. ft.
614 Greenwood St, ALLENTOWN, PA 18103
MLS# PALH2016778Listed by: IRON VALLEY REAL ESTATE OF LEHIGH VALLEY - New
 $1,600Active3 beds 1 baths806 sq. ft.
320 N Law Street, Allentown City, PA 18102
MLS# 784079Listed by: BHHS FOX & ROACH MACUNGIE


Protect your home and budget from life's surprises with an Assurant Home Warranty, backed by a partner that supports you through every step of homeownership. Explore Plans.
© 2023 - 2026 ERA Franchise Systems LLC. All rights reserved. ERA Franchise Systems LLC fully supports the principles of the Fair Housing Act and the Equal Opportunity Act. ERA, ERA Real Estate powered, and their respective logos are registered service marks of ERA Franchise Systems LLC. Each office is independently owned and operated.