
1821 W Tilghman Street, Allentown, PA 18104
Local realty services provided by:ERA One Source Realty
1821 W Tilghman Street,Allentown City, PA 18104
$219,900
- 3 Beds
- 1 Baths
- 1,260 sq. ft.
- Single family
- Active
Listed by: ravi dhingra
Office: keller williams allentown
MLS#:779544
Source:PA_LVAR
Price summary
- Price:$219,900
- Price per sq. ft.:$174.52
About this home
(H&B by Friday 12pm) Location! Location! Location! Welcome to this spacious 3-bedroom, 1-bath twin home, conveniently located close to shopping, dining, schools, parks, and major commuting routes. The main level features an oversized living room highlighted by a cozy fireplace, a formal dining room perfect for gatherings, and a generously sized kitchen with plenty of space for meal preparation and storage.
Upstairs, you'll find three comfortable bedrooms and a full bathroom. The second bedroom provides access to a walk-up attic, offering excellent potential for additional storage or future possibilities. The full basement is unfinished, providing even more storage space or room for customization. Outside, enjoy a nicely sized backyard that's perfect for outdoor activities, gardening, or entertaining, along with the convenience of off-street parking. Go and Show!
Contact an agent
Home facts
- Year built:1926
- Listing ID #:779544
- Added:3 day(s) ago
- Updated:July 17, 2026 at 02:51 PM
Rooms and interior
- Bedrooms:3
- Total bathrooms:1
- Full bathrooms:1
- Rooms Total:6
- Flooring:Hardwood, Tile
- Dining Description:Dining Area, Separate Formal Dining Room
- Kitchen Description:Microwave, Refrigerator
- Basement:Yes
- Basement Description:Full
- Living area:1,260 sq. ft.
Heating and cooling
- Cooling:Ceiling Fans
- Heating:Forced Air, Gas
Structure and exterior
- Roof:Asphalt, Fiberglass
- Year built:1926
- Building area:1,260 sq. ft.
- Lot area:0.06 Acres
- Architectural Style:Colonial
- Construction Materials:Brick
- Exterior Features:Fence, Porch
Schools
- High school:William Allen
- Middle school:Trexler
- Elementary school:Muhlenberg
Utilities
- Water:Public
- Sewer:Public Sewer
Finances and disclosures
- Price:$219,900
- Price per sq. ft.:$174.52
- Tax amount:$3,216
Features and amenities
- Appliances:Electric Water Heater, Microwave, Refrigerator, Washer
- Laundry features:Washer
Parking
- Parking description:Off Street, On Street
- Garage:Yes
- Garage spaces:1
New listings near 1821 W Tilghman Street
- New
 $349,900Active2 beds 2 baths2,080 sq. ft.
1020 Colorado Street, Allentown City, PA 18103
MLS# 779848Listed by: HEART AND HOME REALTY LLC - New
 $300,000Active3 beds 1 baths1,890 sq. ft.
2310 E Woodlawn Street, Allentown, PA 18109
MLS# PM-143106Listed by: COLDWELL BANKER HEARTHSIDE REALTORS - ALLENTOWN - New
 $300,000Active3 beds 2 baths2,070 sq. ft.
129 S 12th Street, Allentown City, PA 18102
MLS# 780924Listed by: ALLENTOWN CITY REALTY - New
 $230,000Active5 beds 1 baths1,664 sq. ft.
1116 W Maple Street, Allentown City, PA 18102
MLS# 780914Listed by: IRONVALLEY RE OF LEHIGH VALLEY - New
 $260,000Active5 beds 3 baths2,383 sq. ft.
538 N 6th, Allentown City, PA 18102
MLS# 780912Listed by: BHGRE VALLEY PARTNERS-ALLENTWN - New
 $244,900Active3 beds 2 baths1,292 sq. ft.
628 S Front Street, Allentown City, PA 18103
MLS# 779979Listed by: CENTURY 21 RAMOS REALTY - New
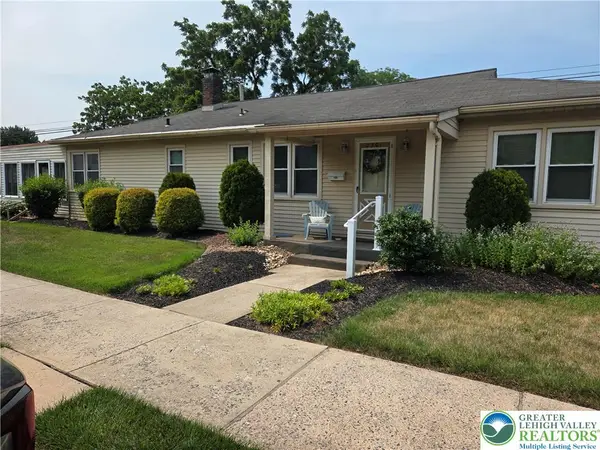 $385,000Active3 beds 3 baths3,024 sq. ft.
2301 W Walnut Street, Allentown City, PA 18104
MLS# 780869Listed by: RE/MAX CENTRAL - CENTER VALLEY - New
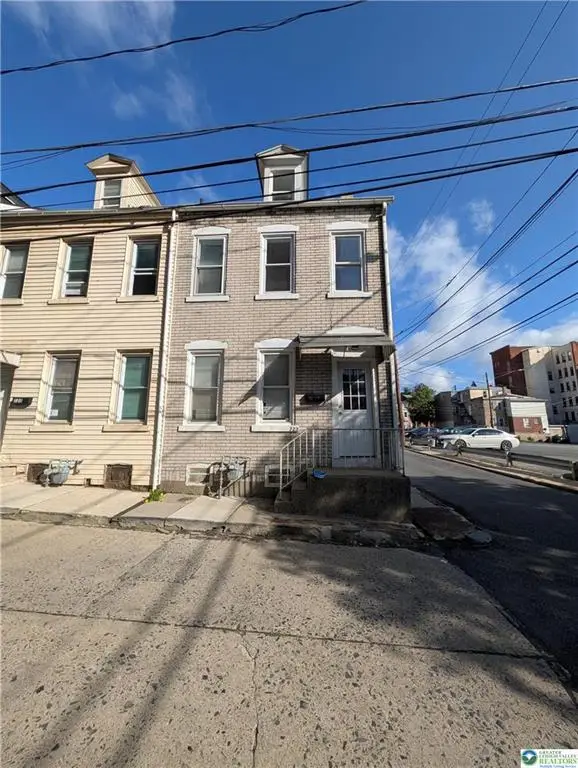 $142,000Active3 beds 1 baths1,128 sq. ft.
723 Chestnut Street, Allentown City, PA 18102
MLS# 780890Listed by: COLDWELL BANKER HEARTHSIDE - Coming Soon
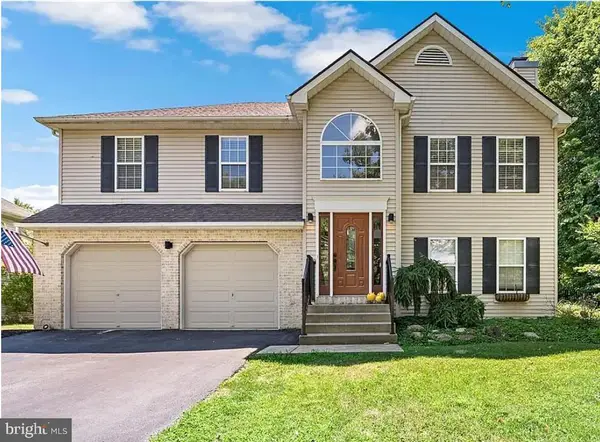 $544,900Coming Soon3 beds 2 baths
1709 33rd Sw, ALLENTOWN, PA 18103
MLS# PALH2016222Listed by: COLDWELL BANKER HEARTHSIDE REALTORS - Open Sat, 1 to 3pmNew
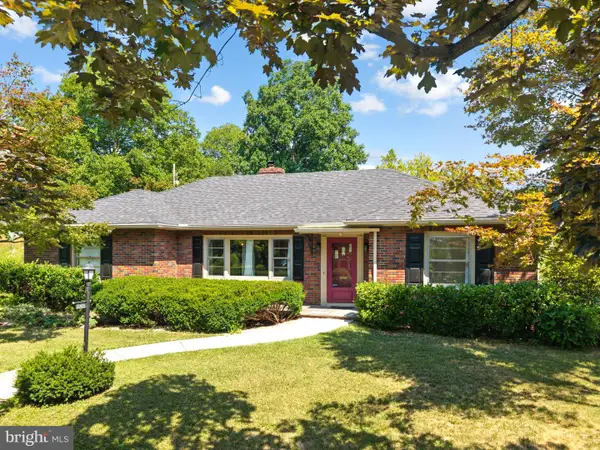 $449,900Active4 beds 3 baths2,668 sq. ft.
2705 W Chew St, ALLENTOWN, PA 18104
MLS# PALH2016244Listed by: KW EMPOWER


Protect your home and budget from life's surprises with an Assurant Home Warranty, backed by a partner that supports you through every step of homeownership. Explore Plans.
© 2023 - 2026 ERA Franchise Systems LLC. All rights reserved. ERA Franchise Systems LLC fully supports the principles of the Fair Housing Act and the Equal Opportunity Act. ERA, ERA Real Estate powered, and their respective logos are registered service marks of ERA Franchise Systems LLC. Each office is independently owned and operated.