
184 Springhouse Road, Allentown, PA 18104
Local realty services provided by:ERA One Source Realty
184 Springhouse Road,Allentown City, PA 18104
$329,900
- 3 Beds
- 4 Baths
- 2,178 sq. ft.
- Townhouse
- Active
Listed by: ravi dhingra
Office: keller williams allentown
MLS#:786603
Source:PA_LVAR
Price summary
- Price:$329,900
- Price per sq. ft.:$151.47
- Monthly HOA dues:$300
About this home
BUY this Gorgeous End Unit Condo in West Allentown in one of the desired communities of Springhouse Commons, Parkland School District (Cetronia/Springhouse). It's all about LOCATION! Completely upgraded end unit condo, perfectly situated across from the entrance of Trexler Memorial Park (144 acres of nature reserves). Freshly Painted. Enjoy a spacious 3 bedroom, 3.5 bath layout, family room, sunroom, patio and a big back and side yard. Fully updated and move-in ready! All new flooring (2021), kitchen, appliances, countertops, (2021) and fresh paint throughout, Roof (2024), Water heater (2024), Air Purifier (2024), All outlets fixed (2024). Each bedroom has its own full bathroom, Master bedroom boasts a walkout balcony, ideal for morning coffee or evening relaxation. Prime location, just 5 minutes from Trexler Park, Wegmans, and Dorney Park and Easy access to Rts. 309, 22, 78, and PA Turnpike. HOA fees cover all exterior maintenance, lawn care, snow removal, and more. Go and show, and be sure to read agent remarks for more details. No Pets permitted in this HOA unless required for documented health or disability purposes and following approval by council/HOA!...
Contact an agent
Home facts
- Year built:1980
- Subdivision & Development:Springhouse Commons
- Listing ID #:786603
- Added:1 day(s) ago
- Updated:October 21, 2026 at 03:14 PM
Rooms and interior
- Bedrooms:3
- Total bathrooms:4
- Full bathrooms:3
- Half bathrooms:1
- Rooms Total:7
- Flooring:Carpet, Laminate, Luxury Vinyl, Luxury Vinyl Plank, Resilient, Tile, Vinyl
- Dining Description:Dining Area
- Kitchen Description:Dishwasher, Disposal, Electric Cook Top, Microwave, Refrigerator
- Basement:Yes
- Basement Description:Full, Sump Pump
- Living area:2,178 sq. ft.
Heating and cooling
- Cooling:Ceiling Fans, Central Air
- Heating:Electric, Forced Air, Heat Pump
- Central air:Yes
Structure and exterior
- Roof:Asphalt, Fiberglass
- Year built:1980
- Building area:2,178 sq. ft.
- Lot area:4.1 Acres
- Architectural Style:Colonial, Contemporary
- Construction Materials:Brick, Vinyl Siding
- Exterior Features:Balcony, Covered, Enclosed, Patio
- Levels:2 Story
Schools
- High school:Parkland
- Middle school:Sprinhouse
- Elementary school:Cetronia
Utilities
- Water:Public
- Sewer:Public Sewer
Finances and disclosures
- Price:$329,900
- Price per sq. ft.:$151.47
- Tax amount:$5,436
Features and amenities
- Appliances:Dishwasher, Disposal, Electric Cooktop, Electric Water Heater, Microwave, Refrigerator, Washer
- Laundry features:Electric Dryer Hookup, Lower Level, Washer, Washer Hookup
- Amenities:Loft
Parking
- Parking description:No Garage
- Garage:Yes
- Garage spaces:2
New listings near 184 Springhouse Road
- Coming SoonOpen Thu, 4 to 6pm
 $549,900Coming Soon4 beds 3 baths3,665 sq. ft.
2929 W Washington Street, Allentown City, PA 18104
MLS# 786507Listed by: KELLER WILLIAMS ALLENTOWN - Coming Soon
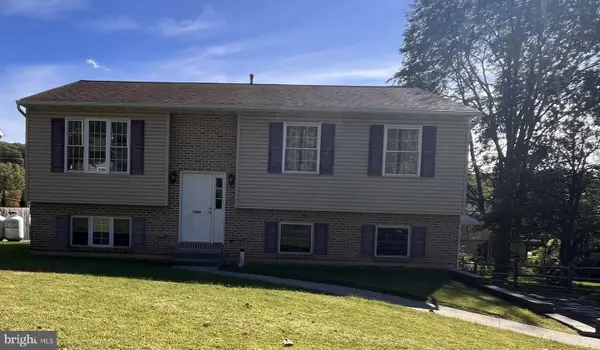 $350,000Coming Soon3 beds 2 baths1,534 sq. ft.
1444 Stanley Ave, ALLENTOWN, PA 18103
MLS# PALH2017190Listed by: CENTURY 21 GOLD - New
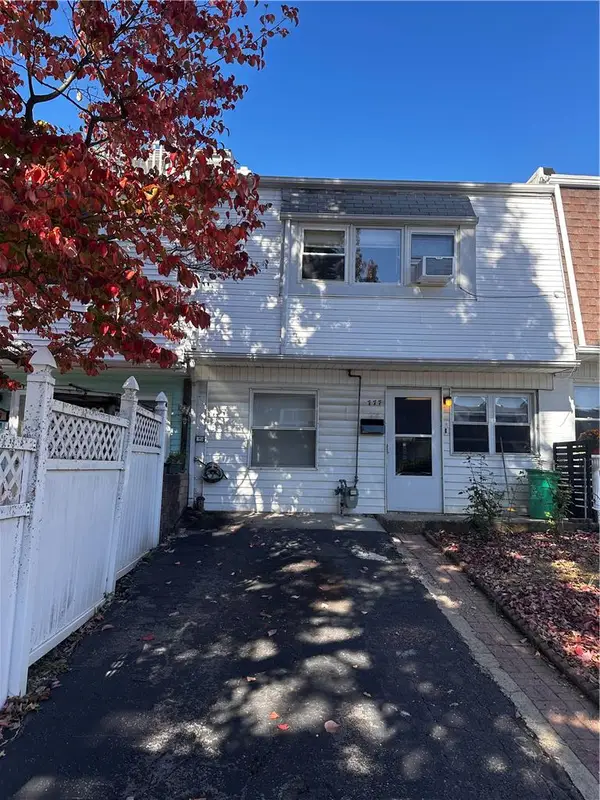 $275,000Active3 beds 2 baths1,480 sq. ft.
777 E Green Street, Allentown City, PA 18109
MLS# 786708Listed by: SETTON REALTY - New
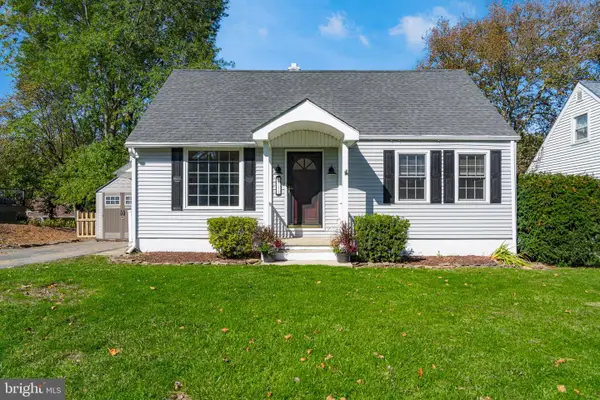 $340,000Active3 beds 2 baths1,374 sq. ft.
2711 W South St, ALLENTOWN, PA 18103
MLS# PALH2017270Listed by: COLDWELL BANKER REALTY - New
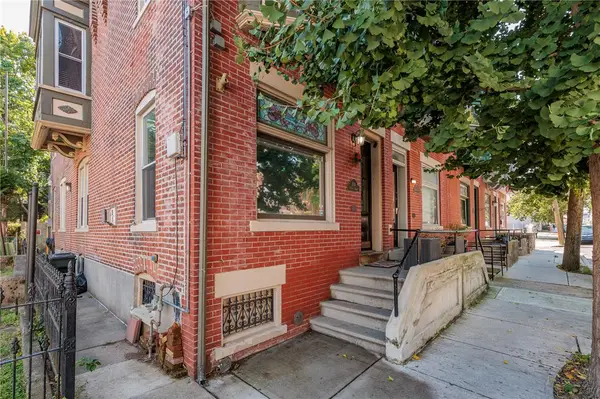 $269,900Active3 beds 2 baths1,702 sq. ft.
1110 W Turner Street, Allentown City, PA 18102
MLS# 786686Listed by: WEICHERT REALTORS - New
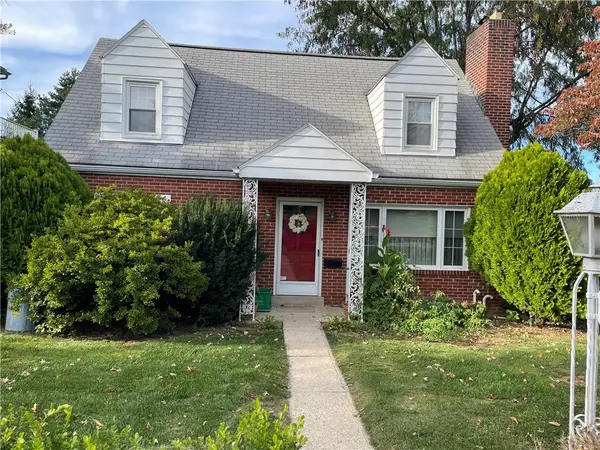 $325,000Active2 beds 1 baths1,344 sq. ft.
2417 Union Street #2413, Allentown City, PA 18104
MLS# 786527Listed by: RE/MAX CENTRAL - CENTER VALLEY - New
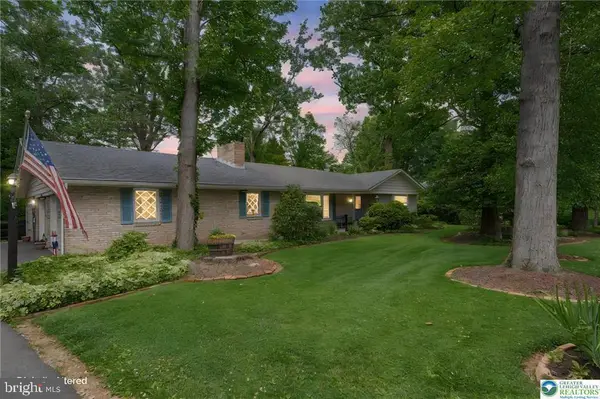 $525,000Active3 beds 3 baths3,340 sq. ft.
Address Withheld By Seller, ALLENTOWN, PA 18103
MLS# PALH2017158Listed by: RE/MAX REAL ESTATE-ALLENTOWN 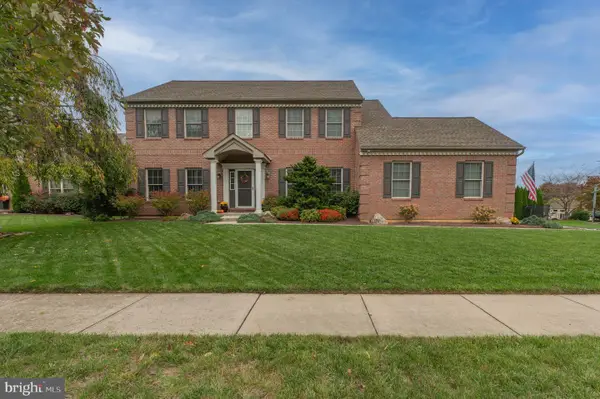 $694,500Pending5 beds 4 baths3,247 sq. ft.
Address Withheld By Seller, ALLENTOWN, PA 18106
MLS# PALH2017032Listed by: WESLEY WORKS REAL ESTATE- $694,500Pending5 beds 4 baths3,247 sq. ft.
Address Withheld By Seller, ALLENTOWN, PA 18106
MLS# PALH2017032Listed by: WESLEY WORKS REAL ESTATE


Protect your home and budget from life's surprises with an Assurant Home Warranty, backed by a partner that supports you through every step of homeownership. Explore Plans.
© 2023 - 2026 ERA Franchise Systems LLC. All rights reserved. ERA Franchise Systems LLC fully supports the principles of the Fair Housing Act and the Equal Opportunity Act. ERA, ERA Real Estate powered, and their respective logos are registered service marks of ERA Franchise Systems LLC. Each office is independently owned and operated.