
2711 W South St, Allentown, PA 18103
Local realty services provided by:ERA Central Realty Group
2711 W South St,Allentown, PA 18103
$340,000
- 3 Beds
- 2 Baths
- 1,374 sq. ft.
- Single family
- Active
Listed by: nicole o'reilly
Office: coldwell banker realty
MLS#:PALH2017270
Source:BRIGHTMLS
Price summary
- Price:$340,000
- Price per sq. ft.:$247.45
About this home
Welcome to 2711 W South Street! This charming 3-bedroom, 2-full-bath Cape Cod offers a wonderful combination of comfortable living space, thoughtful updates, and outdoor entertaining areas in a convenient Allentown location. Step inside to find a welcoming living room and a beautifully updated kitchen featuring granite countertops, stainless steel appliances, and an open connection to the bright and spacious dining area. The main level also offers two generously sized bedrooms, a full bathroom, and a versatile additional room ideal for a home office or flex space. Upstairs, you'll find a spacious primary suite complete with its own full bathroom and a separate sitting area, providing a comfortable private retreat. The finished basement offers even more room to spread out, with flexible space for a family room, recreation area, home theater, or entertaining. The outdoor space is another highlight! Enjoy relaxing in the enclosed porch, hosting gatherings on the paver patio, or spending summer days by the above-ground pool. A storage shed and off-street parking add to the home's everyday convenience. The location offers the best of both convenience and recreation! Just minutes from shopping, grocery stores, restaurants, schools, churches, and local hospitals, with easy access to the Allentown Rose Garden, Muhlenberg Lake, Cedar Beach Park, Trexler Park, and Dorney Park. Commuters will appreciate the proximity to Routes 22, 222, 309, I-78, the Pennsylvania Turnpike, and Lehigh Valley International Airport. Downtown Allentown is also just a short drive away. With its flexible floor plan, inviting outdoor spaces, and convenient location, this home has so much to offer. Schedule your showing and discover the possibilities!...
Contact an agent
Home facts
- Year built:1954
- Subdivision & Development:HAMILTON HEIGHTS
- Listing ID #:PALH2017270
- Added:1 day(s) ago
- Updated:October 22, 2026 at 05:45 AM
Rooms and interior
- Bedrooms:3
- Total bathrooms:2
- Full bathrooms:2
- Rooms Total:8
- Basement:Yes
- Basement Description:Fully Finished
- Living area:1,374 sq. ft.
Heating and cooling
- Cooling:Central A/C
- Heating:Baseboard - Electric, Electric
Structure and exterior
- Year built:1954
- Building area:1,374 sq. ft.
- Lot area:0.14 Acres
- Architectural Style:Cape Cod
- Construction Materials:Vinyl Siding
- Foundation Description:Block
- Levels:1 1/2 Story
Utilities
- Water:Public
- Sewer:Public Sewer
Finances and disclosures
- Price:$340,000
- Price per sq. ft.:$247.45
- Tax amount:$3,604 (2026)
Features and amenities
- Pool features:Above Ground
New listings near 2711 W South St
- Coming SoonOpen Thu, 4 to 6pm
 $549,900Coming Soon4 beds 3 baths3,665 sq. ft.
2929 W Washington Street, Allentown City, PA 18104
MLS# 786507Listed by: KELLER WILLIAMS ALLENTOWN - Coming Soon
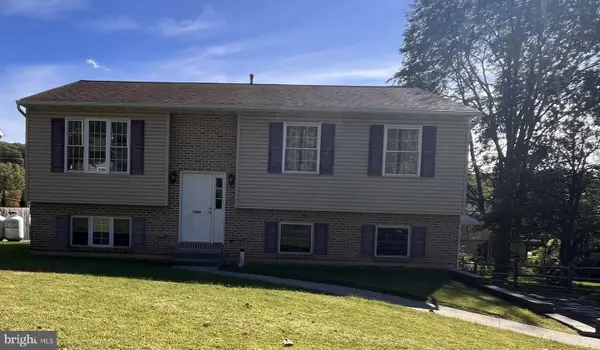 $350,000Coming Soon3 beds 2 baths1,534 sq. ft.
1444 Stanley Ave, ALLENTOWN, PA 18103
MLS# PALH2017190Listed by: CENTURY 21 GOLD - New
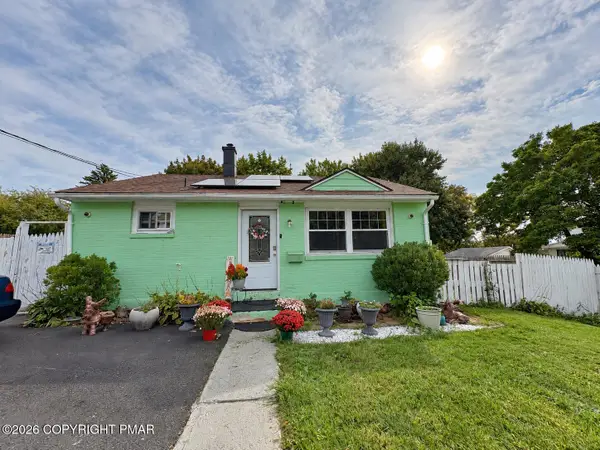 $270,000Active2 beds 2 baths728 sq. ft.
638 E Susquehanna Street, Allentown, PA 18103
MLS# PM-145845Listed by: EXP REALTY, LLC - PHILADELPHIA - New
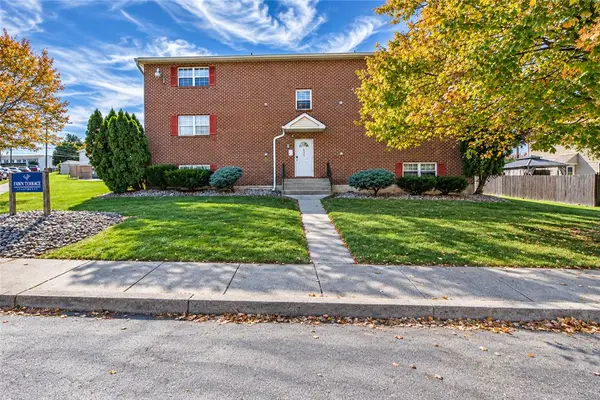 $2,049,000Active12 beds 12 baths8,004 sq. ft.
628 S Fawn Street, Allentown City, PA 18103
MLS# 786693Listed by: EXP REALTY LLC - New
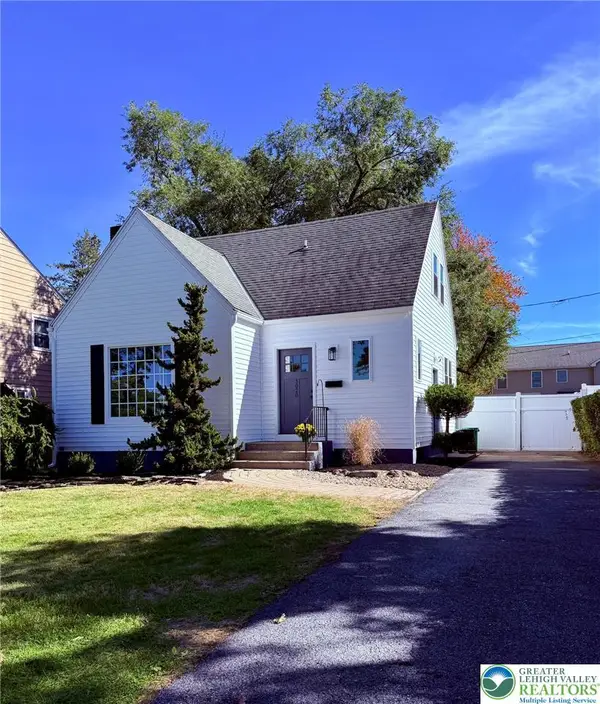 $347,500Active2 beds 2 baths1,288 sq. ft.
3020 Hillcrest Avenue, Allentown City, PA 18103
MLS# 786414Listed by: RE/MAX CENTRAL - CENTER VALLEY - New
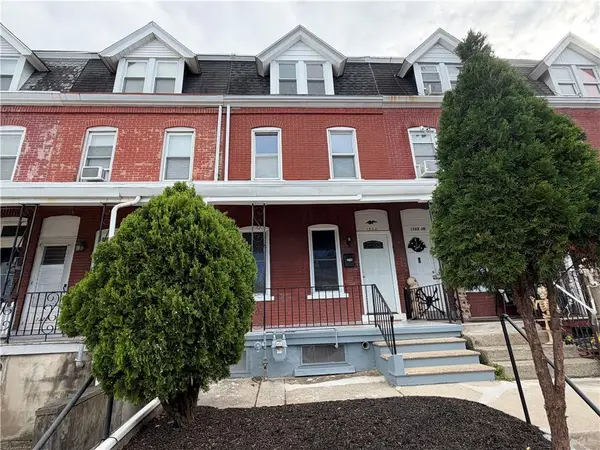 $254,900Active4 beds 2 baths1,570 sq. ft.
1322 W Gordon Street, Allentown City, PA 18102
MLS# 786715Listed by: PREFERRED PROPERTIES PLUS - New
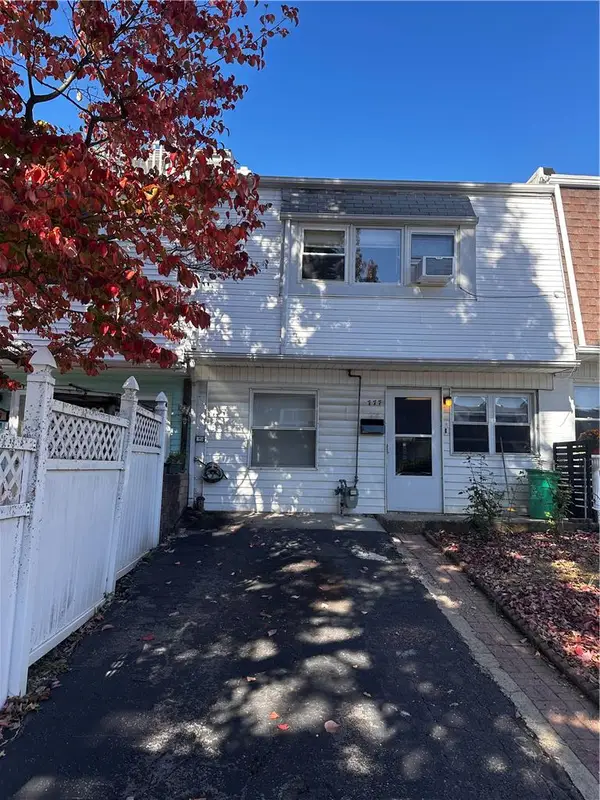 $275,000Active3 beds 2 baths1,480 sq. ft.
777 E Green Street, Allentown City, PA 18109
MLS# 786708Listed by: SETTON REALTY - New
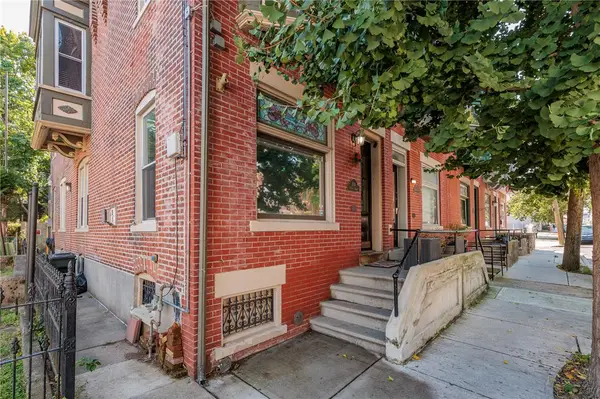 $269,900Active3 beds 2 baths1,702 sq. ft.
1110 W Turner Street, Allentown City, PA 18102
MLS# 786686Listed by: WEICHERT REALTORS - New
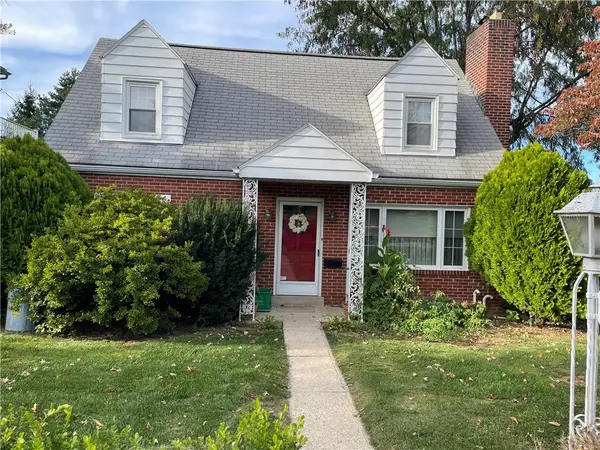 $325,000Active2 beds 1 baths1,344 sq. ft.
2417 Union Street #2413, Allentown City, PA 18104
MLS# 786527Listed by: RE/MAX CENTRAL - CENTER VALLEY


Protect your home and budget from life's surprises with an Assurant Home Warranty, backed by a partner that supports you through every step of homeownership. Explore Plans.
© 2023 - 2026 ERA Franchise Systems LLC. All rights reserved. ERA Franchise Systems LLC fully supports the principles of the Fair Housing Act and the Equal Opportunity Act. ERA, ERA Real Estate powered, and their respective logos are registered service marks of ERA Franchise Systems LLC. Each office is independently owned and operated.