
1322 W Gordon Street, Allentown, PA 18102
Local realty services provided by:ERA One Source Realty
1322 W Gordon Street,Allentown City, PA 18102
$254,900
- 4 Beds
- 2 Baths
- 1,570 sq. ft.
- Townhouse
- Active
Listed by: jeffrey d. torchia
Office: preferred properties plus
MLS#:786715
Source:PA_LVAR
Price summary
- Price:$254,900
- Price per sq. ft.:$162.36
About this home
All brick townhouse structure sets an inviting tone for this residence located at 1322 W Gordon ST, Allentown City PA 18102. A covered front porch leads into the living room dining room combination, offering a versatile space for daily living. The home features a brand new white kitchen complete with quartz countertops and stainless steel appliances. For convenience, a first floor walk in laundry room/powder room is situated on the main level.
The upper levels provide comfortable accommodations with two bedrooms and a remodeled full bath on the second level. The third level contains an additional two spacious bedrooms. Throughout the home, tilt in thermopane replacement windows are installed and luxury plank flooring (no carpet!) The property is equipped with efficient natural gas heat, an updated 200amp electric system, and public water and sewer.
Outdoor living is highlighted by a covered rear patio and a fenced in yard, alongside an off street parking pad. This property is situated in a location near parks, shopping, restaurants, and major routes 22 and 78....
Contact an agent
Home facts
- Year built:1900
- Subdivision & Development:West End Improvement Co
- Listing ID #:786715
- Added:1 day(s) ago
- Updated:October 22, 2026 at 02:44 AM
Rooms and interior
- Bedrooms:4
- Total bathrooms:2
- Full bathrooms:1
- Half bathrooms:1
- Rooms Total:8
- Flooring:Luxury Vinyl, Luxury Vinyl Plank, Tile
- Dining Description:Dining Area, Separate Formal Dining Room
- Kitchen Description:Electric Oven, Electric Range, Refrigerator
- Basement:Yes
- Basement Description:Full
- Living area:1,570 sq. ft.
Heating and cooling
- Heating:Gas
Structure and exterior
- Roof:Rubber
- Year built:1900
- Building area:1,570 sq. ft.
- Lot area:0.04 Acres
- Lot Features:Flat
- Architectural Style:Colonial
- Construction Materials:Brick
- Exterior Features:Covered, Patio, Porch
- Levels:3 or More Stories
Utilities
- Water:Public
- Sewer:Public Sewer
Finances and disclosures
- Price:$254,900
- Price per sq. ft.:$162.36
- Tax amount:$2,158
Features and amenities
- Appliances:Electric Oven, Electric Water Heater, Refrigerator
- Laundry features:Washer Hookup
Parking
- Parking description:Parking Pad
- Garage:Yes
- Garage spaces:1
New listings near 1322 W Gordon Street
- Coming SoonOpen Thu, 4 to 6pm
 $549,900Coming Soon4 beds 3 baths3,665 sq. ft.
2929 W Washington Street, Allentown City, PA 18104
MLS# 786507Listed by: KELLER WILLIAMS ALLENTOWN - Coming Soon
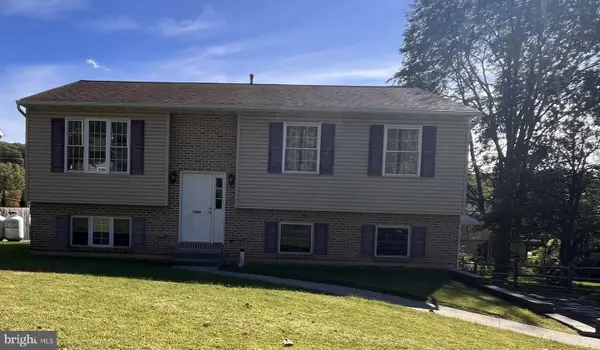 $350,000Coming Soon3 beds 2 baths1,534 sq. ft.
1444 Stanley Ave, ALLENTOWN, PA 18103
MLS# PALH2017190Listed by: CENTURY 21 GOLD - New
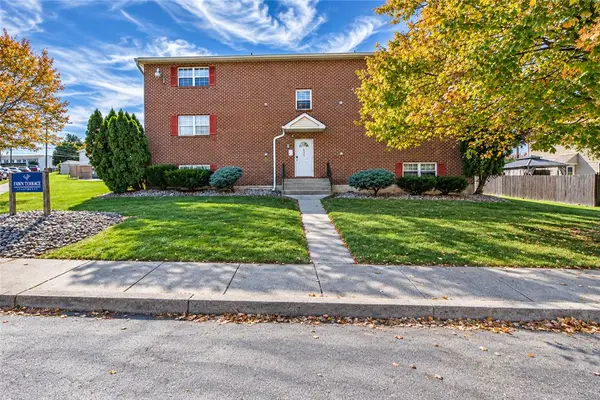 $2,049,000Active12 beds 12 baths8,004 sq. ft.
628 S Fawn Street, Allentown City, PA 18103
MLS# 786693Listed by: EXP REALTY LLC - New
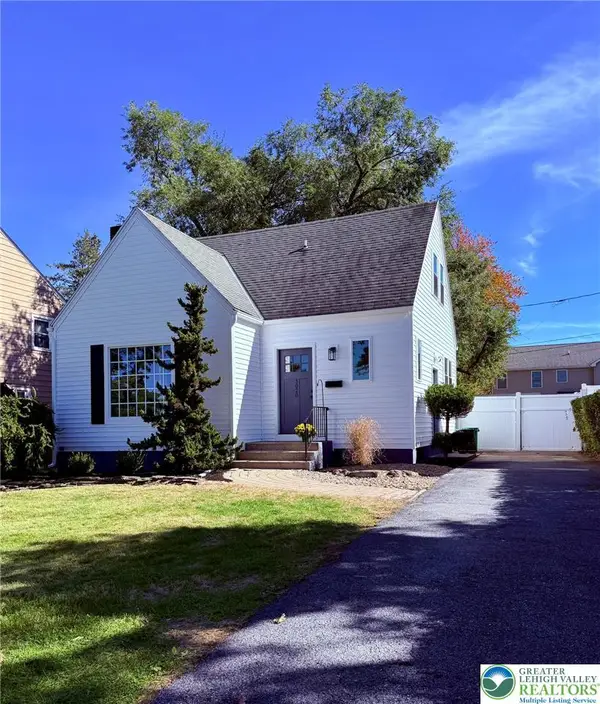 $347,500Active2 beds 2 baths1,288 sq. ft.
3020 Hillcrest Avenue, Allentown City, PA 18103
MLS# 786414Listed by: RE/MAX CENTRAL - CENTER VALLEY - New
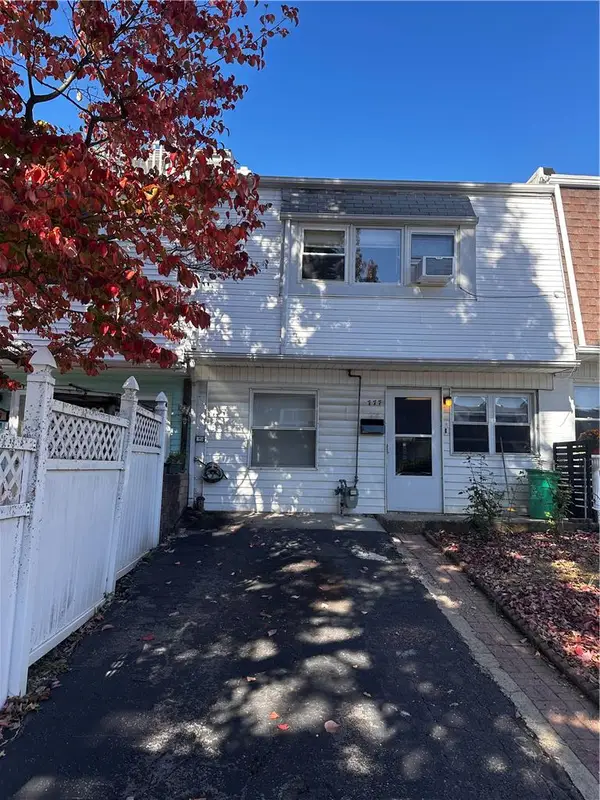 $275,000Active3 beds 2 baths1,480 sq. ft.
777 E Green Street, Allentown City, PA 18109
MLS# 786708Listed by: SETTON REALTY - New
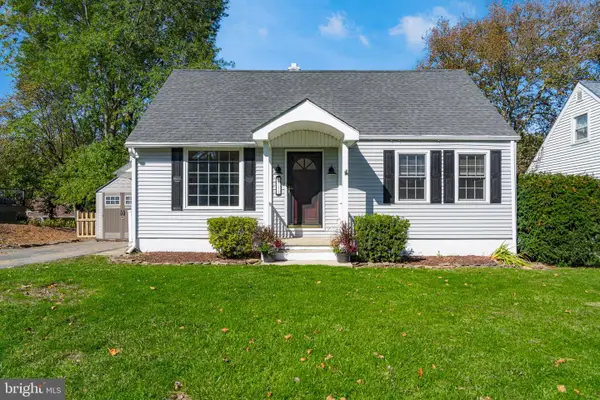 $340,000Active3 beds 2 baths1,374 sq. ft.
2711 W South St, ALLENTOWN, PA 18103
MLS# PALH2017270Listed by: COLDWELL BANKER REALTY - New
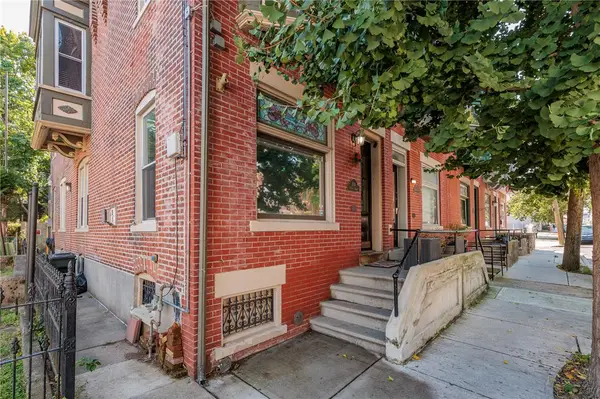 $269,900Active3 beds 2 baths1,702 sq. ft.
1110 W Turner Street, Allentown City, PA 18102
MLS# 786686Listed by: WEICHERT REALTORS - New
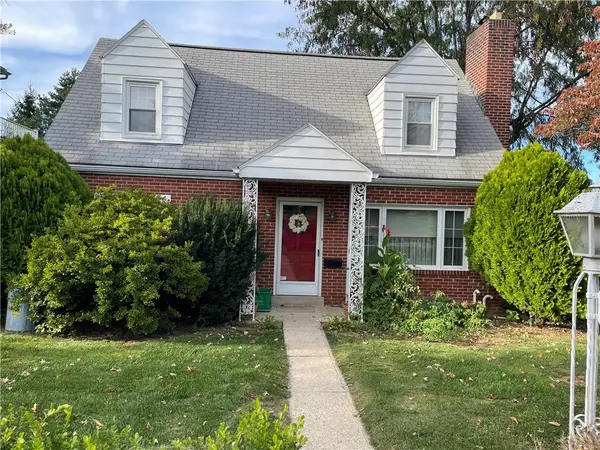 $325,000Active2 beds 1 baths1,344 sq. ft.
2417 Union Street #2413, Allentown City, PA 18104
MLS# 786527Listed by: RE/MAX CENTRAL - CENTER VALLEY - New
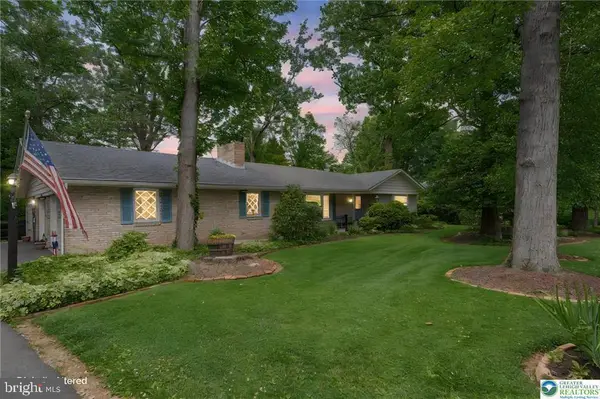 $525,000Active3 beds 3 baths3,340 sq. ft.
Address Withheld By Seller, ALLENTOWN, PA 18103
MLS# PALH2017158Listed by: RE/MAX REAL ESTATE-ALLENTOWN


Protect your home and budget from life's surprises with an Assurant Home Warranty, backed by a partner that supports you through every step of homeownership. Explore Plans.
© 2023 - 2026 ERA Franchise Systems LLC. All rights reserved. ERA Franchise Systems LLC fully supports the principles of the Fair Housing Act and the Equal Opportunity Act. ERA, ERA Real Estate powered, and their respective logos are registered service marks of ERA Franchise Systems LLC. Each office is independently owned and operated.