
3020 Hillcrest Avenue, Allentown, PA 18103
Local realty services provided by:ERA One Source Realty
3020 Hillcrest Avenue,Allentown City, PA 18103
$347,500
- 2 Beds
- 2 Baths
- 1,288 sq. ft.
- Single family
- Active
Listed by: david feinberg
Office: re/max central - center valley
MLS#:786414
Source:PA_LVAR
Price summary
- Price:$347,500
- Price per sq. ft.:$269.8
About this home
***NEW LISTING*** near I-78 and ALL major commuting roads. This home offers a wonderful blend of CLASSIC ARCHITECTURE, cozy living, & endless possibilities. This DETACHED PROPERTY is more than just a house—it’s a place filled with character & the kind of warmth that makes a house truly feel like home. Buyers are going to fall in love with the AMAZING HARDWOOD FLOORING & all the freshly painted trim & moldings. There are LOW TAXES & EFFICIENT UTILITIES as well as keeping cool in the summertime with CENTRAL A/C. Come see the very nice UPDATED KITCHEN with space to maneuver & very CLASSY GRANITE COUNTERTOPS, STAINLESS STEEL APPLIANCES & clean MAPLE finished cabinetry. The home has a SUPER sized formal DINING ROOM that walks right out to the DECK/YARD area. The rooms are not small, boasting 1,288 sq/ft of NEWLY REMODELED living space & this delightful property also has a FULL BASEMENT & a large driveway to keep your cars OFF-STREET. The home is situated on a generous 6,000-square-foot lot that offers room to enjoy the outdoors, entertain your FRIENDS, FAMILY & PETS, or simply unwind on the brand new TREX DECK inside the PRIVACY of the FENCED YARD providing a lovely setting for morning coffee, summer evenings, & making lasting memories. Additional conveniences include ALL NEW WINDOWS & VINYL SIDING. The yard has a UTILITY SHED & a nice PAVER PATIO inside. What truly makes this home special is its authentic character & undeniable potential. Built during an era when homes were designed with WELL-BUILT construction, practicality, & lasting appeal in mind, this property carries a sense of history that newer construction often struggles to replicate. Its classic charm provides the perfect foundation for someone looking to preserve its vintage personality while adding their own modern touches. Whether you’re searching for your first home, looking to downsize, or dreaming of a property you can make uniquely yours, this charming DETACHED CAPE COD offers a beautiful combination of COMFORT & CHARACTER. Please contact your AGENT asap & schedule a tour of this home before it is sold, as you know the homes are selling VERY FAST these days! Thank you so much for your interest in the property & many blessings....
Contact an agent
Home facts
- Year built:1946
- Subdivision & Development:Not in Development
- Listing ID #:786414
- Added:1 day(s) ago
- Updated:October 22, 2026 at 04:47 AM
Rooms and interior
- Bedrooms:2
- Total bathrooms:2
- Full bathrooms:1
- Half bathrooms:1
- Rooms Total:6
- Flooring:Hardwood, Luxury Vinyl, Luxury Vinyl Plank, Tile
- Dining Description:Dining Area, Entrance Foyer, Separate Formal Dining Room
- Kitchen Description:Dishwasher, Electric Cook Top, Electric Oven, Electric Range, Refrigerator
- Basement:Yes
- Basement Description:Full
- Living area:1,288 sq. ft.
Heating and cooling
- Cooling:Central Air
- Heating:Forced Air
- Central air:Yes
Structure and exterior
- Roof:Asphalt, Fiberglass
- Year built:1946
- Building area:1,288 sq. ft.
- Lot area:0.14 Acres
- Architectural Style:CapeCod
- Construction Materials:Brick, Vinyl Siding, Wood Siding
- Exterior Features:Deck, Fence, Patio, Shed
- Levels:1 Story
Utilities
- Water:Public
- Sewer:Public Sewer
Finances and disclosures
- Price:$347,500
- Price per sq. ft.:$269.8
- Tax amount:$4,087
Features and amenities
- Appliances:Dishwasher, Electric Cooktop, Electric Oven, Electric Water Heater, Refrigerator
- Laundry features:Washer Hookup
Parking
- Parking description:Off Street, On Street
- Garage:Yes
- Garage spaces:3
New listings near 3020 Hillcrest Avenue
- Coming SoonOpen Thu, 4 to 6pm
 $549,900Coming Soon4 beds 3 baths3,665 sq. ft.
2929 W Washington Street, Allentown City, PA 18104
MLS# 786507Listed by: KELLER WILLIAMS ALLENTOWN - Coming Soon
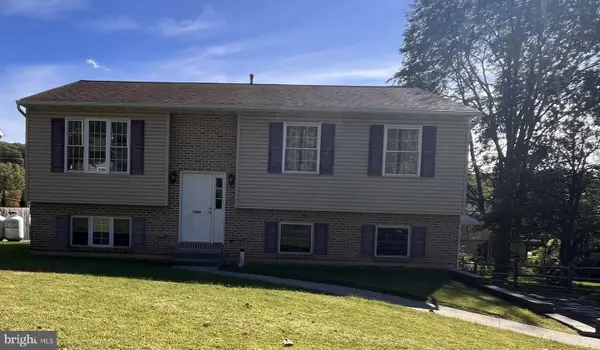 $350,000Coming Soon3 beds 2 baths1,534 sq. ft.
1444 Stanley Ave, ALLENTOWN, PA 18103
MLS# PALH2017190Listed by: CENTURY 21 GOLD - New
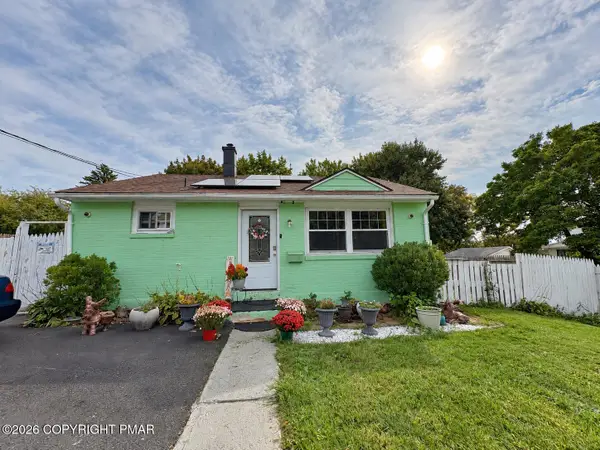 $270,000Active2 beds 2 baths728 sq. ft.
638 E Susquehanna Street, Allentown, PA 18103
MLS# PM-145845Listed by: EXP REALTY, LLC - PHILADELPHIA - New
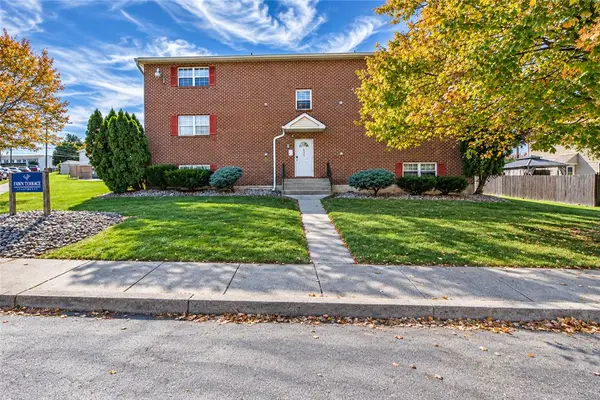 $2,049,000Active12 beds 12 baths8,004 sq. ft.
628 S Fawn Street, Allentown City, PA 18103
MLS# 786693Listed by: EXP REALTY LLC - New
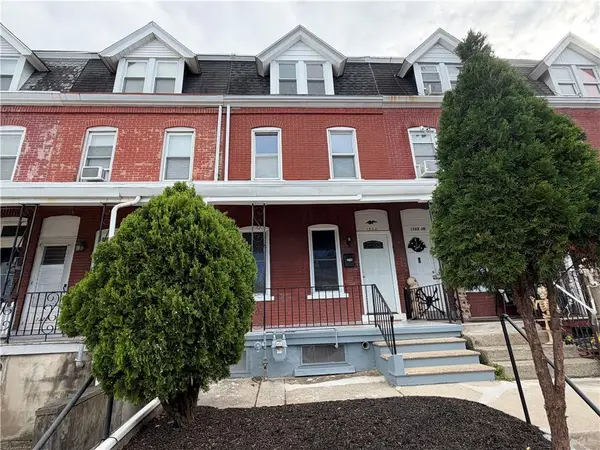 $254,900Active4 beds 2 baths1,570 sq. ft.
1322 W Gordon Street, Allentown City, PA 18102
MLS# 786715Listed by: PREFERRED PROPERTIES PLUS - New
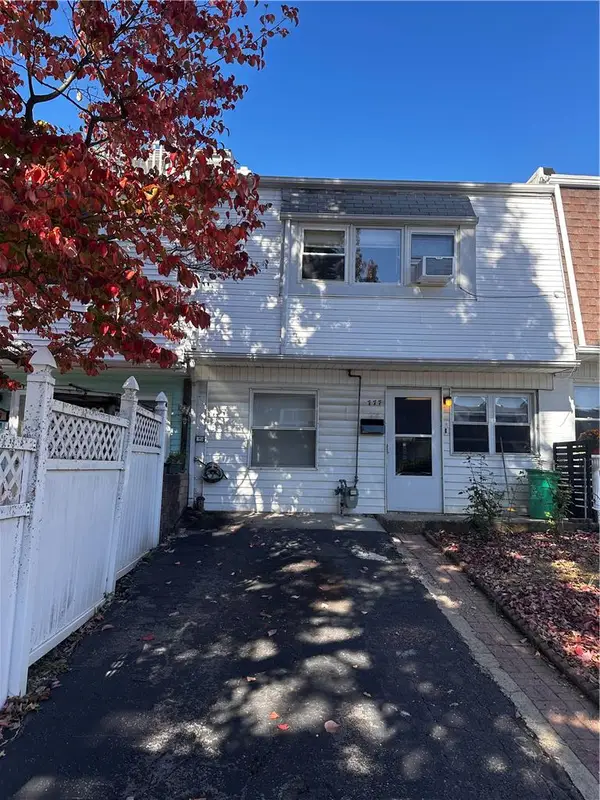 $275,000Active3 beds 2 baths1,480 sq. ft.
777 E Green Street, Allentown City, PA 18109
MLS# 786708Listed by: SETTON REALTY - New
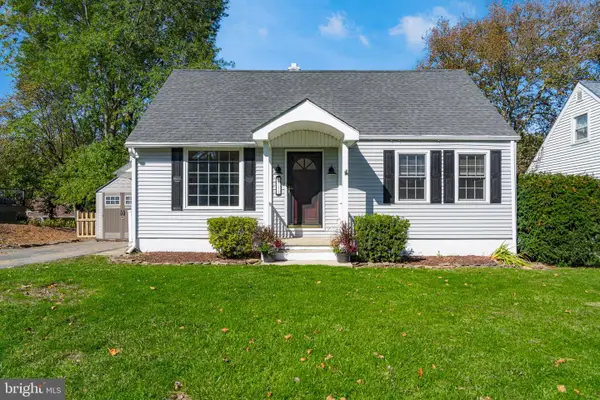 $340,000Active3 beds 2 baths1,374 sq. ft.
2711 W South St, ALLENTOWN, PA 18103
MLS# PALH2017270Listed by: COLDWELL BANKER REALTY - New
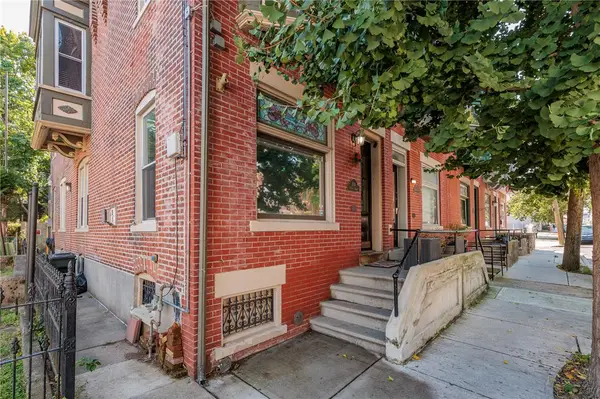 $269,900Active3 beds 2 baths1,702 sq. ft.
1110 W Turner Street, Allentown City, PA 18102
MLS# 786686Listed by: WEICHERT REALTORS - New
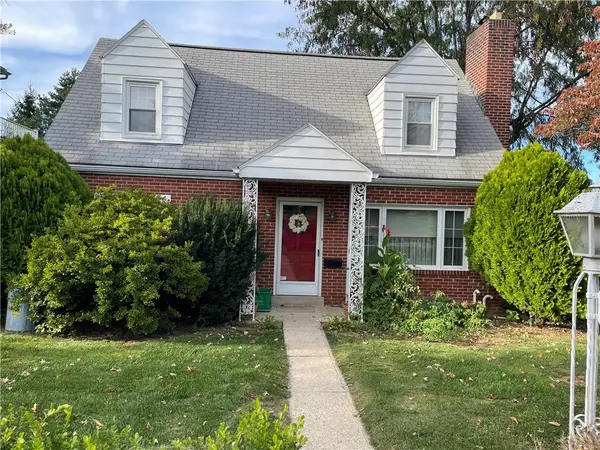 $325,000Active2 beds 1 baths1,344 sq. ft.
2417 Union Street #2413, Allentown City, PA 18104
MLS# 786527Listed by: RE/MAX CENTRAL - CENTER VALLEY


Protect your home and budget from life's surprises with an Assurant Home Warranty, backed by a partner that supports you through every step of homeownership. Explore Plans.
© 2023 - 2026 ERA Franchise Systems LLC. All rights reserved. ERA Franchise Systems LLC fully supports the principles of the Fair Housing Act and the Equal Opportunity Act. ERA, ERA Real Estate powered, and their respective logos are registered service marks of ERA Franchise Systems LLC. Each office is independently owned and operated.