
933 N Penn Street, Allentown, PA 18102
Local realty services provided by:ERA One Source Realty
Listed by: andrew j. dilg
Office: corby realty llc.
MLS#:786626
Source:PA_LVAR
Price summary
- Price:$255,000
- Price per sq. ft.:$130.7
About this home
Welcome to 933 N. Penn Street, Allentown, PA 18102, a completely remodeled 4-bedroom, 1.5-bath end-unit townhome that perfectly balances modern upgrades, privacy, and exceptional value. Step inside to discover a beautifully appointed kitchen featuring stainless steel appliances, granite countertops, a stylish tile backsplash, and a premium drinking water filtration system, while the basement expands your footprint by offering versatile additional living space. Moving outside, a completely fenced-in yard provides a wonderful private oasis, complementing a fantastic covered porch in the back of the home that is perfect for relaxing or entertaining with friends and family. Just beyond the yard lies one of the property's most incredible standout features: a massive three-car detached garage. Complete with a newly reconstructed roof and brand-new doors with openers, this immense space is an absolute dream for a car enthusiast, a dedicated workshop, or anyone requiring substantial extra storage. Peace of mind comes standard thanks to an extensive list of recent updates throughout the home, including new replacement windows, a new water heater, a smart thermostat, a new Bilco door, and a fresh upstairs bathroom featuring a new Bath Fitter bathtub. Combined with highly economical natural gas heat and remarkably low taxes, this feature-packed property is a truly affordable, move-in-ready gem waiting for you to call it home. To make this incredible home an even sweeter deal, special financing is available through Legacy Mortgage Partners in Allentown. They are offering an exclusive lender credit equal to 0.5% of your loan amount (up to $2,500), applied directly toward your closing costs for qualified buyers. Keeping your out-of-pocket expenses low has never been easier! Contact the listing agent for additional details. Don’t miss your chance to own this exquisite home!...
Contact an agent
Home facts
- Year built:1910
- Subdivision & Development:Not in Development
- Listing ID #:786626
- Added:1 day(s) ago
- Updated:October 20, 2026 at 10:48 AM
Rooms and interior
- Bedrooms:4
- Total bathrooms:2
- Full bathrooms:1
- Half bathrooms:1
- Rooms Total:8
- Flooring:Carpet, Luxury Vinyl, Luxury Vinyl Plank
- Dining Description:Dining Area, Entrance Foyer, Separate Formal Dining Room
- Kitchen Description:Gas Oven, Gas Range, Microwave, Refrigerator
- Basement:Yes
- Basement Description:Finished
- Living area:1,951 sq. ft.
Heating and cooling
- Cooling:Ceiling Fans
- Heating:Gas, Hot Water, Radiators
Structure and exterior
- Roof:Asphalt, Fiberglass
- Year built:1910
- Building area:1,951 sq. ft.
- Lot area:0.04 Acres
- Lot Features:Flat
- Architectural Style:Colonial
- Construction Materials:Brick, Vinyl Siding
- Exterior Features:Covered, Patio, Porch
- Levels:2 Story
Utilities
- Water:Public
- Sewer:Public Sewer
Finances and disclosures
- Price:$255,000
- Price per sq. ft.:$130.7
- Tax amount:$2,108
Features and amenities
- Appliances:Gas Oven, Gas Range, Gas Water Heater, Microwave, Refrigerator
- Laundry features:Lower Level, Washer Hookup
Parking
- Parking description:Garage, Off Street, On Street
- Garage:Yes
- Garage spaces:3
New listings near 933 N Penn Street
- Coming SoonOpen Thu, 4 to 6pm
 $549,900Coming Soon4 beds 3 baths3,665 sq. ft.
2929 W Washington Street, Allentown City, PA 18104
MLS# 786507Listed by: KELLER WILLIAMS ALLENTOWN - Coming Soon
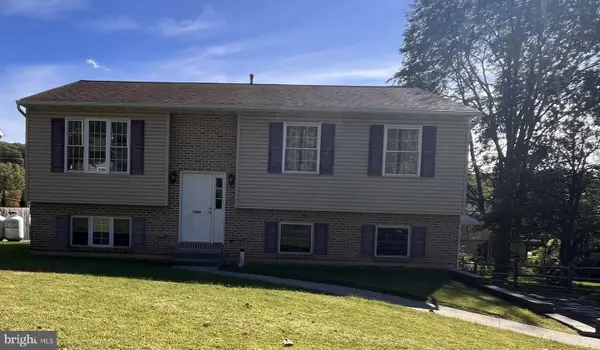 $350,000Coming Soon3 beds 2 baths1,534 sq. ft.
1444 Stanley Ave, ALLENTOWN, PA 18103
MLS# PALH2017190Listed by: CENTURY 21 GOLD - New
 $230,000Active3 beds 1 baths1,305 sq. ft.
682 W Brookdale Street, Allentown City, PA 18103
MLS# 785480Listed by: CENTURY 21 PINNACLE 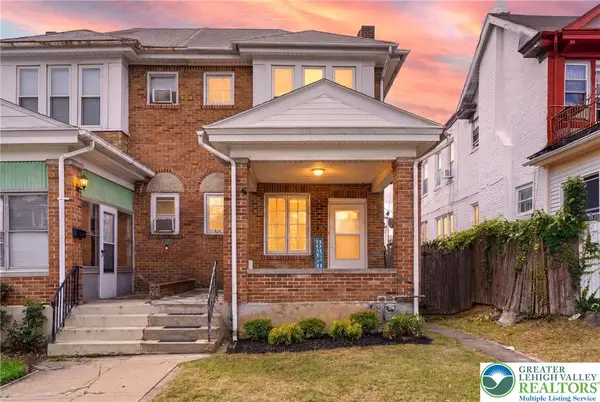 $289,999Active4 beds 2 baths1,489 sq. ft.
318 S 16th Street, Allentown City, PA 18102
MLS# 783919Listed by: SPADE PROPERTY MANAGEMENT INC.- New
 $249,900Active5 beds 1 baths1,890 sq. ft.
222 N 13th Street, Allentown City, PA 18102
MLS# 786551Listed by: LEHIGH VALLEY JUST LISTED LLC - New
 $225,000Active3 beds 2 baths1,180 sq. ft.
336 S 14th Street, Allentown City, PA 18102
MLS# 786353Listed by: BHGRE VALLEY PARTNERS - EMMAUS - New
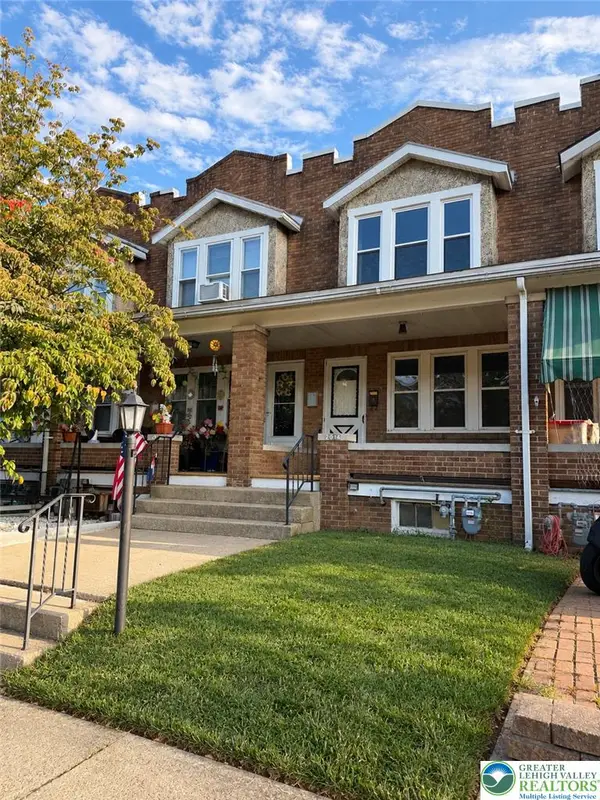 $268,000Active3 beds 1 baths1,784 sq. ft.
2014 W Green Street, Allentown City, PA 18104
MLS# 786490Listed by: HOMESNIPE REAL ESTATE, LLC - New
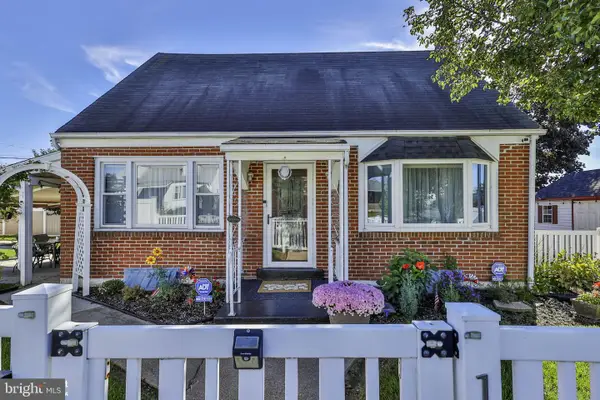 $324,900Active2 beds 1 baths1,260 sq. ft.
Address Withheld By Seller, ALLENTOWN, PA 18109
MLS# PALH2017216Listed by: COLDWELL BANKER HEARTHSIDE-ALLENTOWN - New
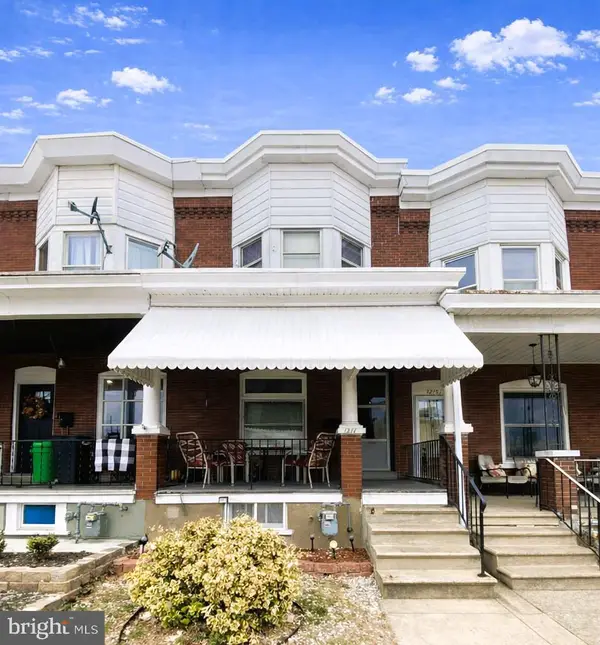 $265,000Active3 beds -- baths1,434 sq. ft.
1217 W Allen St, ALLENTOWN, PA 18104
MLS# PALH2017184Listed by: HOWARD HANNA THE FREDERICK GROUP


Protect your home and budget from life's surprises with an Assurant Home Warranty, backed by a partner that supports you through every step of homeownership. Explore Plans.
© 2023 - 2026 ERA Franchise Systems LLC. All rights reserved. ERA Franchise Systems LLC fully supports the principles of the Fair Housing Act and the Equal Opportunity Act. ERA, ERA Real Estate powered, and their respective logos are registered service marks of ERA Franchise Systems LLC. Each office is independently owned and operated.