
2682 Oak Hill Dr., Allison Park, PA 15101
Local realty services provided by:ERA Lechner & Associates, Inc.
2682 Oak Hill Dr.,Allison Park, PA 15101
$1,450,000
- 6 Beds
- 6 Baths
- 4,836 sq. ft.
- Single family
- Active
Listed by: linda honeywill
Office: berkshire hathaway the preferred realty
MLS#:1761262
Source:PA_WPN
Price summary
- Price:$1,450,000
- Price per sq. ft.:$299.83
- Monthly HOA dues:$125
About this home
Comfortable elegance meets exceptional craftsmanship in this remarkable Oak Hill Farms residence,
beautifully reimagined and meticulously updated over the years. Nestled in one of Hampton
Township's premier neighborhoods, this extraordinary home offers a rare blend of luxury, warmth, and
flexibility for today's lifestyle. One of the home's most compelling features is its exceptionally versatile floor plan. Thoughtfully designed spaces provide an abundance of options for how you live, work, entertain and accommodate family or guests. Whether your needs include first-floor living, multigenerational accommodations, private guest quarters, home offices, hobby or creative spaces, or separate areas for everyday living and entertaining, this home can adapt beautifully to changing needs and lifestyles.
From the moment you enter, the dramatic open floor plan is revealed, enhanced by expansive
windows and skylights that bathe the interior in natural light while seamlessly bringing the beauty of
the outdoors inside. Every space reflects thoughtful design and uncompromising attention to detail.
The spectacular chef's kitchen serves as the heart of the home, featuring beautiful granite countertops,
abundant custom cabinetry and drawer storage, exceptional lighting options, and top-of-the-line
appliances including a six-burner Thermador gas cooktop, Dacor convection oven, warming drawer, convection
microwave, and two dishwashers—perfect for both everyday living and grand-scale entertaining.
The luxurious first-floor owner's suite offers a private retreat complete with a spa-inspired bath
featuring heated floors, Hansgrohe fixtures, and a thoughtfully designed vanity cabinet with built-in
hair dryer station. Upstairs, three generously sized bedrooms include an ensuite bedroom, while a
library loft, walk-in cedar closet, and two stunning bathrooms completely remodeled in 2026 provide
exceptional comfort and versatility.
The expansive walk-out lower level offers a complete
second living quarters with a full kitchen, family room, craft/additional room (possible 7th bedroom), two bedrooms, and two full baths - one is a steam shower!. Laundry
facilities on both the main and lower levels add everyday convenience.
Outside, the meticulously manicured grounds showcase years of careful planning and cultivation, with
an ever-changing landscape of flowering trees, plants, and gardens providing beauty throughout the
seasons. Additional highlights include premium Loewen windows imported from Canada that open for
easy interior and exterior cleaning, 4 car garage including a 2 car detached garage, seven heating zones, two heating
systems, and three air conditioning systems. Painstaking attention has been devoted to every
improvement, with no expense spared in creating this truly extraordinary home-—one that offers not only exceptional quality and luxury, but the rare ability to evolve with the people who call it home....
Contact an agent
Home facts
- Year built:1985
- Subdivision & Development:Oak Hill Farms
- Listing ID #:1761262
- Added:91 day(s) ago
- Updated:October 03, 2026 at 10:04 AM
Rooms and interior
- Bedrooms:6
- Total bathrooms:6
- Full bathrooms:5
- Half bathrooms:1
- Rooms Total:14
- Flooring:Carpet, Hardwood
- Kitchen Description:Cooktop, Dishwasher, Disposal, Microwave, Refrigerator
- Basement:Yes
- Basement Description:FInished, Walk Out Access
- Living area:4,836 sq. ft.
Heating and cooling
- Cooling:Central Air
- Heating:Gas
- Central air:Yes
Structure and exterior
- Roof:Asphalt
- Year built:1985
- Building area:4,836 sq. ft.
- Lot area:1 Acres
- Architectural Style:Contemporary
- Construction Materials:Brick, Cedar
Utilities
- Water:Public
Finances and disclosures
- Price:$1,450,000
- Price per sq. ft.:$299.83
- Tax amount:$14,462
Features and amenities
- Laundry features:Dryer, Washer
- Amenities:Multi Pane Windows, Screens, Security System, Some Gas Appliances
Parking
- Total parking spaces:4
- Garage:Yes
 Last Updated October 3, 2026. Information deemed reliable but not guaranteed. Information is provided exclusively for consumers' personal, non-commercial use and may not be used for any purpose other than to identify prospective properties consumers may be interested in purchasing.
New listings near 2682 Oak Hill Dr.
- Open Sun, 11am to 1pmNew
 $340,000Active3 beds 2 baths1,056 sq. ft.
2812 Franklynn Dr, Allison Park, PA 15101
MLS# 1777305Listed by: BERKSHIRE HATHAWAY THE PREFERRED REALTY - New
 $415,000Active3 beds 2 baths1,978 sq. ft.
9175 Hubbard Road, Allison Park, PA 15101
MLS# 1777028Listed by: COLDWELL BANKER REALTY - New
 $325,000Active3 beds 2 baths1,309 sq. ft.
724 Spencer Woods Drive, Glenshaw, PA 15116
MLS# 1777073Listed by: BERKSHIRE HATHAWAY THE PREFERRED REALTY  $349,900Pending4 beds 3 baths2,028 sq. ft.
8458 Coventry Dr, Allison Park, PA 15101
MLS# 1776664Listed by: ACHIEVE REALTY, INC.- New
 $387,000Active3 beds 2 baths1,303 sq. ft.
2425 Trotter Drive, Allison Park, PA 15101
MLS# 1776173Listed by: HOWARD HANNA REAL ESTATE SERVICES - New
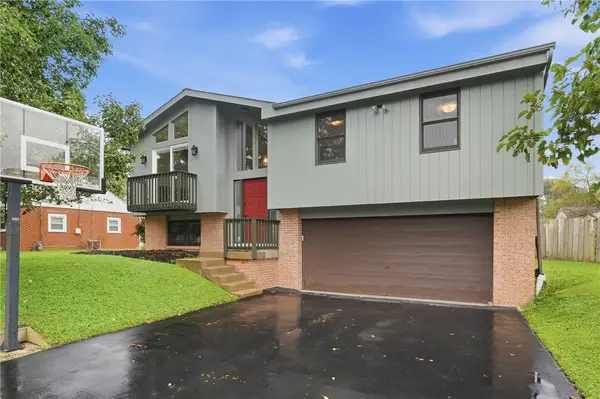 $334,900Active3 beds 2 baths1,317 sq. ft.
2404 Linden Dr, Allison Park, PA 15101
MLS# 1775566Listed by: COMPASS PENNSYLVANIA, LLC - New
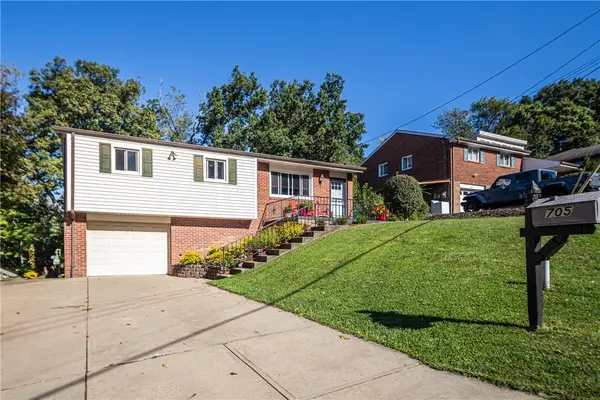 $335,000Active3 beds 3 baths1,445 sq. ft.
705 Victory Rd, Allison Park, PA 15101
MLS# 1775569Listed by: COLDWELL BANKER REALTY 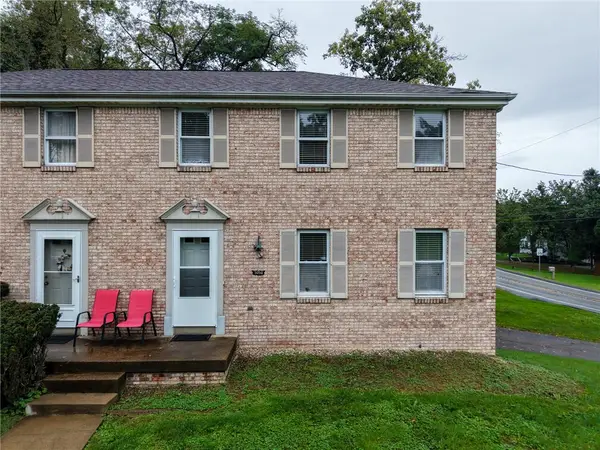 $299,000Pending3 beds 2 baths1,404 sq. ft.
9098 Collington Square, Allison Park, PA 15101
MLS# 1775548Listed by: BERKSHIRE HATHAWAY THE PREFERRED REALTY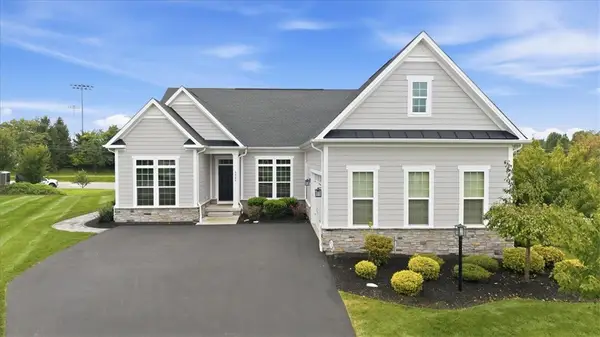 $779,000Active5 beds 4 baths3,841 sq. ft.
3026 Spruce Rd, Gibsonia, PA 15044
MLS# 1774950Listed by: COLDWELL BANKER REALTY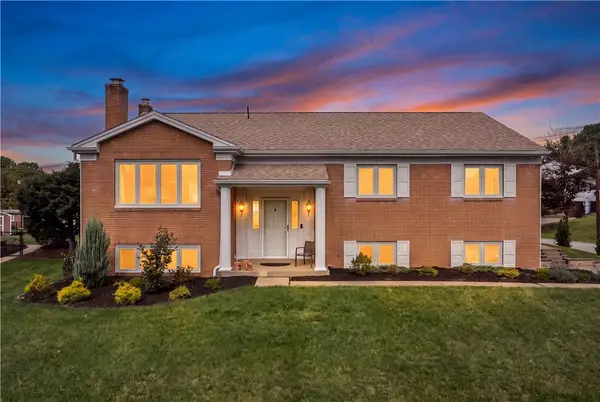 $440,000Pending3 beds 3 baths1,836 sq. ft.
9659 Shirley Dr, Allison Park, PA 15101
MLS# 1775176Listed by: REALTY ONE GROUP PLATINUM


Protect your home and budget from life's surprises with an Assurant Home Warranty, backed by a partner that supports you through every step of homeownership. Explore Plans.
© 2023 - 2026 ERA Franchise Systems LLC. All rights reserved. ERA Franchise Systems LLC fully supports the principles of the Fair Housing Act and the Equal Opportunity Act. ERA, ERA Real Estate powered, and their respective logos are registered service marks of ERA Franchise Systems LLC. Each office is independently owned and operated.