
607 Mckean Rd, Ambler, PA 19002
Local realty services provided by:ERA OakCrest Realty, Inc.
607 Mckean Rd,Ambler, PA 19002
$700,000
- 3 Beds
- 2 Baths
- - sq. ft.
- Single family
- Sold
Listed by: jarrett b carr
Office: homestarr realty
MLS#:PAMC2185678
Source:BRIGHTMLS
Sorry, we are unable to map this address
Price summary
- Price:$700,000
About this home
Welcome home to this beautifully maintained and thoughtfully updated ranch-style home, perfectly situated on a serene, tree-lined lot with an expansive backyard that is sure to impress. Offering a welcoming blend of modern updates and timeless charm, this home features an abundance of natural light, quality finishes, and versatile living spaces ideal for both relaxing and entertaining.
This home sits on a private 1-acre lot and boasts an open, sun-filled floor plan. The spacious living room features hardwood floors and a striking floor-to-ceiling stone fireplace. The family room/den offers rich wood paneling, beamed and vaulted ceilings, skylights, and a rustic wood-burning stove featured on a raised stone platform with beautiful stonework rising behind it. The gourmet kitchen has been beautifully updated with white quartz countertops, a large center island, Italian porcelain tile and radiant flooring, stainless steel appliances, vaulted ceilings, and multiple skylights that fill the space with light.
Comfortable bedrooms include a primary suite with a luxurious updated bath featuring marble throughout and radiant flooring, plus additional well-finished rooms with hardwood floors. The hallway bath offers a marble tub shower, quartz vanity top, and radiant flooring.
Outside, the expansive 1-acre grounds include a large composite deck perfect for dining and entertaining, mature trees, lush lawn, and raised garden beds. Additional highlights include a detached shed and attached garage. This move-in ready ranch combines single-level convenience, recent updates, and private outdoor tranquility on a full acre. Book your showing now before this must-see home goes under contract!...
Contact an agent
Home facts
- Year built:1955
- Subdivision & Development:NONE AVAILABLE
- Listing ID #:PAMC2185678
- Added:59 day(s) ago
- Updated:September 03, 2026 at 05:55 AM
Rooms and interior
- Bedrooms:3
- Total bathrooms:2
- Full bathrooms:2
- Flooring:Ceramic Tile, Hardwood
- Dining Description:Dining Room
- Bathrooms Description:Bathroom 1, Primary Bathroom
- Kitchen Description:Dishwasher, Freezer, Oven - Single, Stainless Steel Appliances, Stove, Upgraded Countertops, Water Heater
- Bedroom Description:Primary Bedroom, Walk In Closet(s)
Heating and cooling
- Cooling:Central A/C
- Heating:Forced Air, Oil
Structure and exterior
- Roof:Pitched, Shingle
- Year built:1955
- Architectural Style:Ranch/Rambler
- Construction Materials:Stone, Stucco, Wood Siding
- Exterior Features:Deck(s), Porch(es), Stone Retaining Walls
- Foundation Description:Crawl Space
- Levels:1 Story
Schools
- High school:HATBORO-HORSHAM SENIOR
- Middle school:KEITH VALLEY
- Elementary school:SIMMONS
Utilities
- Water:Public
- Sewer:On Site Septic
Finances and disclosures
- Price:$700,000
- Tax amount:$5,755 (2025)
Features and amenities
- Laundry features:Dryer, Washer
- Amenities:200+ Amp Service, Attic, Ceiling Fan(s), Electric Available, Skylight(s)
Parking
- Parking description:Attached Garage, Garage - Front Entry, Oversized, Paved Driveway, Paved Parking
- Garage:Yes
- Garage spaces:2
New listings near 607 Mckean Rd
- Coming Soon
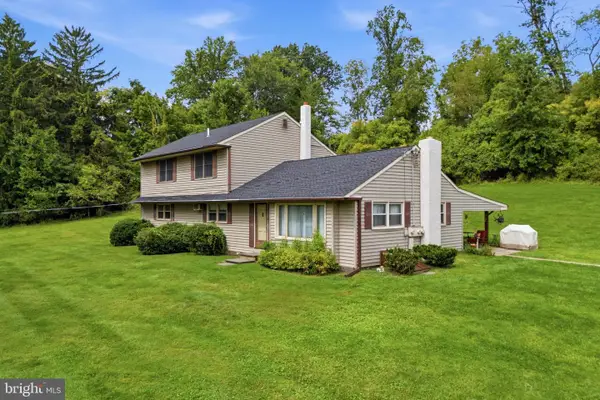 $575,000Coming Soon4 beds 3 baths2,268 sq. ft.
1030 Davis Grove Rd, AMBLER, PA 19002
MLS# PAMC2192982Listed by: RE/MAX CENTRE REALTORS - Coming Soon
 $1,190,000Coming Soon8 beds 4 baths5,159 sq. ft.
6 Lindenwold Ter, AMBLER, PA 19002
MLS# PAMC2191942Listed by: BHHS FOX & ROACH-BLUE BELL - Coming Soon
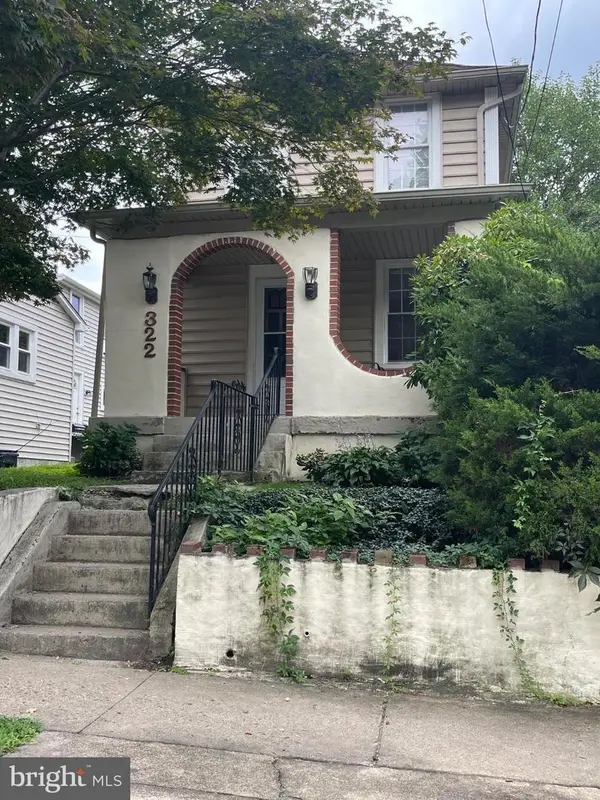 $399,500Coming Soon2 beds 2 baths1,032 sq. ft.
322 Woodland Ave, AMBLER, PA 19002
MLS# PAMC2192178Listed by: KW EMPOWER 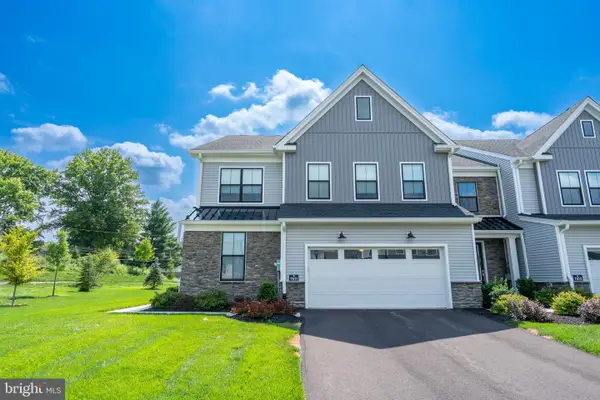 $1,075,000Pending3 beds 3 baths2,534 sq. ft.
1101 Hewes St, AMBLER, PA 19002
MLS# PAMC2192822Listed by: BHHS FOX & ROACH-BLUE BELL- New
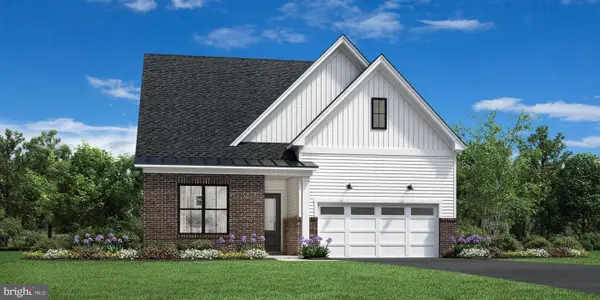 $1,299,000Active3 beds 3 baths2,757 sq. ft.
257 Rush Ln #lot 275, AMBLER, PA 19002
MLS# PAMC2192382Listed by: TOLL BROTHERS REAL ESTATE, INC. - Open Sun, 12 to 2pmNew
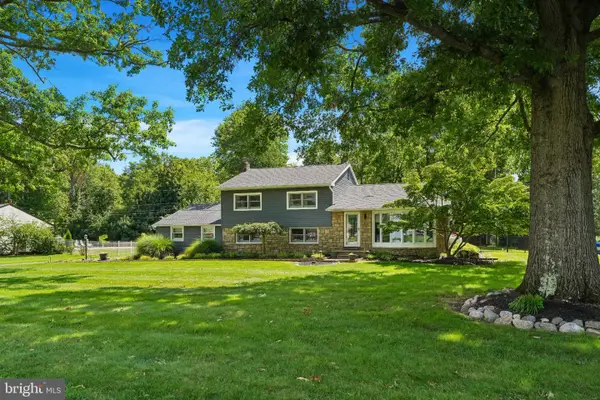 $799,000Active4 beds 4 baths2,758 sq. ft.
717 Lawrence Ln #, AMBLER, PA 19002
MLS# PAMC2192706Listed by: BETTER HOMES AND GARDENS REAL ESTATE - MATURO PA - New
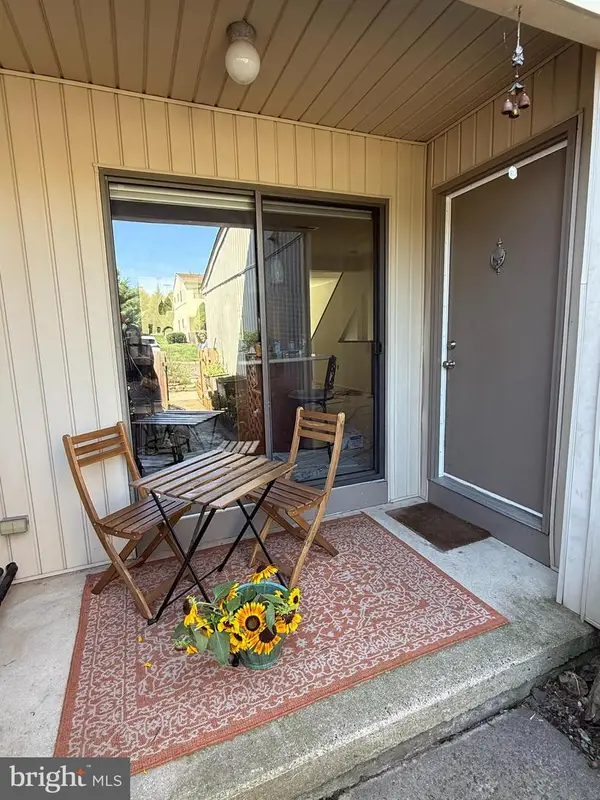 $449,000Active3 beds 3 baths1,873 sq. ft.
1503 Seneca Run, AMBLER, PA 19002
MLS# PAMC2191882Listed by: KELLER WILLIAMS REAL ESTATE-BLUE BELL - New
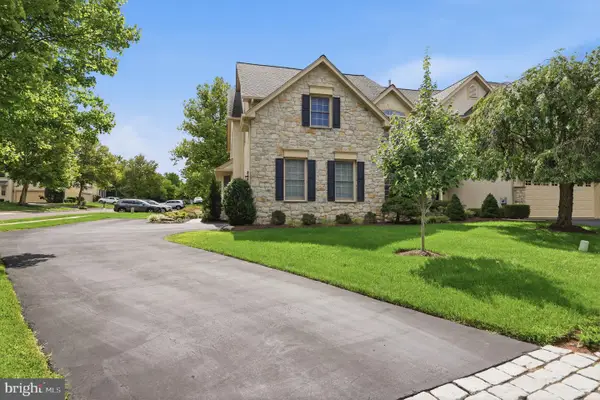 $789,900Active3 beds 3 baths3,099 sq. ft.
1260 Carnigan Ct, AMBLER, PA 19002
MLS# PAMC2192104Listed by: KELLER WILLIAMS REAL ESTATE - NEWTOWN 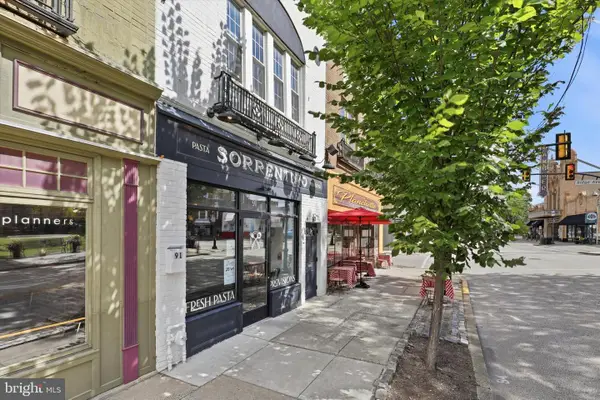 $649,900Pending2 beds -- baths2,208 sq. ft.
91 E Butler Ave, AMBLER, PA 19002
MLS# PAMC2192418Listed by: KELLER WILLIAMS REAL ESTATE-BLUE BELL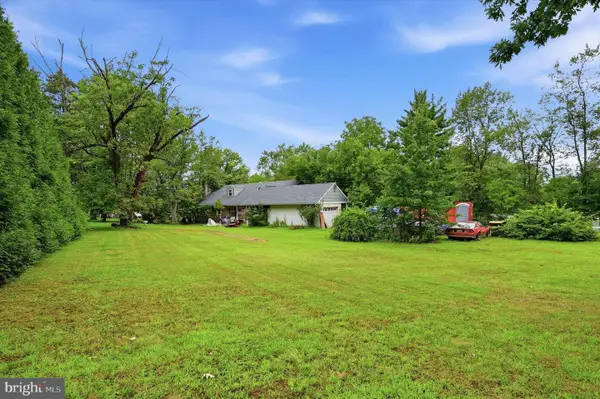 $439,900Pending4 beds 4 baths2,727 sq. ft.
257 W Mt Pleasant, AMBLER, PA 19002
MLS# PAMC2191548Listed by: RE/MAX 440 - PERKASIE


Protect your home and budget from life's surprises with an Assurant Home Warranty, backed by a partner that supports you through every step of homeownership. Explore Plans.
© 2023 - 2026 ERA Franchise Systems LLC. All rights reserved. ERA Franchise Systems LLC fully supports the principles of the Fair Housing Act and the Equal Opportunity Act. ERA, ERA Real Estate powered, and their respective logos are registered service marks of ERA Franchise Systems LLC. Each office is independently owned and operated.