
102 Richards Way, Avondale, PA 19311
Local realty services provided by:O'BRIEN REALTY ERA POWERED
102 Richards Way,Avondale, PA 19311
$849,000
- 4 Beds
- 4 Baths
- 5,191 sq. ft.
- Single family
- Active
Listed by: rory d burkhart, connor b ciallella
Office: exp realty, llc.
MLS#:PACT2134414
Source:BRIGHTMLS
Price summary
- Price:$849,000
- Price per sq. ft.:$163.55
- Monthly HOA dues:$91.67
About this home
Welcome home to 102 Richard’s Way, a stately, spacious, and meticulously maintained residence in Avondale's highly desirable Brittingham community. Perfectly positioned just minutes from the vibrant shops, award-winning dining, and seasonal festivals of historic Kennett Square Borough, this home blends small-town charm with modern convenience. Located in the award-winning Kennett Consolidated School District, the property offers ultimate peace of mind with major recent upgrades, including a newer roof (2021) and HVAC (2021). The main level features soaring ceilings, hardwoods throughout most of the level and stairs, and a dedicated home office. The open-concept kitchen serves as the heart of the home, beautifully appointed with tile flooring, stainless steel appliances, and a wonderful, newly added separate wine bar fridge area. Just off the garage, a convenient utility room also features classic tile flooring. This culinary space flows seamlessly into the family room and out to the oversized deck, making indoor-outdoor entertaining a dream. Dual staircases offer excellent flow. The grand primary suite serves as a private retreat with massive dimensions, an extra sitting room, an additional California Closet area, two walk-in closets, and a spa-like en suite bathroom with a double vanity, soaking tub, and separate shower. Three additional generously sized guest bedrooms include one with a private en suite—perfect for an au pair or guests—and an oversized bedroom capable of accommodating multiple beds. The entertainment extends downstairs to an expansive finished basement featuring a spectacular home theater setup complete with flat-screen and surround sound system included in the sale. Outside the basement door and tucked under the fantastic oversized deck—which is absolutely perfect for large-scale outdoor entertaining—you will find a lovely paved fire pit area that is great for roasting marshmallows on crisp evenings. Schedule your private tour today before this turn-key gem is gone!...
Contact an agent
Home facts
- Year built:2005
- Subdivision & Development:BRITTINGHAM
- Listing ID #:PACT2134414
- Added:9 day(s) ago
- Updated:September 07, 2026 at 01:47 PM
Rooms and interior
- Bedrooms:4
- Total bathrooms:4
- Full bathrooms:3
- Half bathrooms:1
- Basement:Yes
- Basement Description:Full, Partially Finished, Walkout Level
- Living area:5,191 sq. ft.
Heating and cooling
- Cooling:Central A/C
- Heating:Forced Air, Propane - Leased
Structure and exterior
- Year built:2005
- Building area:5,191 sq. ft.
- Lot area:0.4 Acres
- Architectural Style:Traditional
- Construction Materials:Stucco
- Foundation Description:Permanent
- Levels:2 Stories
Utilities
- Water:Public
- Sewer:Public Sewer
Finances and disclosures
- Price:$849,000
- Price per sq. ft.:$163.55
- Tax amount:$10,882 (2026)
Parking
- Parking description:Attached Garage, Garage - Side Entry, Garage Door Opener, Inside Access
- Garage:Yes
- Garage spaces:3
New listings near 102 Richards Way
- Coming Soon
 $1,500,000Coming Soon6 beds 5 baths3,743 sq. ft.
217 Bucktoe Rd, AVONDALE, PA 19311
MLS# PACT2135108Listed by: BEILER-CAMPBELL REALTORS-AVONDALE - New
 $849,900Active4 beds 5 baths5,192 sq. ft.
101 Pyles Mountain Ln, AVONDALE, PA 19311
MLS# PACT2134118Listed by: COMPASS - New
 $799,900Active4 beds 4 baths2,700 sq. ft.
1935 Garden Station Rd, AVONDALE, PA 19311
MLS# PACT2134698Listed by: CROWN HOMES REAL ESTATE  $464,900Pending3 beds 2 baths1,876 sq. ft.
105 Dylan Cir, AVONDALE, PA 19311
MLS# PACT2134202Listed by: RE/MAX ASSOCIATES-WILMINGTON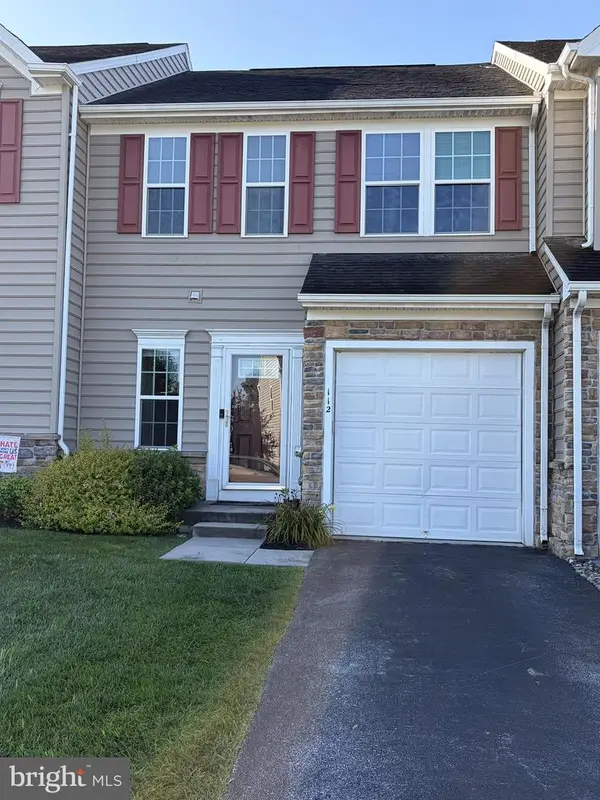 $389,000Active3 beds 3 baths1,874 sq. ft.
112 Tulsk Rd, AVONDALE, PA 19311
MLS# PACT2134176Listed by: PATTERSON-SCHWARTZ - GREENVILLE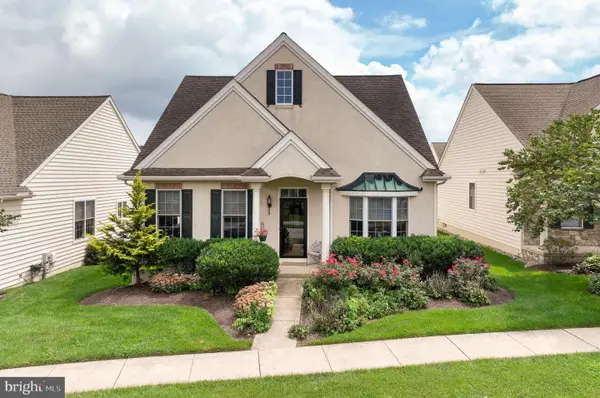 $485,000Pending3 beds 3 baths2,186 sq. ft.
338 Carlisle Dr, AVONDALE, PA 19311
MLS# PACT2133428Listed by: KELLER WILLIAMS REAL ESTATE -EXTON $519,000Active2 beds 2 baths2,229 sq. ft.
505 Bellemead Cir, AVONDALE, PA 19311
MLS# PACT2132492Listed by: COMPASS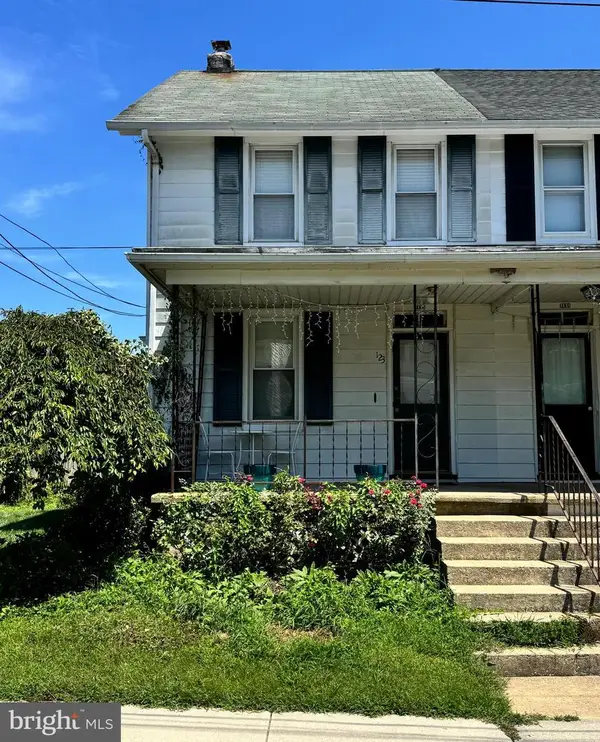 $309,900Active3 beds 1 baths1,523 sq. ft.
123 Chatham St, AVONDALE, PA 19311
MLS# PACT2132934Listed by: BHHS FOX & ROACH-KENNETT SQ $450,000Active3 beds 3 baths3,300 sq. ft.
4 N Henley Dr, AVONDALE, PA 19311
MLS# PACT2132630Listed by: WEICHERT, REALTORS - CORNERSTONE


Protect your home and budget from life's surprises with an Assurant Home Warranty, backed by a partner that supports you through every step of homeownership. Explore Plans.
© 2023 - 2026 ERA Franchise Systems LLC. All rights reserved. ERA Franchise Systems LLC fully supports the principles of the Fair Housing Act and the Equal Opportunity Act. ERA, ERA Real Estate powered, and their respective logos are registered service marks of ERA Franchise Systems LLC. Each office is independently owned and operated.