
101 Pyles Mountain Ln, Avondale, PA 19311
Local realty services provided by:ERA Valley Realty
101 Pyles Mountain Ln,Avondale, PA 19311
$849,900
- 4 Beds
- 5 Baths
- 5,192 sq. ft.
- Single family
- Active
Listed by: jacqueline n. patrick, jacqueline n. patrick
Office: compass
MLS#:PACT2134118
Source:BRIGHTMLS
Price summary
- Price:$849,900
- Price per sq. ft.:$163.69
- Monthly HOA dues:$83
About this home
Nestled in the prestigious Hartefeld community, this exquisite traditional residence offers 5,192 square feet of finished luxury on a level, serene 1.1-acre lot backing to peaceful woods. Step inside to warm hardwood floors across the main level, featuring a dedicated first floor office perfect for remote work, a light filled two-story family room with a wood burning pellet stove, and a spacious eat-in kitchen equipped with high end appliances designed for effortless culinary experiences.
The upper level boasts four well appointed bedrooms and three full baths, highlighted by a primary suite that serves as a true retreat with an opulent en-suite bath. Offering exceptional privacy for guests or family, a second bedroom features its own private en-suite bath, alongside two additional bedrooms and a convenient dedicated upper-level laundry area.
The fully finished basement with outside entrance provides ideal flexible space for a home theater, gym, or playroom, accompanied by another full bath. Step outside to expansive deck and patio spaces surrounded by scenic views, complemented by a storage shed and an oversized three-car garage. Complete with a new roof, generator, central vac and newer HVAC this exceptional home delivers the perfect blend of elegance, comfort, and functionality. This resort-style neighborhood offers the following amenities a clubhouse, tennis courts and a swimming pool....
Contact an agent
Home facts
- Year built:2002
- Subdivision & Development:HARTEFELD
- Listing ID #:PACT2134118
- Added:1 day(s) ago
- Updated:September 06, 2026 at 01:49 PM
Rooms and interior
- Bedrooms:4
- Total bathrooms:5
- Full bathrooms:4
- Half bathrooms:1
- Flooring:Carpet, Tile/Brick, Wood
- Dining Description:Dining Area, Dining Room
- Bathrooms Description:Primary Bath(s)
- Kitchen Description:Built-In Microwave, Built-Ins, Cooktop, Dishwasher, Kitchen - Eat-In, Oven - Wall, Refrigerator
- Bedroom Description:Primary Bedroom
- Basement:Yes
- Basement Description:Full, Fully Finished, Outside Entrance
- Living area:5,192 sq. ft.
Heating and cooling
- Cooling:Central A/C
- Heating:Forced Air, Propane - Leased
Structure and exterior
- Roof:Pitched
- Year built:2002
- Building area:5,192 sq. ft.
- Lot area:1.1 Acres
- Lot Features:Level, Open
- Architectural Style:Traditional
- Construction Materials:Stucco
- Exterior Features:Deck(s), Patio(s)
- Foundation Description:Concrete Perimeter
- Levels:2 Stories
Schools
- High school:KENNETT
- Middle school:KENNETT
- Elementary school:BANCROFT
Utilities
- Water:Well
- Sewer:On Site Septic
Finances and disclosures
- Price:$849,900
- Price per sq. ft.:$163.69
- Tax amount:$11,976 (2026)
Features and amenities
- Laundry features:Dryer, Laundry, Washer
- Amenities:200+ Amp Service, Built-Ins, Cable TV, Ceiling Fan(s), Security System, Water Treat System
Parking
- Parking description:Attached Garage, Garage Door Opener, Inside Access, Oversized
- Garage:Yes
- Garage spaces:3
New listings near 101 Pyles Mountain Ln
- Coming Soon
 $1,500,000Coming Soon6 beds 5 baths3,743 sq. ft.
217 Bucktoe Rd, AVONDALE, PA 19311
MLS# PACT2135108Listed by: BEILER-CAMPBELL REALTORS-AVONDALE - Open Sun, 12 to 2pmNew
 $799,900Active4 beds 4 baths2,700 sq. ft.
1935 Garden Station Rd, AVONDALE, PA 19311
MLS# PACT2134698Listed by: CROWN HOMES REAL ESTATE - New
 $849,000Active4 beds 4 baths5,191 sq. ft.
102 Richards Way, AVONDALE, PA 19311
MLS# PACT2134414Listed by: EXP REALTY, LLC  $464,900Pending3 beds 2 baths1,876 sq. ft.
105 Dylan Cir, AVONDALE, PA 19311
MLS# PACT2134202Listed by: RE/MAX ASSOCIATES-WILMINGTON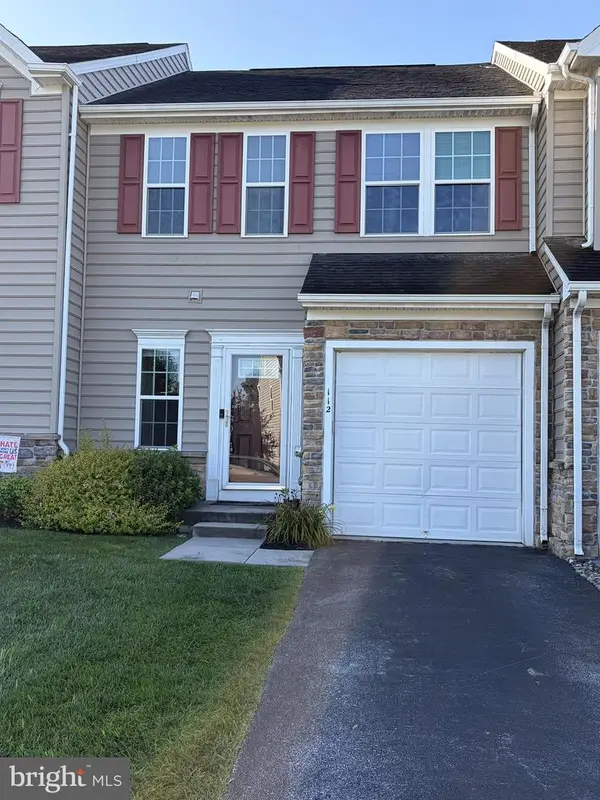 $389,000Active3 beds 3 baths1,874 sq. ft.
112 Tulsk Rd, AVONDALE, PA 19311
MLS# PACT2134176Listed by: PATTERSON-SCHWARTZ - GREENVILLE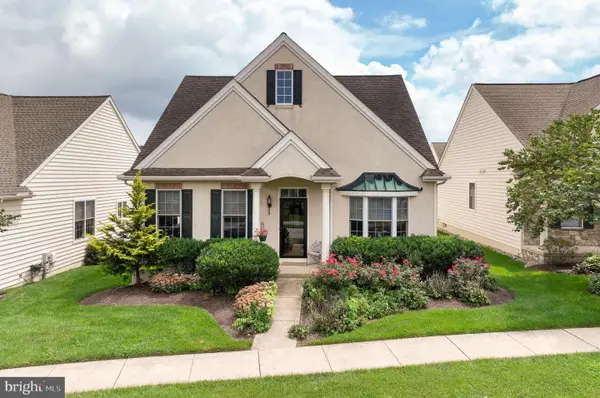 $485,000Pending3 beds 3 baths2,186 sq. ft.
338 Carlisle Dr, AVONDALE, PA 19311
MLS# PACT2133428Listed by: KELLER WILLIAMS REAL ESTATE -EXTON $519,000Active2 beds 2 baths2,229 sq. ft.
505 Bellemead Cir, AVONDALE, PA 19311
MLS# PACT2132492Listed by: COMPASS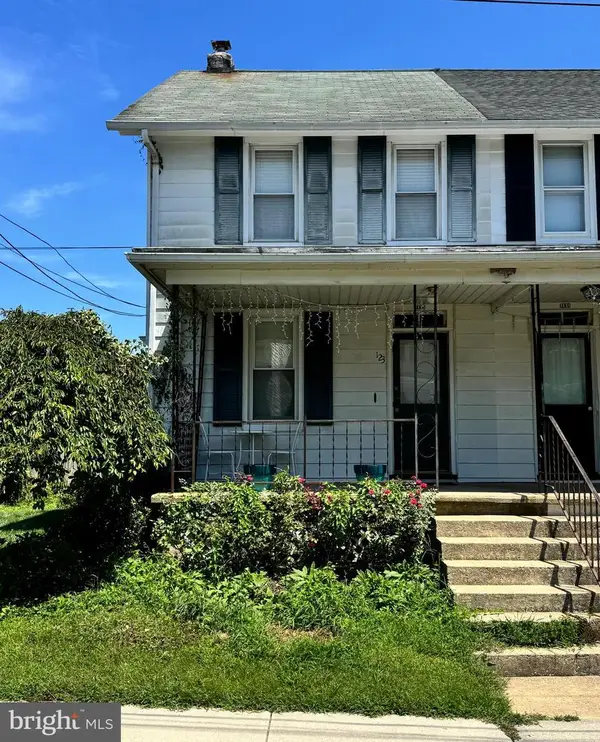 $309,900Active3 beds 1 baths1,523 sq. ft.
123 Chatham St, AVONDALE, PA 19311
MLS# PACT2132934Listed by: BHHS FOX & ROACH-KENNETT SQ $450,000Active3 beds 3 baths3,300 sq. ft.
4 N Henley Dr, AVONDALE, PA 19311
MLS# PACT2132630Listed by: WEICHERT, REALTORS - CORNERSTONE


Protect your home and budget from life's surprises with an Assurant Home Warranty, backed by a partner that supports you through every step of homeownership. Explore Plans.
© 2023 - 2026 ERA Franchise Systems LLC. All rights reserved. ERA Franchise Systems LLC fully supports the principles of the Fair Housing Act and the Equal Opportunity Act. ERA, ERA Real Estate powered, and their respective logos are registered service marks of ERA Franchise Systems LLC. Each office is independently owned and operated.