
117 Mott Road, Beach Lake, PA 18405
Local realty services provided by:ERA One Source Realty
117 Mott Road,Beach Lake, PA 18405
$599,000
- 4 Beds
- 2 Baths
- 2,697 sq. ft.
- Single family
- Active
Listed by: tim meagher
Office: re/max wayne
MLS#:PW263946
Source:PA_PWAR
Price summary
- Price:$599,000
- Price per sq. ft.:$222.1
About this home
Welcome to Welcome Lake! Enjoy gorgeous lake views and deeded lake rights with this custom-built 4-bedroom, 2-bathroom home offering three levels of living space on 3.26 beautiful, private acres overlooking pristine Welcome Lake! This spectacular 42-acre natural glacial lake offers clear waters perfect for swimming, kayaking, fishing, and enjoying the peaceful beauty of lake life! An expansive deck and upper-level balcony provide wonderful outdoor living spaces to relax, entertain, and soak in the beautiful lake views and natural surroundings. An oversized detached garage and workshop offers plenty of room for vehicles, equipment, hobbies, and projects! Inside, the spacious living room features a beautiful brick wood-burning fireplace, creating a warm and inviting atmosphere. The main level also offers a kitchen with adjoining dining area, two bedrooms, and a full bathroom, with one bedroom currently used as a laundry room. Upstairs, an open loft with tongue-and-groove ceilings overlooks the living room and opens to a balcony with gorgeous lake views! The spacious primary bedroom features a walk-in closet and private full bathroom, while an additional bedroom completes the upper level. The partially finished walk-out lower level offers a recreation room, generous storage, and convenient outdoor access. Best of all, deeded access to Welcome Lake is just a short stroll down the road! Enjoy the privacy and peaceful surroundings of your own 3.26 acres while having this incredible lake practically at your doorstep! Fantastic location near the Wild and Scenic Delaware River and the charming shops, restaurants, and conveniences of Narrowsburg, NY, with Honesdale and Hawley both just over 20 minutes away! A wonderful opportunity to enjoy lake living, privacy, and the natural beauty of the Northern Poconos!...
Contact an agent
Home facts
- Year built:1987
- Subdivision & Development:None
- Listing ID #:PW263946
- Added:1 day(s) ago
- Updated:November 18, 2026 at 12:10 AM
Rooms and interior
- Bedrooms:4
- Total bathrooms:2
- Full bathrooms:2
- Rooms Total:8
- Flooring:Carpet, Concrete, Hardwood, Tile
- Kitchen Description:Dishwasher, Electric Range, Microwave, Refrigerator
- Basement:Yes
- Basement Description:Partially Finished, Walk-Out Access
- Living area:2,697 sq. ft.
Heating and cooling
- Cooling:Central Air
- Heating:Baseboard, Electric, Forced Air, Oil, Wood Stove
- Central air:Yes
Structure and exterior
- Roof:Asphalt, Fiberglass
- Year built:1987
- Building area:2,697 sq. ft.
- Lot area:3.26 Acres
- Lot Features:Views
- Architectural Style:Traditional
- Construction Materials:Wood siding
- Exterior Features:Balcony, Deck, Patio, Storage
Utilities
- Water:Well
- Sewer:Septic Tank
Finances and disclosures
- Price:$599,000
- Price per sq. ft.:$222.1
- Tax amount:$4,742
Features and amenities
- Appliances:Dishwasher, Dryer, Electric Range, Microwave, Refrigerator, Washer
- Laundry features:Dryer, Washer
- Amenities:Open Floorplan, Walk-In Closet(s)
Parking
- Parking description:Attached, Detached, Driveway, Garage
- Garage:Yes
New listings near 117 Mott Road
- New
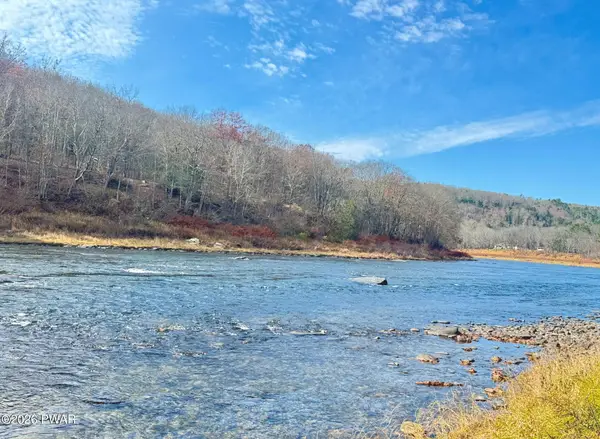 $499,000Active5.01 Acres
50 River Edge Lane, Beach Lake, PA 18405
MLS# PW263886Listed by: RE/MAX WAYNE - New
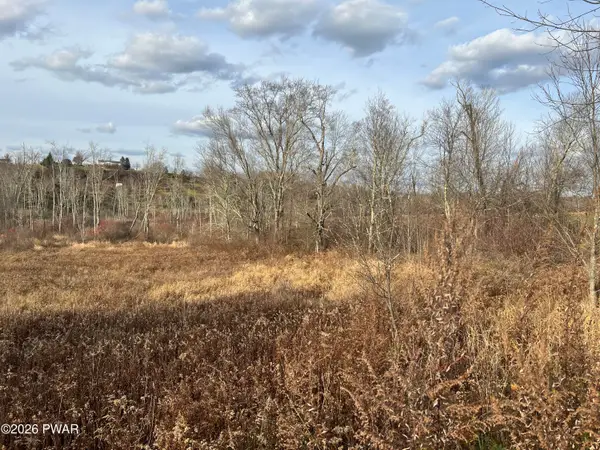 $49,900Active3.1 Acres
Adams Pond Road, Beach Lake, PA 18405
MLS# PW263876Listed by: DAVIS R. CHANT - LAKE WALLENPAUPACK - New
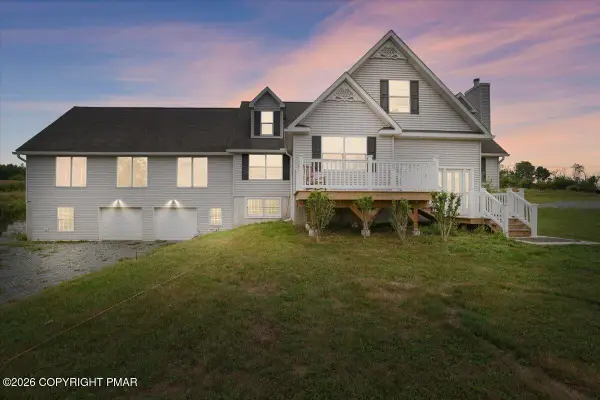 $774,000Active7 beds 5 baths6,743 sq. ft.
219 Plank Road, Beach Lake, PA 18405
MLS# PM-144314Listed by: BERKSHIRE HATHAWAY HOMESERVICES POCONO REAL ESTATE - HAWLEY 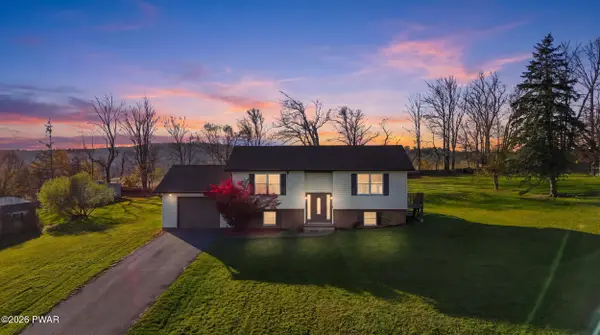 $325,000Active3 beds 2 baths1,772 sq. ft.
59 Edward Road, Beach Lake, PA 18405
MLS# PW263758Listed by: RE/MAX WAYNE $330,000Pending3 beds 2 baths1,649 sq. ft.
51 Edward Road, Beach Lake, PA 18405
MLS# PW263480Listed by: DAVIS R. CHANT - HONESDALE $499,500Pending8 beds 5 baths3,881 sq. ft.
72 Steep Hill Road, Beach Lake, PA 18405
MLS# PW263436Listed by: KELLER WILLIAMS RE HAWLEY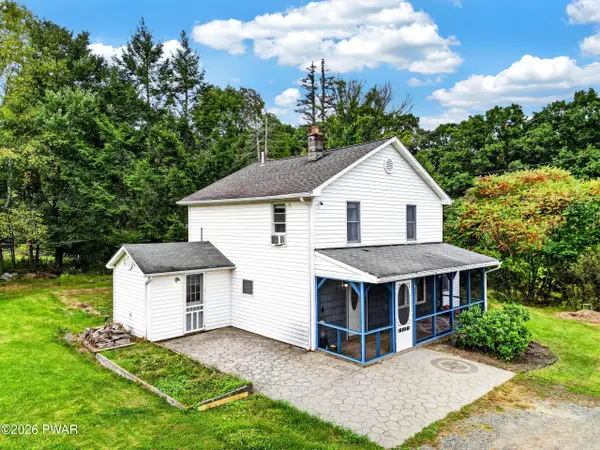 $299,000Pending3 beds 2 baths1,489 sq. ft.
4 Shagbark Lane, Beach Lake, PA 18405
MLS# PW263427Listed by: DAVIS R. CHANT - LAKE WALLENPAUPACK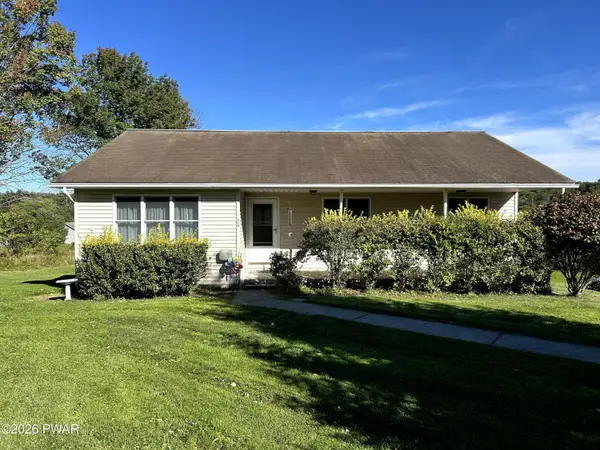 $349,000Active3 beds 2 baths2,128 sq. ft.
34 Edward Road, Beach Lake, PA 18405
MLS# PW263425Listed by: BERKSHIRE HATHAWAY HOMESERVICES POCONO REAL ESTATE HAWLEY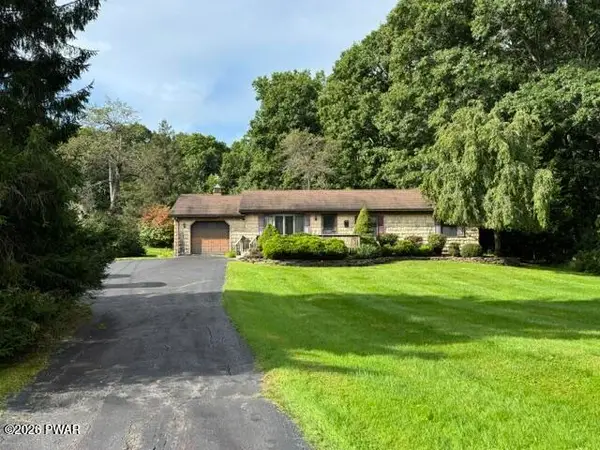 $329,000Active3 beds 2 baths1,248 sq. ft.
107 Mott Road, Beach Lake, PA 18405
MLS# PW263409Listed by: NORTHERN CURRENTS REAL ESTATE


Protect your home and budget from life's surprises with an Assurant Home Warranty, backed by a partner that supports you through every step of homeownership. Explore Plans.
© 2023 - 2026 ERA Franchise Systems LLC. All rights reserved. ERA Franchise Systems LLC fully supports the principles of the Fair Housing Act and the Equal Opportunity Act. ERA, ERA Real Estate powered, and their respective logos are registered service marks of ERA Franchise Systems LLC. Each office is independently owned and operated.