
6 Tall Trees Lane, Beach Lake, PA 18405
Local realty services provided by:ERA One Source Realty
6 Tall Trees Lane,Beach Lake, PA 18405
$285,000
- 3 Beds
- 2 Baths
- 2,500 sq. ft.
- Single family
- Active
Listed by: william r phillips, ryan phillips
Office: re/max wayne
MLS#:PW263121
Source:PA_PWAR
Price summary
- Price:$285,000
- Price per sq. ft.:$114
About this home
NICE RANCH HOME IN BEACH LAKE! This 3 bed 2 bath RANCH home is located just past the Village of Beach Lake on 652. Short distance from Narrowsburg NY and Honesdale PA. this home has a nice 1 acre lot, electric and forced hot air heat, open concept design and finished lower level. Come take a look!
Contact an agent
Home facts
- Year built:1990
- Subdivision & Development:None
- Listing ID #:PW263121
- Added:1 day(s) ago
- Updated:September 06, 2026 at 05:08 PM
Rooms and interior
- Bedrooms:3
- Total bathrooms:2
- Full bathrooms:2
- Rooms Total:6
- Flooring:Carpet, Hardwood, Linoleum
- Kitchen Description:Dishwasher, Electric Range
- Basement:Yes
- Basement Description:FInished, Full
- Living area:2,500 sq. ft.
Heating and cooling
- Heating:Electric, Forced Air, Oil
Structure and exterior
- Roof:Asbestos Shingle
- Year built:1990
- Building area:2,500 sq. ft.
- Lot area:1.09 Acres
- Lot Features:Cleared
- Architectural Style:Ranch
- Construction Materials:Concrete, Vinyl siding
Utilities
- Water:Shared Well
Finances and disclosures
- Price:$285,000
- Price per sq. ft.:$114
- Tax amount:$3,288
Features and amenities
- Appliances:Dishwasher, Electric Oven, Electric Range
- Laundry features:Washer Hookup
- Amenities:Open Floorplan
Parking
- Parking description:Driveway
New listings near 6 Tall Trees Lane
 $399,000Pending10 beds -- baths4,600 sq. ft.
87 Milanville Rd, BEACH LAKE, PA 18405
MLS# PAWN2000980Listed by: REALTY ONE GROUP SUPREME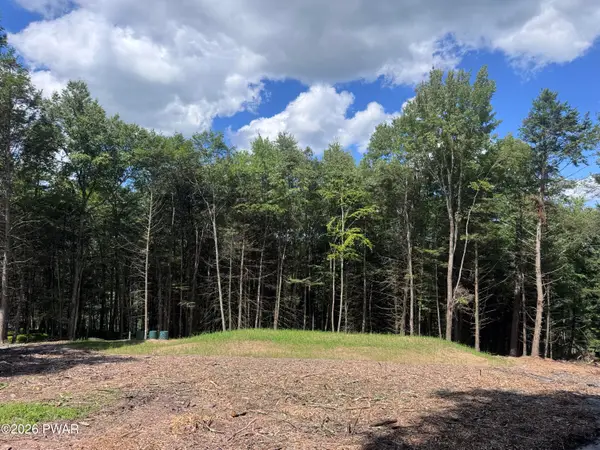 $129,500Active3.54 Acres
266 Steep Hill Road, Beach Lake, PA 18405
MLS# PW262832Listed by: RE/MAX WAYNE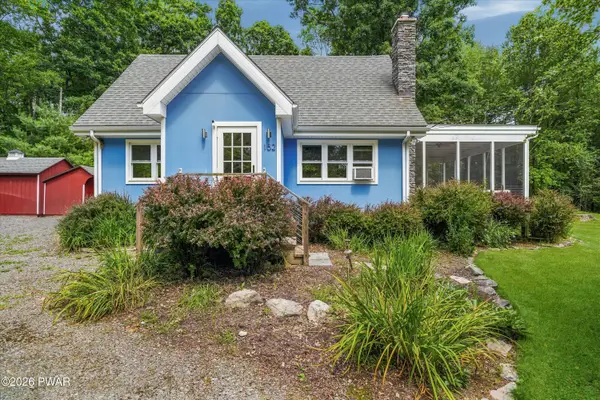 $450,000Pending4 beds 2 baths1,353 sq. ft.
152 Welcome Lake Est Lane, Beach Lake, PA 18405
MLS# PW262729Listed by: KELLER WILLIAMS REALTY HUDSON VALLEY UNITED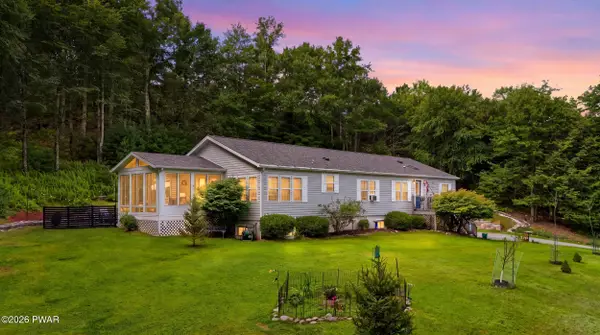 $379,000Pending3 beds 3 baths2,055 sq. ft.
50 Woodland Drive, Beach Lake, PA 18405
MLS# PW262708Listed by: DAVIS R. CHANT - HONESDALE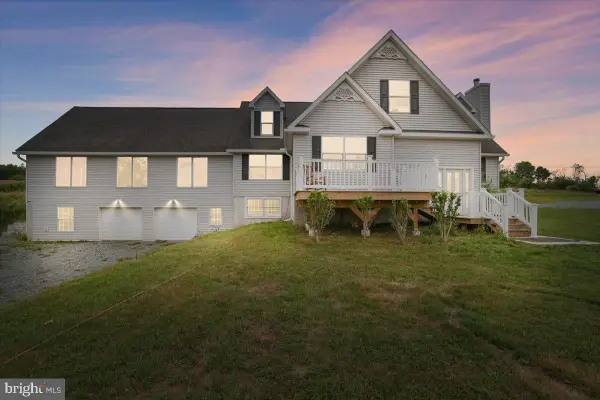 $799,000Active7 beds 5 baths5,276 sq. ft.
219 Plank Rd, BEACH LAKE, PA 18405
MLS# PAWN2000934Listed by: BERKSHIRE HATHAWAY HOME SERVICES POCONO REAL ESTATE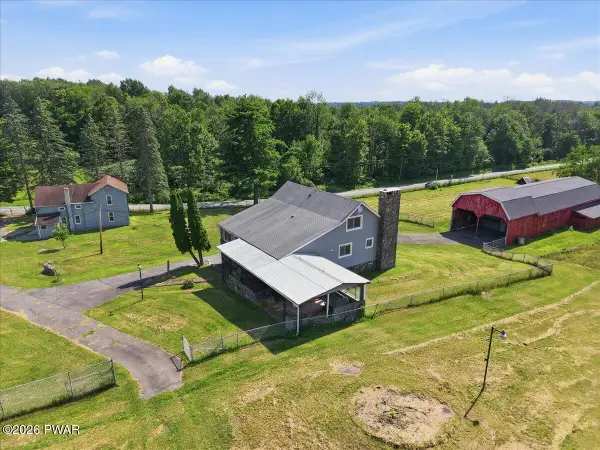 $849,000Active4 beds 3 baths2,492 sq. ft.
381 Milanville Road, Beach Lake, PA 18405
MLS# PW262528Listed by: IRON VALLEY R E INNOVATE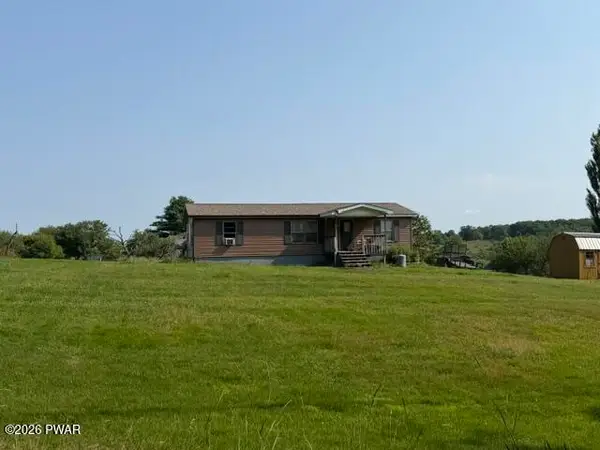 $149,000Active3 beds 2 baths1,005 sq. ft.
47 Spruce Swamp Road, Beach Lake, PA 18405
MLS# PW262521Listed by: POCONO MOUNTAIN LAKES REALTY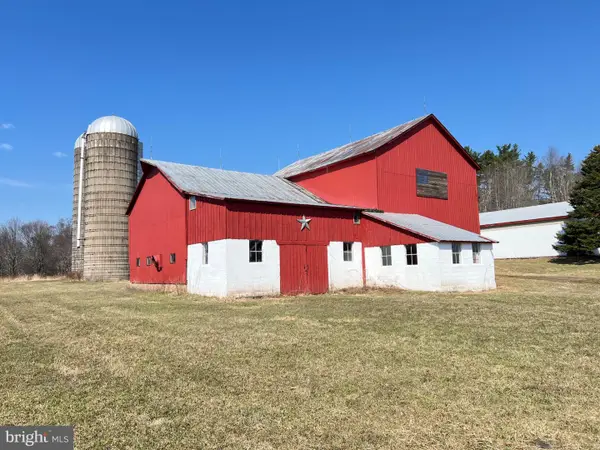 $450,000Active14.41 Acres
145 Butternut Flt, BEACH LAKE, PA 18405
MLS# PAWN2000918Listed by: PENN YORK REAL ESTATE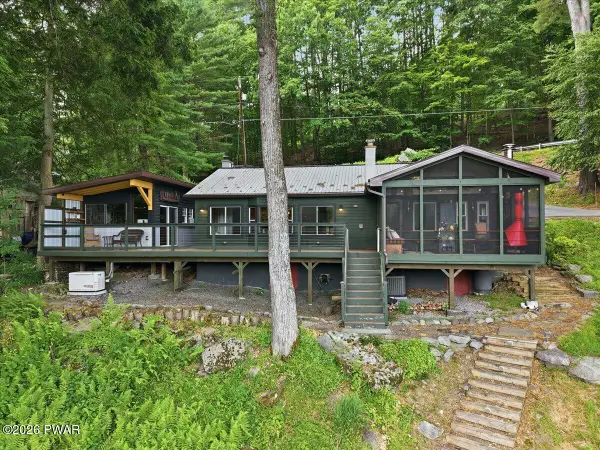 $599,000Pending2 beds 2 baths1,067 sq. ft.
536 River Road, Beach Lake, PA 18405
MLS# PW262218Listed by: LAKE HOMES REALTY, LLC


Protect your home and budget from life's surprises with an Assurant Home Warranty, backed by a partner that supports you through every step of homeownership. Explore Plans.
© 2023 - 2026 ERA Franchise Systems LLC. All rights reserved. ERA Franchise Systems LLC fully supports the principles of the Fair Housing Act and the Equal Opportunity Act. ERA, ERA Real Estate powered, and their respective logos are registered service marks of ERA Franchise Systems LLC. Each office is independently owned and operated.