
Address Withheld By Seller, Bedminster, PA 18910
Local realty services provided by:ERA Valley Realty
Address Withheld By Seller,Bedminster, PA 18910
$615,000
- 3 Beds
- 3 Baths
- 2,209 sq. ft.
- Townhouse
- Active
Listed by: william theodore eagles jr.
Office: howard hanna real estate services
MLS#:PABU2126834
Source:BRIGHTMLS
Sorry, we are unable to map this address
Price summary
- Price:$615,000
- Price per sq. ft.:$278.41
- Monthly HOA dues:$150
About this home
eAt | The Privilege of Living Lisbon's Transformation BeAt is an exclusive residential development designed by the renowned architectural practice Promontório, born from the complete restoration of a distinguished 19th-century building. While preserving the elegance of its original façade, the interior has been entirely rebuilt to contemporary standards, combining premium finishes, modern construction techniques, and timeless design. With construction in its final stages, BeAt offers a rare opportunity to acquire a brand-new home in one of Lisbon's fastest-evolving neighbourhoods. This boutique development comprises just seven residences, ranging from spacious studios to three-bedroom duplexes. Every apartment benefits from above-average interior areas and private outdoor space, with balconies or terraces ranging from 8 m² to 40 m². Studio apartments start from an impressive 92 m², while one and two-bedroom residences exceed 100 m². The elegant duplexes offer up to 156 m² of living space, ideal for modern family living. Private parking is included with all two and three-bedroom residences, adding convenience to everyday life. Located in Beato, BeAt places residents at the heart of one of Europe's most exciting urban regeneration projects. Once an industrial district, Beato has transformed into Lisbon's emerging creative and innovation hub, attracting entrepreneurs, international companies, artists, and technology businesses. The development enjoys immediate proximity to the Hub Criativo do Beato and Ar.Co – Centro de Arte e Comunicação Visual, while its vibrant cultural scene includes contemporary galleries, independent cafés, restaurants, and venues such as the Teatro Ibérico and Teatro Meridional. Just moments from the Tagus River and benefiting from the ongoing regeneration of Lisbon's eastern waterfront, BeAt perfectly combines riverside tranquillity with excellent access to the city centre. Offering the quality of contemporary construction within one of Lisbon's most promising neighbourhoods, BeAt represents an exceptional opportunity for both owner-occupiers and investors seeking long-term value in a location with outstanding growth potential....
Contact an agent
Home facts
- Year built:2025
- Subdivision & Development:NON AVAILABLE
- Listing ID #:PABU2126834
- Added:4 day(s) ago
- Updated:September 07, 2026 at 01:47 PM
Rooms and interior
- Bedrooms:3
- Total bathrooms:3
- Full bathrooms:2
- Half bathrooms:1
- Dining Description:Dining Area
- Kitchen Description:Built-In Microwave, Carpet, Crown Moldings, Dishwasher, Disposal, Kitchen - Island, Oven/Range - Gas, Stainless Steel Appliances
- Bedroom Description:Carpet
- Living area:2,209 sq. ft.
Heating and cooling
- Cooling:Central A/C
- Heating:Forced Air, Propane - Metered
Structure and exterior
- Year built:2025
- Building area:2,209 sq. ft.
- Lot area:0.08 Acres
- Architectural Style:Craftsman, Side-by-Side
- Construction Materials:Combination
- Foundation Description:Slab
- Levels:3 Story
Utilities
- Water:Public
- Sewer:Public Sewer
Finances and disclosures
- Price:$615,000
- Price per sq. ft.:$278.41
Features and amenities
- Amenities:Carpet, Crown Moldings, Sprinkler System
Parking
- Parking description:Alley, Attached Garage, Garage - Rear Entry
- Garage:Yes
- Garage spaces:2
New listings near 18910
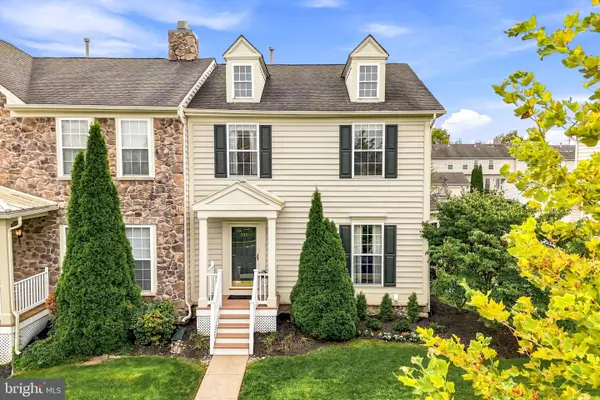 $465,000Pending3 beds 4 baths1,977 sq. ft.
230 Kulp Dr, PERKASIE, PA 18944
MLS# PABU2130120Listed by: COMPASS PENNSYLVANIA, LLC- New
 $599,900Active3 beds 3 baths2,542 sq. ft.
236 Barnhill Rd, PERKASIE, PA 18944
MLS# PABU2130424Listed by: KELLER WILLIAMS REAL ESTATE - NEWTOWN - New
 $375,000Active2 beds 1 baths1,428 sq. ft.
1510 Mink Rd, PERKASIE, PA 18944
MLS# PABU2130030Listed by: COLDWELL BANKER HEARTHSIDE REALTORS- OTTSVILLE  $1,095,000Pending4 beds 4 baths4,010 sq. ft.
1334 Deer Run Rd, OTTSVILLE, PA 18942
MLS# PABU2129390Listed by: CAROL C DOREY REAL ESTATE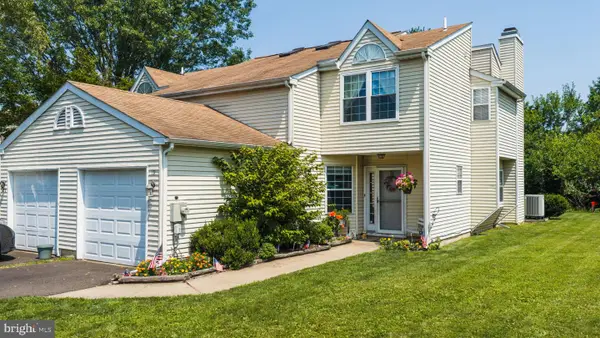 $390,000Pending3 beds 2 baths1,644 sq. ft.
19 Kern Dr, PERKASIE, PA 18944
MLS# PABU2129150Listed by: HOMESTARR REALTY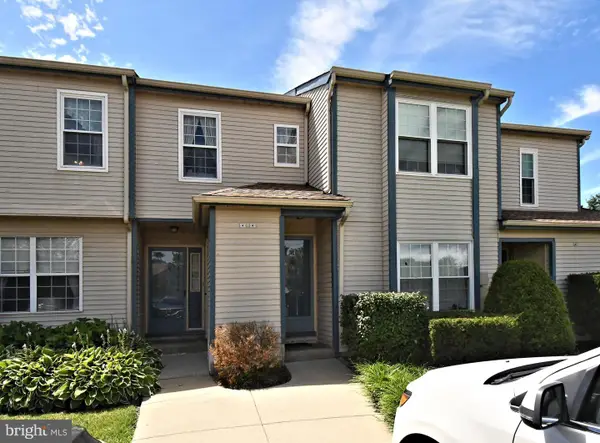 $250,000Pending2 beds 1 baths
237 Allem Ln, PERKASIE, PA 18944
MLS# PABU2128190Listed by: KELLER WILLIAMS REAL ESTATE-DOYLESTOWN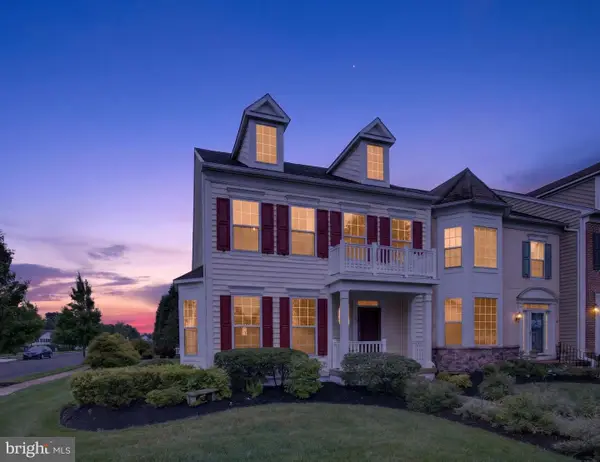 $549,990Pending3 beds 3 baths2,706 sq. ft.
63 Williams Dr, FOUNTAINVILLE, PA 18923
MLS# PABU2128084Listed by: HOWARD HANNA REAL ESTATE SERVICES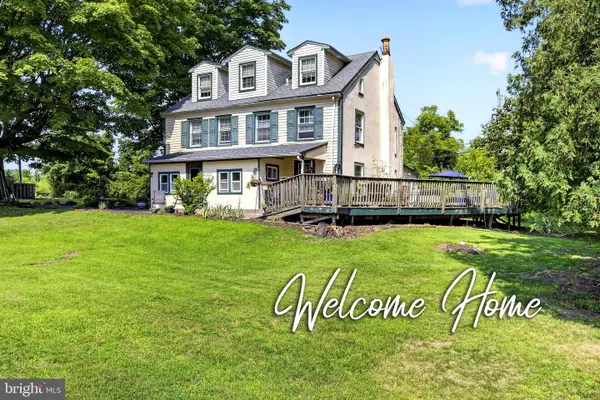 $1,299,000Active5 beds 4 baths2,445 sq. ft.
5842 Township Line Rd, PIPERSVILLE, PA 18947
MLS# PABU2127540Listed by: NEW AND MODERN GROUP, LLC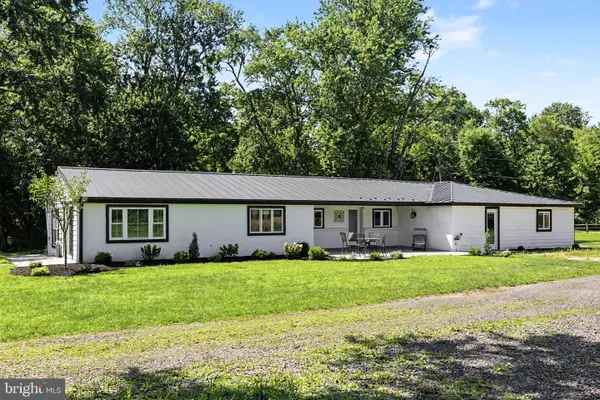 $699,000Pending3 beds 1 baths2,314 sq. ft.
1104 Bucks Rd, PERKASIE, PA 18944
MLS# PABU2127078Listed by: COMPASS PENNSYLVANIA, LLC


Protect your home and budget from life's surprises with an Assurant Home Warranty, backed by a partner that supports you through every step of homeownership. Explore Plans.
© 2023 - 2026 ERA Franchise Systems LLC. All rights reserved. ERA Franchise Systems LLC fully supports the principles of the Fair Housing Act and the Equal Opportunity Act. ERA, ERA Real Estate powered, and their respective logos are registered service marks of ERA Franchise Systems LLC. Each office is independently owned and operated.