
220 Millgate Rd, Bellefonte, PA 16823
Local realty services provided by:ERA Valley Realty
220 Millgate Rd,Bellefonte, PA 16823
$589,000
- 4 Beds
- 4 Baths
- 3,446 sq. ft.
- Single family
- Active
Upcoming open houses
- Sun, Oct 0412:00 pm - 01:30 pm
Listed by: chris turley
Office: kissinger, bigatel & brower
MLS#:PACE2520630
Source:BRIGHTMLS
Price summary
- Price:$589,000
- Price per sq. ft.:$170.92
- Monthly HOA dues:$8.33
About this home
OPEN HOUSE - Sunday, October 4th, 12:00 - 1:30 PM
This custom-built, one-owner home offers beautiful finishes, generous living spaces, and incredible flexibility throughout. The main level features a terrific eat-in cherry kitchen with extensive cabinetry, granite countertops, and a large center island, opening to a spacious family room with a gas fireplace. A formal dining room sits just off the kitchen, while a full bathroom and office/bedroom extend from the welcoming entrance hall. On the opposite side of the home, the spacious main-level primary suite provides a private retreat with a nicely appointed en-suite bath.
A dual staircase leads to the second floor, where you’ll find two additional bedrooms and a third full bathroom. Also on this level is an expansive bonus space, previously used as a family room, complete with a fourth full bathroom and large walk-in closet. With minimal modification, this area could become a second primary suite and fifth bedroom, or be divided to create two additional rooms for a potential six-bedroom layout. Original building plans are available to help bring that vision to life.
Outdoor living is just as inviting with a 30' x 10' covered deck overlooking the beautifully landscaped yard and a patio below featuring a hot tub. Garage and storage space are abundant, including a three-car attached garage, an unfinished walkout basement already plumbed for an additional bathroom, and an integrated storage/equipment area with double exterior doors—ideal for lawn equipment, tools, recreational gear, and more. Propane gas fuels the fireplace, range/oven, and outdoor grill.
Thoughtfully designed and exceptionally versatile, this is a home that can evolve right along with you. With impressive space for living, entertaining, working, hobbies, guests, and storage, it offers the kind of flexibility that is increasingly hard to find—all in one beautifully maintained property....
Contact an agent
Home facts
- Year built:2005
- Subdivision & Development:HAMPTON HILLS
- Listing ID #:PACE2520630
- Added:1 day(s) ago
- Updated:October 02, 2026 at 05:42 AM
Rooms and interior
- Bedrooms:4
- Total bathrooms:4
- Full bathrooms:4
- Flooring:Carpet, Hardwood, Tile/Brick
- Dining Description:Dining Room, Formal/Separate Dining Room
- Bathrooms Description:Full Bath, Primary Bath(s), Primary Bathroom, WhirlPool/HotTub
- Kitchen Description:Carpet, Crown Moldings, Dishwasher, Disposal, Double/Dual Staircase, Kitchen - Island, Recessed Lighting, Upgraded Countertops
- Bedroom Description:Carpet, Entry Level Bedroom, Primary Bedroom, Walk In Closet(s)
- Basement:Yes
- Basement Description:Unfinished
- Living area:3,446 sq. ft.
Heating and cooling
- Cooling:Central A/C
- Heating:Electric, Forced Air
Structure and exterior
- Roof:Shingle
- Year built:2005
- Building area:3,446 sq. ft.
- Lot area:0.47 Acres
- Architectural Style:Traditional
- Construction Materials:Brick, Vinyl Siding
- Exterior Features:Deck(s), Exterior Lighting, Gutter System, Patio(s), Porch(es)
- Foundation Description:Block
- Levels:2 Stories
Utilities
- Water:Public
- Sewer:Public Sewer
Finances and disclosures
- Price:$589,000
- Price per sq. ft.:$170.92
- Tax amount:$8,575 (2026)
Features and amenities
- Laundry features:Dryer, Laundry, Washer
- Amenities:200+ Amp Service, Carpet, Crown Moldings, Double/Dual Staircase, Recessed Lighting, Sound System, Water Treat System, Window Treatments
Parking
- Parking description:Additional Storage Area, Asphalt Driveway, Attached Garage, Garage - Front Entry
- Garage:Yes
- Garage spaces:3
New listings near 220 Millgate Rd
- Coming Soon
 $375,000Coming Soon3 beds 1 baths1,138 sq. ft.
294 Jacksonville Rd, BELLEFONTE, PA 16823
MLS# PACE2520796Listed by: RE/MAX CENTRE REALTY - Open Sun, 12 to 1:30pmNew
 $349,000Active4 beds 2 baths1,898 sq. ft.
1282 Doruss Dr, BELLEFONTE, PA 16823
MLS# PACE2520816Listed by: RE/MAX TOGETHER  $299,000Pending3 beds 3 baths2,190 sq. ft.
1312 Parkwood Dr, BELLEFONTE, PA 16823
MLS# PACE2520808Listed by: RE/MAX CENTRE REALTY- New
 $94,900Active1.19 Acres
0 Fishburn Hill Rd, BELLEFONTE, PA 16823
MLS# PACE2520794Listed by: KELLER WILLIAMS ADVANTAGE REALTY - New
 $179,900Active2 beds 1 baths912 sq. ft.
479 E High St, BELLEFONTE, PA 16823
MLS# PACE2520748Listed by: KISSINGER, BIGATEL & BROWER - Open Sun, 1 to 2:30pmNew
 $229,000Active4 beds 2 baths1,604 sq. ft.
310 E Howard St, BELLEFONTE, PA 16823
MLS# PACE2520744Listed by: KISSINGER, BIGATEL & BROWER - New
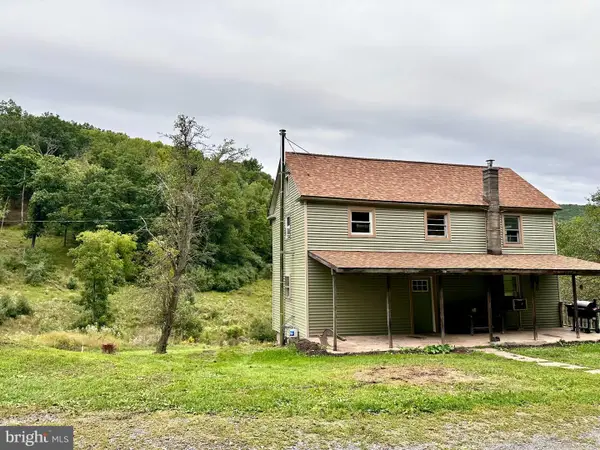 $590,000Active2 beds 1 baths1,152 sq. ft.
2052 Runville Rd, BELLEFONTE, PA 16823
MLS# PACE2520738Listed by: COLDWELL BANKER REALTY  $289,000Pending3 beds 1 baths1,392 sq. ft.
1185 Centre St, BELLEFONTE, PA 16823
MLS# PACE2520728Listed by: RE/MAX CENTRE REALTY- Open Sun, 11am to 1pmNew
 $1,200,000Active4 beds 4 baths4,662 sq. ft.
750 Buffalo Run Rd, BELLEFONTE, PA 16823
MLS# PACE2520716Listed by: RE/MAX CENTRE REALTY


Protect your home and budget from life's surprises with an Assurant Home Warranty, backed by a partner that supports you through every step of homeownership. Explore Plans.
© 2023 - 2026 ERA Franchise Systems LLC. All rights reserved. ERA Franchise Systems LLC fully supports the principles of the Fair Housing Act and the Equal Opportunity Act. ERA, ERA Real Estate powered, and their respective logos are registered service marks of ERA Franchise Systems LLC. Each office is independently owned and operated.