
3814 Berkley Rd, Bensalem, PA 19020
Local realty services provided by:Pagoda Realty ERA Powered
3814 Berkley Rd,Bensalem, PA 19020
$300,000
- 4 Beds
- 1 Baths
- 1,800 sq. ft.
- Single family
- Active
Listed by: kevin t sweigard
Office: re/max properties
MLS#:PABU2129220
Source:BRIGHTMLS
Price summary
- Price:$300,000
- Price per sq. ft.:$166.67
About this home
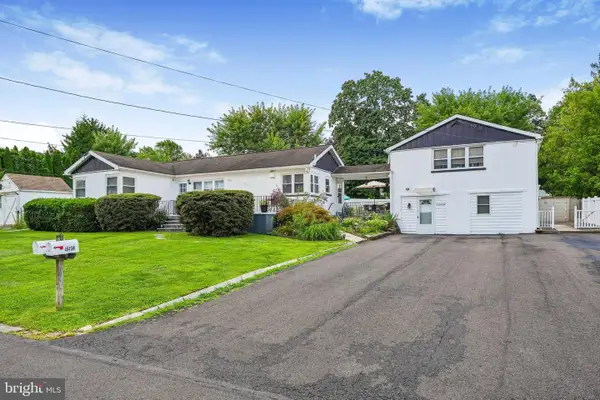
3814 Berkley Rd is an expanded 4-bedroom, 1-bathroom rancher bursting with untapped potential for a handy homeowner or investor. The sprawling layout offers room to grow, featuring a comfortable living room, three main-floor bedrooms, and a giant rear family room that connects to a fourth bedroom and a private home office. Big-ticket updates are already checked off, including an architectural roof installed around 2018/2019 and a newer hot water heater. This home is sold AS-IS, and the buyer will be responsible for the temporary hold harmless certificate from Bensalem Township. Grab your tool belt, bring your design ideas, and transform this spacious property into your dream home, rental, or flip!
Contact an agent
Home facts
- Year built:1955
- Subdivision & Development:NOTTINGHAM VIL
- Listing ID #:PABU2129220
- Added:2 day(s) ago
- Updated:August 21, 2026 at 04:34 AM
Rooms and interior
- Bedrooms:4
- Total bathrooms:1
- Full bathrooms:1
- Rooms Total:10
- Living area:1,800 sq. ft.
Heating and cooling
- Heating:Baseboard - Electric, Forced Air, Natural Gas
Structure and exterior
- Roof:Architectural Shingle
- Year built:1955
- Building area:1,800 sq. ft.
- Lot area:0.14 Acres
- Architectural Style:Ranch/Rambler
- Construction Materials:Frame
- Foundation Description:Slab
- Levels:1 Story
Utilities
- Water:Public
- Sewer:Public Sewer
Finances and disclosures
- Price:$300,000
- Price per sq. ft.:$166.67
- Tax amount:$5,605 (2026)
Parking
- Parking description:Concrete Driveway, On Street
New listings near 3814 Berkley Rd
- Coming Soon
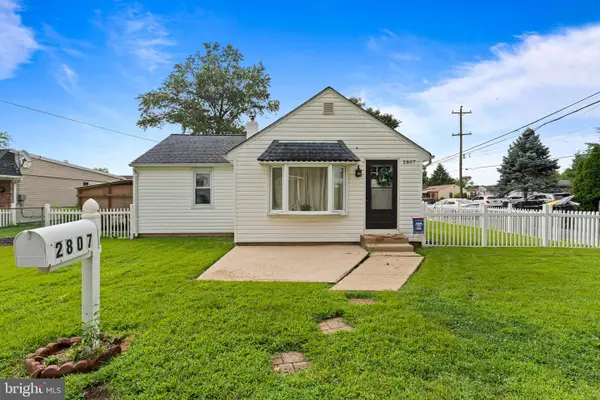 $330,000Coming Soon3 beds 1 baths1,014 sq. ft.
2807 June Ave, BENSALEM, PA 19020
MLS# PABU2129284Listed by: KELLER WILLIAMS REAL ESTATE-LANGHORNE - Coming Soon
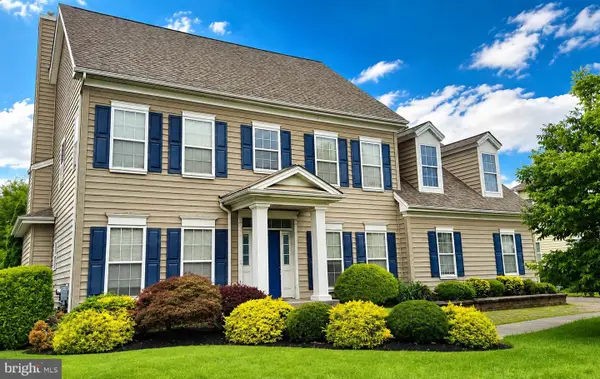 $865,000Coming Soon4 beds 3 baths3,006 sq. ft.
1009 Essex Dr, BENSALEM, PA 19020
MLS# PABU2129272Listed by: EQUITY PENNSYLVANIA REAL ESTATE - Coming Soon
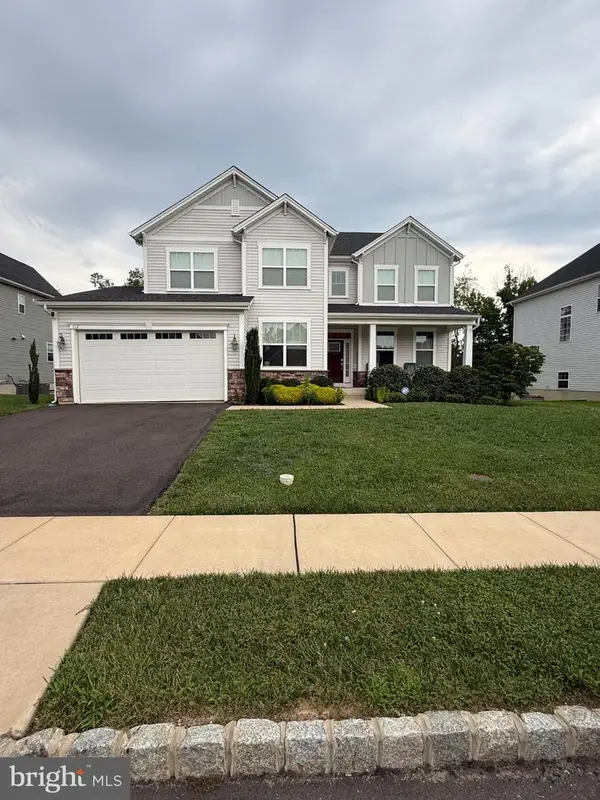 $975,000Coming Soon5 beds 5 baths4,660 sq. ft.
112 Derby Ln, BENSALEM, PA 19020
MLS# PABU2128610Listed by: KELLER WILLIAMS REAL ESTATE-LANGHORNE - Coming Soon
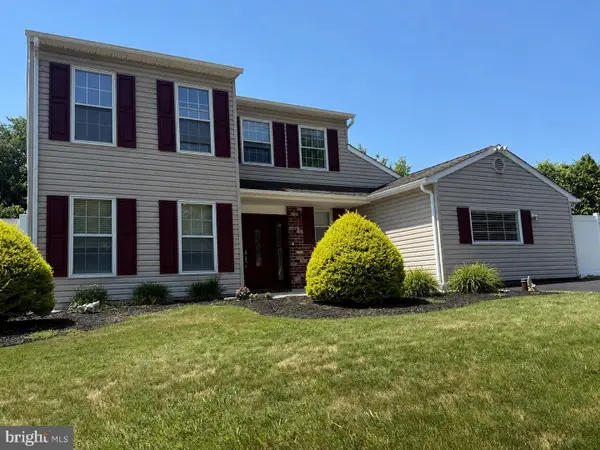 $650,000Coming Soon4 beds 4 baths2,686 sq. ft.
890 Jordan Dr, BENSALEM, PA 19020
MLS# PABU2127764Listed by: LBC PROPERTY GROUP, LLC - Coming Soon
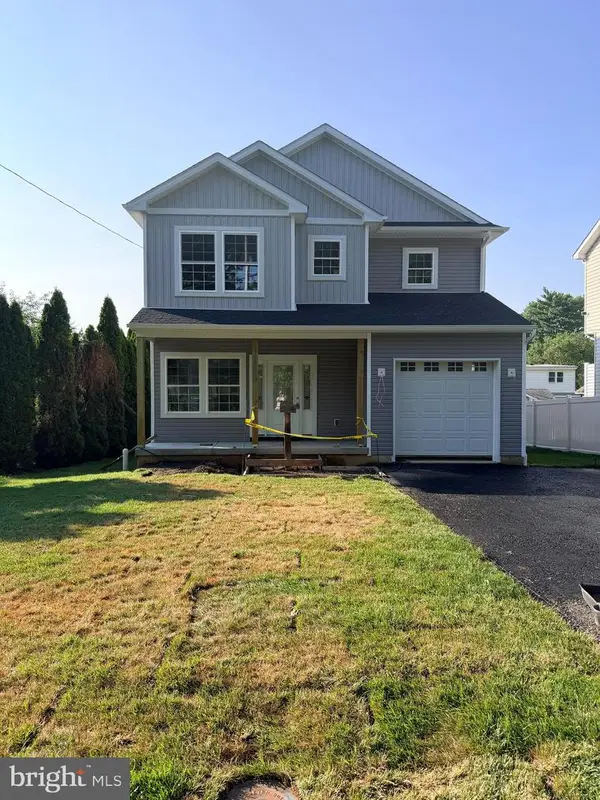 $749,900Coming Soon4 beds 3 baths3,240 sq. ft.
2264 Bowman Ave, BENSALEM, PA 19020
MLS# PABU2127272Listed by: KELLER WILLIAMS REAL ESTATE - New
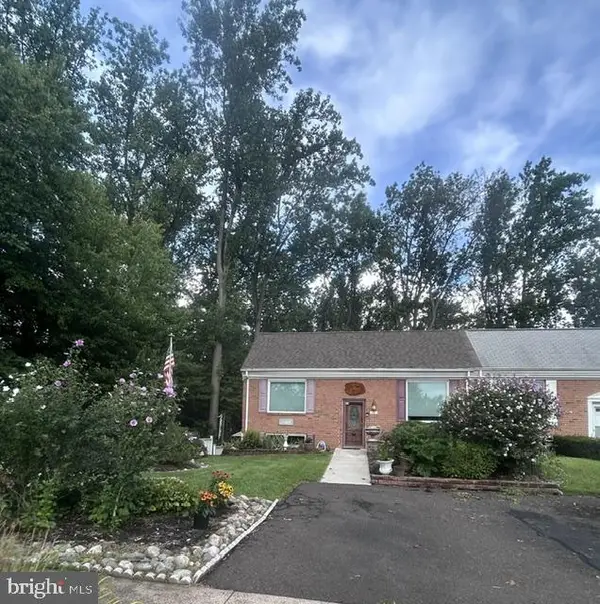 $389,900Active3 beds 2 baths1,920 sq. ft.
3000 Melina Ct, BENSALEM, PA 19020
MLS# PABU2129244Listed by: KELLER WILLIAMS REAL ESTATE - NEWTOWN - New
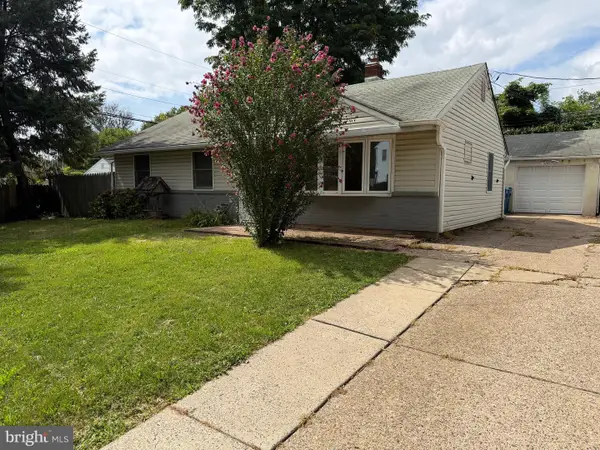 $359,995Active3 beds 1 baths936 sq. ft.
2718 Bellview Dr, BENSALEM, PA 19020
MLS# PABU2129420Listed by: NOBLE REALTY GROUP - Open Sun, 12 to 2pmNew
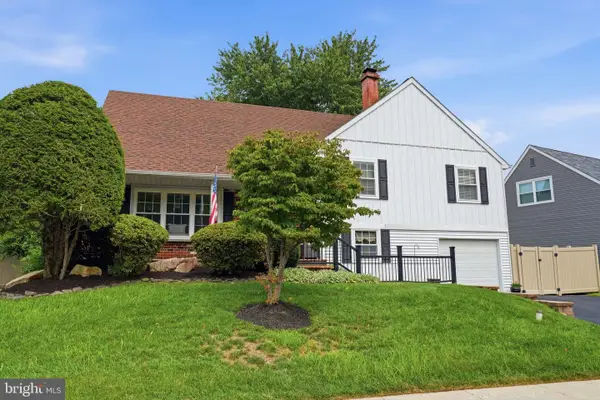 $549,900Active4 beds 3 baths1,925 sq. ft.
3620 Clear Springs Dr, BENSALEM, PA 19020
MLS# PABU2129026Listed by: KELLER WILLIAMS REAL ESTATE - NEWTOWN - New
 $609,000Active4 beds -- baths2,113 sq. ft.
4640 Magnolia Ave, FEASTERVILLE TREVOSE, PA 19053
MLS# PABU2129140Listed by: NEW CENTURY REAL ESTATE


Protect your home and budget from life's surprises with an Assurant Home Warranty, backed by a partner that supports you through every step of homeownership. Explore Plans.
© 2023 - 2026 ERA Franchise Systems LLC. All rights reserved. ERA Franchise Systems LLC fully supports the principles of the Fair Housing Act and the Equal Opportunity Act. ERA, ERA Real Estate powered, and their respective logos are registered service marks of ERA Franchise Systems LLC. Each office is independently owned and operated.