
3835 Dewalt Street, Bethlehem, PA 18020
Local realty services provided by:ERA One Source Realty
Listed by: frank j. renaldi, jr.
Office: the real estate firm&propmngmt
MLS#:779954
Source:PA_LVAR
Price summary
- Price:$719,900
- Price per sq. ft.:$161.7
- Monthly HOA dues:$64
About this home
Welcome to exceptional living in Nancy Run Estates, where timeless architecture meets sophisticated modern design. Built in 2023 and offering over 4,450 square feet of beautifully finished living space, this meticulously maintained five-bedroom, four-bath residence delivers the elegance of new construction without the wait.
From the moment you step inside, you’re greeted by a dramatic two-story foyer, abundant natural light, and an effortless flow designed for both refined entertaining and everyday comfort. The main level showcases a private executive office, formal dining area, and an expansive family room anchored by a striking fireplace that seamlessly opens to the heart of the home.
The gourmet kitchen is equally impressive, featuring an oversized center island, abundant cabinetry, stainless steel appliances, gas cooking, wall oven, generous prep space, and an inviting breakfast area overlooking the backyard. Whether hosting large gatherings or enjoying quiet mornings, every detail has been thoughtfully designed around modern living.
Upstairs, the luxurious owner’s suite offers a true retreat with tray ceilings, an oversized walk-in closet, and a spa-inspired bath complete with dual vanities, soaking tub, and an expansive glass-enclosed shower. Three additional generously sized bedrooms, an additional full bath, second-floor laundry, and an oversized loft provide exceptional flexibility for family, guests, or additional living space.
The fully finished lower level elevates the home’s versatility even further, featuring a massive recreation room, fifth bedroom, full bath, and abundant unfinished storage—creating the ideal setup for multigenerational living, overnight guests, fitness space, or a private media room.
Outside, enjoy a fully fenced backyard offering privacy, room to play, and ample space for entertaining, all while overlooking the beautifully maintained surroundings of one of Bethlehem Township’s most desirable newer communities.
Perfectly positioned just minutes from Routes 22, 33, and I-78, this exceptional residence offers convenient access to downtown Bethlehem, shopping, dining, parks, hospitals, and everything the Lehigh Valley has to offer.
Luxury. Space. Functionality. Style. An extraordinary opportunity to own one of Nancy Run Estates’ finest homes....
Contact an agent
Home facts
- Year built:2023
- Subdivision & Development:Nancy Run Estates
- Listing ID #:779954
- Added:48 day(s) ago
- Updated:August 20, 2026 at 02:42 PM
Rooms and interior
- Bedrooms:5
- Total bathrooms:4
- Full bathrooms:3
- Half bathrooms:1
- Rooms Total:9
- Flooring:Hardwood
- Dining Description:Dining Area, Separate Formal Dining Room
- Kitchen Description:Dishwasher, Gas Cooktop, Microwave, Refrigerator
- Basement:Yes
- Basement Description:Finished
- Living area:4,452 sq. ft.
Heating and cooling
- Cooling:Central Air
- Heating:Electric, Heat Pump
- Central air:Yes
Structure and exterior
- Roof:Asphalt, Fiberglass
- Year built:2023
- Building area:4,452 sq. ft.
- Lot area:0.23 Acres
- Architectural Style:Colonial
- Construction Materials:Stone Veneer, Vinyl Siding
- Exterior Features:Fence
- Levels:2 Story
Schools
- High school:Freedom High School
- Middle school:East Hills Middle School
- Elementary school:Miller Heights Elementary School
Utilities
- Water:Public
- Sewer:Public Sewer
Finances and disclosures
- Price:$719,900
- Price per sq. ft.:$161.7
- Tax amount:$11,096
Features and amenities
- Appliances:Dishwasher, Electric Water Heater, Gas Cooktop, Microwave, Refrigerator, Washer
- Laundry features:Gas Dryer Hookup, Washer
Parking
- Parking description:Garage
- Garage:Yes
- Garage spaces:2
New listings near 3835 Dewalt Street
- New
 $389,900Active3 beds 2 baths1,856 sq. ft.
3331 Walnut Street, Bethlehem Twp, PA 18020
MLS# 783047Listed by: REAL OF PENNSYLVANIA - Open Sat, 10am to 12pmNew
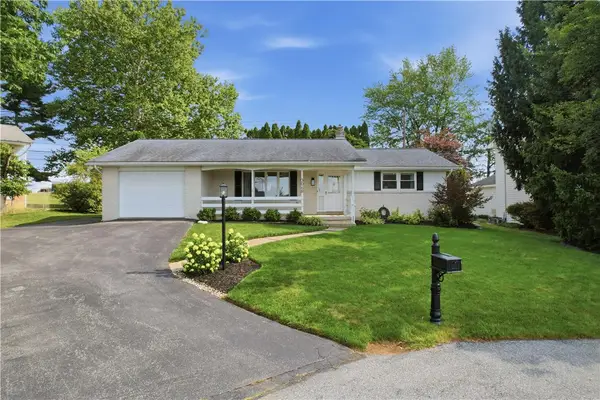 $369,000Active2 beds 2 baths1,288 sq. ft.
3068 Ridon Court, Bethlehem City, PA 18020
MLS# 782766Listed by: CENTURY 21 RAMOS REALTY - New
 $434,900Active3 beds 3 baths2,504 sq. ft.
4347 Bedford Drive, Bethlehem City, PA 18020
MLS# 783009Listed by: ASSIST 2 SELL BUYERS & SELLERS - New
 $249,900Active6 beds 2 baths1,936 sq. ft.
3219 Easton Avenue, Bethlehem City, PA 18020
MLS# 782722Listed by: RE/MAX REAL ESTATE - Open Sat, 1 to 3pmNew
 $589,900Active4 beds 3 baths3,436 sq. ft.
4180 Allen Street, Bethlehem Twp, PA 18020
MLS# 782942Listed by: BHHS FOX & ROACH BETHLEHEM - Open Sat, 11am to 1pmNew
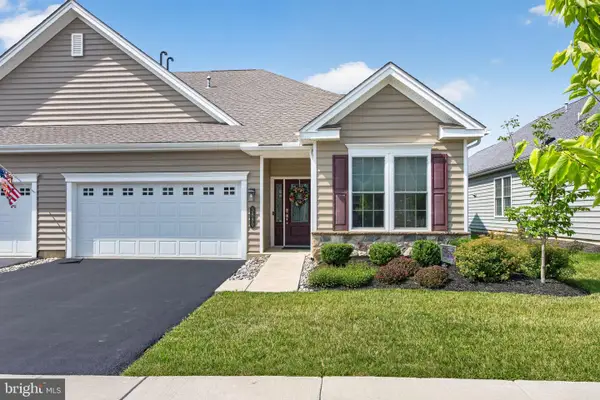 $679,900Active3 beds 3 baths2,357 sq. ft.
3880 Victors Way, EASTON, PA 18045
MLS# PANH2010446Listed by: BHHS FOX & ROACH-MACUNGIE - Open Sat, 11am to 1pmNew
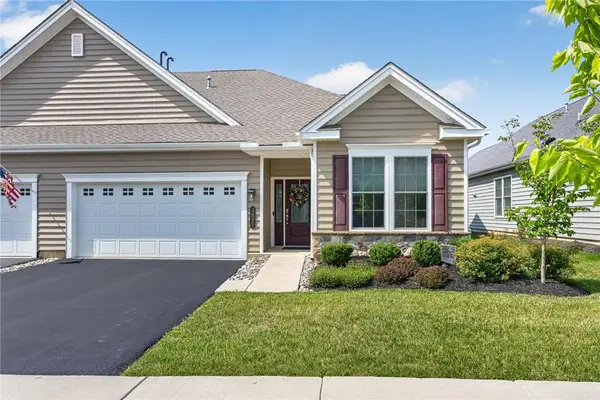 $679,900Active3 beds 3 baths2,357 sq. ft.
3880 Victors Way, Bethlehem Twp, PA 18045
MLS# 782257Listed by: BHHS FOX & ROACH MACUNGIE - Open Sat, 11am to 1pmNew
 $515,000Active4 beds 3 baths2,520 sq. ft.
4023 Danberry Drive, Bethlehem Twp, PA 18045
MLS# 782504Listed by: KELLER WILLIAMS NORTHAMPTON - Open Sun, 1 to 3pmNew
 $299,900Active2 beds 2 baths1,480 sq. ft.
3251 Oakland Square Drive, Bethlehem Twp, PA 18020
MLS# 781827Listed by: RE/MAX REAL ESTATE - New
 $275,000Active2 beds 2 baths1,870 sq. ft.
3845 Wilson Avenue, Bethlehem Twp, PA 18020
MLS# 782775Listed by: ONE VALLEY REALTY LLC


Protect your home and budget from life's surprises with an Assurant Home Warranty, backed by a partner that supports you through every step of homeownership. Explore Plans.
© 2023 - 2026 ERA Franchise Systems LLC. All rights reserved. ERA Franchise Systems LLC fully supports the principles of the Fair Housing Act and the Equal Opportunity Act. ERA, ERA Real Estate powered, and their respective logos are registered service marks of ERA Franchise Systems LLC. Each office is independently owned and operated.