
3904 Trythall Street, Bethlehem, PA 18020
Local realty services provided by:ERA One Source Realty
3904 Trythall Street,Bethlehem Twp, PA 18020
$679,900
- 5 Beds
- 3 Baths
- 4,098 sq. ft.
- Single family
- Active
Listed by: carissa craft
Office: bhhs fox & roach bethlehem
MLS#:779729
Source:PA_LVAR
Price summary
- Price:$679,900
- Price per sq. ft.:$165.91
- Monthly HOA dues:$66
About this home
Open House Saturday October 3rd from 11-1! SPECIAL FINANCING with 5.75% MORTGAGE RATE AVAILABLE for qualified borrowers-- inquire for details! A MUST SEE at a NEW PRICE! Sellers are relocating and ready to pass on this METICULOUSLY MAINTAINED 5 years young home of 4,098 finished square feet to a new owner! EXCEPTIONAL VALUE and PREMIUM UPGRADES—EVEN BETTER THAN NEW CONSTRUCTION! 5 Bedrooms & 3 FULL Baths! TWO OFFICES on the FIRST FLOOR—Perfect for working from home or using one as the 5th bedroom for MULTIGENERATIONAL NEEDS. Upon entry, the welcoming open foyer sets the tone with elegant glass French doors opening to a private main-floor executive office. Just beyond, a RARE MAIN FLOOR 5th BEDROOM connects directly to an ENSUITE FULL BATH with a walk-in shower, providing the perfect private layout for guests, in-laws, MULTIGENERATIONAL LIVING, or a quiet second office. The heart of the home opens into an expansive OPEN-CONCEPT LIVING and DINING space anchored by an upgraded floor-to-ceiling stone fireplace in the great room. The gourmet kitchen is built for effortless everyday living and entertaining, featuring quartz countertops, tile backsplash, GE appliances, an OVERSIZED CENTER ISLAND with SEATING FOR 4, dual convection wall ovens, a vented stainless steel hood, WALK-IN PANTRY, and soft-close cabinetry. An oversized two-car garage enters into a mudroom nook providing convenient daily storage right off the kitchen. Upstairs holds four spacious bedrooms, a convenient SECOND FLOOR LAUNDRY ROOM with built-in cabinetry, and a versatile OPEN LOFT ROOM that serves as a natural second media room or family lounge. The primary retreat features an expansive L-shaped WALK-IN CLOSET with WINDOWS and an ensuite spa bath with dual quartz vanities and a ceramic-tiled walk-in shower. On the BONUS FINISHED lower level, enjoy nearly 1,000 square feet of recreation and game room space while still retaining a SEPARATE and ABUNDANT unfinished ROOM FOR STORAGE. The living space extends seamlessly into a PRIVATE, LOW-MAINTENANCE OUTDOOR RETREAT. An extensive earthtone STONE PAVER PATIO with built-in landscape lighting and an included six-person hot tub is framed by mature privacy evergreens—designed specifically for outdoor entertaining, evening relaxation, and easy weekends without endless yard chores. Enjoy a WALKABLE NEIGHBORHOOD setting with direct connection to community walking trails, playground, and the township library-- all while situated less than 15 minutes from Historic Downtown Bethlehem with seamless access to commuter routes. Just over AN HOUR RIDE from NEW YORK CITY with BUS SERVICES NEARBY, only 15 MINUTES from the NEW JERSEY BORDER, and 1.5 hours from PHILADELPHIA! With a clear municipal Certificate of Occupancy already in hand, there’s nothing to do but MOVE IN!...
Contact an agent
Home facts
- Year built:2021
- Subdivision & Development:Nancy Run Estates
- Listing ID #:779729
- Added:93 day(s) ago
- Updated:October 04, 2026 at 10:16 AM
Rooms and interior
- Bedrooms:5
- Total bathrooms:3
- Full bathrooms:3
- Rooms Total:11
- Flooring:Carpet, Ceramic Tile, Luxury Vinyl, Luxury Vinyl Plank
- Dining Description:Dining Area
- Kitchen Description:Dishwasher, Gas Oven, Gas Range, Microwave, Refrigerator
- Basement:Yes
- Basement Description:Partially Finished, Rec Family Area
- Living area:4,098 sq. ft.
Heating and cooling
- Cooling:Central Air
- Heating:Forced Air, Gas
- Central air:Yes
Structure and exterior
- Roof:Asphalt, Fiberglass
- Year built:2021
- Building area:4,098 sq. ft.
- Lot area:0.25 Acres
- Lot Features:Sloped
- Architectural Style:Colonial
- Construction Materials:Stone, Vinyl Siding
- Exterior Features:Covered, Patio, Porch
- Levels:2 Story
Schools
- High school:Freedom
- Middle school:East Hills
Utilities
- Water:Public
- Sewer:Public Sewer
Finances and disclosures
- Price:$679,900
- Price per sq. ft.:$165.91
- Tax amount:$10,571
Features and amenities
- Appliances:Dishwasher, Gas Oven, Gas Range, Gas Water Heater, Microwave, Refrigerator
- Laundry features:Upper Level, Washer Hookup
- Amenities:Loft
Parking
- Parking description:Driveway, Garage, Garage Door Opener, Off Street, On Street
- Garage:Yes
- Garage spaces:2
New listings near 3904 Trythall Street
- New
 $799,000Active3 beds 4 baths3,378 sq. ft.
1970 Carriage Knoll Dr, BETHLEHEM, PA 18015
MLS# PANH2010764Listed by: BHHS FOX & ROACH - CENTER VALLEY - Open Sun, 11am to 1pmNew
 $439,999Active4 beds 2 baths2,464 sq. ft.
3955 Oakland Road, Bethlehem City, PA 18020
MLS# 785512Listed by: REAL OF PENNSYLVANIA - Open Sun, 1 to 3pmNew
 $679,900Active4 beds 3 baths2,408 sq. ft.
3410 Church Road, Bethlehem Twp, PA 18045
MLS# 785427Listed by: KELLER WILLIAMS NORTHAMPTON - New
 $525,000Active4 beds 3 baths2,274 sq. ft.
4440 Jasmine Drive, Bethlehem Twp, PA 18020
MLS# 785296Listed by: WEICHERT REALTORS - New
 $2,250,000Active5 beds 4 baths3,018 sq. ft.
1807 Apple Tree Ln, BETHLEHEM, PA 18015
MLS# PANH2010762Listed by: CAROL C DOREY REAL ESTATE - New
 $1,475,000Active-- beds -- baths6,886 sq. ft.
3348 Easton Avenue, Bethlehem City, PA 18020
MLS# 785386Listed by: IRONVALLEY RE OF LEHIGH VALLEY - New
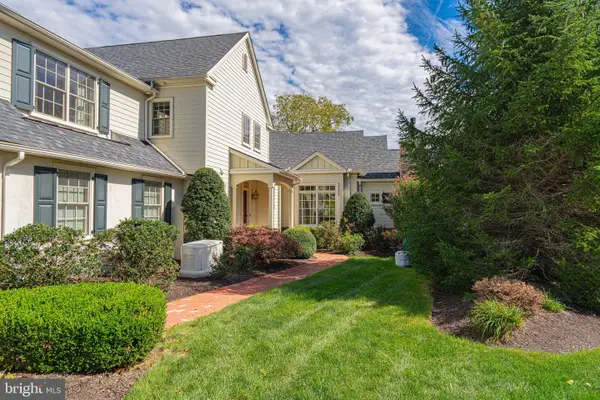 $1,080,000Active5 beds 5 baths5,771 sq. ft.
2061 Forge Run, BETHLEHEM, PA 18015
MLS# PANH2010754Listed by: RE/MAX REAL ESTATE-ALLENTOWN - New
 $325,000Active-- beds -- baths2,406 sq. ft.
526 Seneca St, BETHLEHEM, PA 18015
MLS# PANH2010746Listed by: FREE BRIDGE REALTY LLC - New
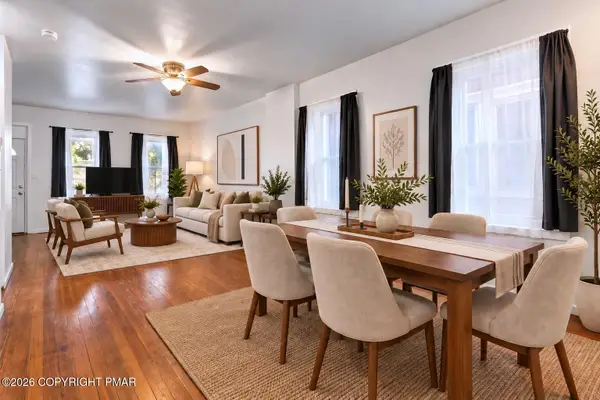 $279,900Active3 beds 2 baths1,423 sq. ft.
617 E 5th Street, Bethlehem, PA 18015
MLS# PM-145018Listed by: KELLER WILLIAMS REAL ESTATE - NORTHAMPTON CO - Open Sun, 2 to 4pmNew
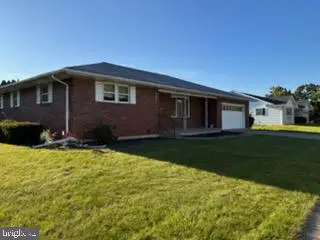 $410,000Active3 beds 2 baths1,612 sq. ft.
2433 High Point Dr, BETHLEHEM, PA 18017
MLS# PANH2010744Listed by: LISTWITHFREEDOM.COM


Protect your home and budget from life's surprises with an Assurant Home Warranty, backed by a partner that supports you through every step of homeownership. Explore Plans.
© 2023 - 2026 ERA Franchise Systems LLC. All rights reserved. ERA Franchise Systems LLC fully supports the principles of the Fair Housing Act and the Equal Opportunity Act. ERA, ERA Real Estate powered, and their respective logos are registered service marks of ERA Franchise Systems LLC. Each office is independently owned and operated.