
1020 Highland Avenue, Bethlehem, PA 18018
Local realty services provided by:ERA One Source Realty
1020 Highland Avenue,Bethlehem City, PA 18018
$544,000
- 4 Beds
- 3 Baths
- 2,551 sq. ft.
- Single family
- Active
Upcoming open houses
- Sun, Nov 2201:00 pm - 03:00 pm
Listed by: rebecca l. francis, meredith will
Office: bhhs fox & roach center valley
MLS#:788248
Source:PA_LVAR
Price summary
- Price:$544,000
- Price per sq. ft.:$213.25
About this home
Welcome home to this beautifully UPDATED 1940 Dutch Colonial in
Bethlehem’s ROSEMONT neighborhood- a home with the kind of
architectural character and setting that is increasingly hard to find.
TIMELESS CHARM and GRACIOUS proportions meet a FRESH, MODERN
sensibility throughout this FOUR-BEDROOM, TWO and a HALF BATH
residence. Inside, the main level features ALL-NEW FLOORING and
beautifully REMODELED BATHROOMS to refresh the home while preserving
its distinctive personality. The FORMAL LIVING room is anchored by a
WOOD-BURNING FIREPLACE, creating a WARM gathering place on crisp
evenings. The adjoining FORMAL DINING ROOM brings a sense of occasion
to entertaining, while the casual BREAKFAST ROOM leads naturally into a
BRIGHT and SPACIOUS FAMILY ROOM designed for everyday life. Upstairs,
the SUN-FILLED PRIMARY SUITE features a newly renovated EN-SUITE
BATH. Three additional bedrooms offer generous space and storage,
complemented by a FULL HALL BATH and a VERSITILE HOME OFFICE or
DEN. Step outside to the backyard-a true highlight. Mature landscaping,
colorful blooms, and established plantings create an almost STORYBOOK
GARDEN feel, with private spaces to linger over morning coffee, gather
with friends or simply enjoy the afternoon outdoors. This location is difficult
to beat- set on one of WEST BETHLEHEM'S distinctive residential streets,
you are just minutes away from the character and energy of HISTORIC
BETHLEHEM, with its celebrated architecture, restaurants, shops, cultural
attractions and seasonal events. This is more than an updated 1940's home.
It's a piece of BETHLEHEM CHARACTER- beautifully maintained,
thoughtfully REFRESHED and ideally positioned to enjoy all that makes this
city special....
Contact an agent
Home facts
- Year built:1940
- Subdivision & Development:Rosemont
- Listing ID #:788248
- Added:1 day(s) ago
- Updated:November 19, 2026 at 11:40 PM
Rooms and interior
- Bedrooms:4
- Total bathrooms:3
- Full bathrooms:2
- Half bathrooms:1
- Rooms Total:9
- Flooring:Ceramic Tile, Engineered Hardwood, Luxury Vinyl, Luxury Vinyl Plank
- Dining Description:Breakfast Area, Dining Area, Entrance Foyer, Separate Formal Dining Room
- Kitchen Description:Dishwasher, Gas Oven, Gas Range, Refrigerator
- Basement:Yes
- Basement Description:Full
- Living area:2,551 sq. ft.
Heating and cooling
- Cooling:Central Air
- Heating:Baseboard, Electric, Gas, Hot Water, Zoned
- Central air:Yes
Structure and exterior
- Roof:Asphalt, Fiberglass
- Year built:1940
- Building area:2,551 sq. ft.
- Lot area:0.27 Acres
- Architectural Style:Colonial
- Construction Materials:Aluminum Siding, Stone
- Exterior Features:Covered, Enclosed, Patio, Shed
- Levels:2 Story
Schools
- High school:Liberty High School
- Middle school:Nitschmann Middle School
- Elementary school:Clearview Elementary School
Utilities
- Water:Public
- Sewer:Public Sewer
Finances and disclosures
- Price:$544,000
- Price per sq. ft.:$213.25
- Tax amount:$7,547
Features and amenities
- Appliances:Dishwasher, Electric Water Heater, Gas Oven, Gas Range, Refrigerator, Washer
- Laundry features:Electric Dryer Hookup, Lower Level, Washer
Parking
- Parking description:Driveway, Garage, Garage Door Opener, Off Street, On Street
- Garage:Yes
- Garage spaces:2
New listings near 1020 Highland Avenue
- Coming SoonOpen Sat, 2 to 4pm
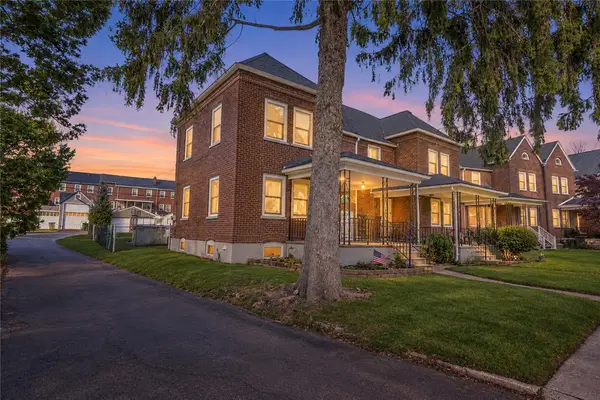 $239,900Coming Soon3 beds 1 baths1,138 sq. ft.
909 Cayuga Street, Bethlehem City, PA 18017
MLS# 788088Listed by: KELLER WILLIAMS ALLENTOWN - Coming Soon
 $350,000Coming Soon3 beds 2 baths2,050 sq. ft.
1433 Linwood Street, Bethlehem City, PA 18017
MLS# 788082Listed by: KELLER WILLIAMS ALLENTOWN - New
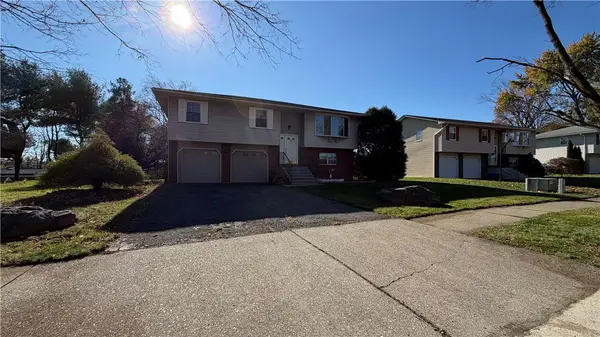 $435,000Active4 beds 2 baths2,014 sq. ft.
1760 Chester Road, Bethlehem City, PA 18017
MLS# 788254Listed by: IRONVALLEY RE OF LEHIGH VALLEY - New
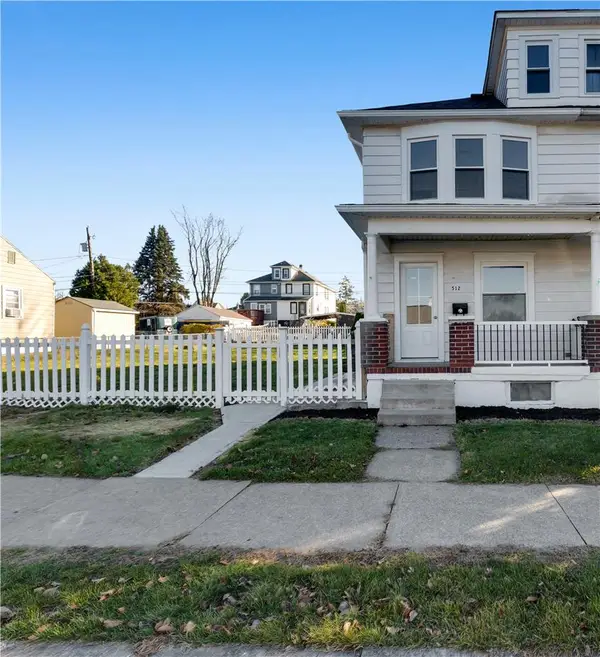 $329,900Active4 beds 1 baths1,404 sq. ft.
512 Forrest Avenue, Bethlehem City, PA 18017
MLS# 788240Listed by: SPADE PROPERTY MANAGEMENT INC. - New
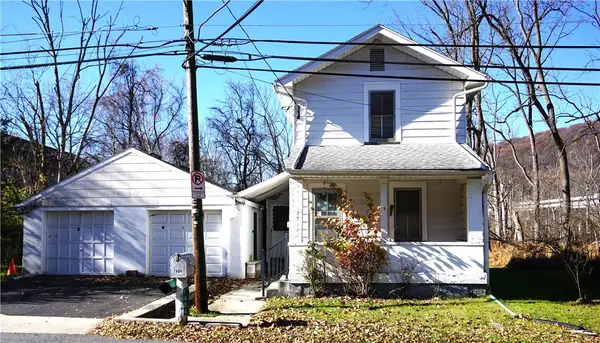 $139,900Active2 beds 1 baths930 sq. ft.
1404 Ravena Street, Bethlehem City, PA 18015
MLS# 787342Listed by: BHHS FOX & ROACH BETHLEHEM - Open Sun, 1 to 4pmNew
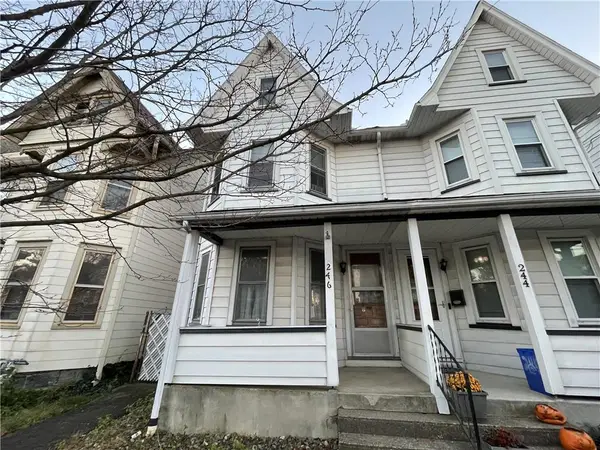 $169,900Active3 beds 1 baths1,758 sq. ft.
246 E Goepp Street, Bethlehem City, PA 18018
MLS# 788148Listed by: HOWARD HANNA THEFREDERICKGROUP - New
 $535,000Active4 beds 4 baths2,568 sq. ft.
3255 Withee Ct, BETHLEHEM, PA 18020
MLS# PANH2011076Listed by: THE GREENE REALTY GROUP - Open Sun, 1 to 3pmNew
 $474,900Active4 beds 3 baths2,512 sq. ft.
1876 Abington Road, Bethlehem City, PA 18018
MLS# 787855Listed by: BHHS FOX & ROACH CENTER VALLEY - New
 $189,900Active2 beds 1 baths1,850 sq. ft.
509 Cherokee Street, Bethlehem City, PA 18015
MLS# 787988Listed by: KELLER WILLIAMS REAL ESTATE


Protect your home and budget from life's surprises with an Assurant Home Warranty, backed by a partner that supports you through every step of homeownership. Explore Plans.
© 2023 - 2026 ERA Franchise Systems LLC. All rights reserved. ERA Franchise Systems LLC fully supports the principles of the Fair Housing Act and the Equal Opportunity Act. ERA, ERA Real Estate powered, and their respective logos are registered service marks of ERA Franchise Systems LLC. Each office is independently owned and operated.