
909 Cayuga Street, Bethlehem, PA 18017
Local realty services provided by:ERA One Source Realty
909 Cayuga Street,Bethlehem City, PA 18017
$239,900
- 3 Beds
- 1 Baths
- 1,138 sq. ft.
- Single family
- Coming Soon
Upcoming open houses
- Sat, Nov 2102:00 pm - 04:00 pm
Listed by: dee miller, curt miller
Office: keller williams allentown
MLS#:788088
Source:PA_LVAR
Price summary
- Price:$239,900
- Price per sq. ft.:$210.81
About this home
WELCOME TO 909 CAYUGA STREET IN BETHLEHEM! If you’ve been searching for a solid, well-maintained home with a spacious yard and plenty of room to enjoy the outdoors, this may be exactly what you’ve been waiting for! Situated on an exceptionally large corner lot, this attractive all-brick home offers something that’s becoming increasingly difficult to find in established neighborhoods—a generous amount of outdoor space!
Step inside and discover beautiful hardwood flooring throughout most of the first floor, a bright and cheerful kitchen, and comfortable living spaces that make this house feel like HOME. Upstairs, you’ll find 3 Bedrooms with freshly cleaned carpeting, one updated full bath, while a spacious walk-up attic provides an abundance of additional storage. Need even more room? The large, unfinished basement offers plenty of possibilities for storage, hobbies, or potential for conversion to a finished space. NOW, LET’S TALK ABOUT THAT BACKYARD! Imagine spending warm summer afternoons relaxing by your own above-ground pool, hosting weekend barbecues, or simply enjoying the privacy and space of your generously sized, fenced-in yard. With a recently replaced pool liner and components, this outdoor retreat is ready for next summer’s enjoyment! A convenient storage shed provides room for lawn equipment, pool supplies, and more. Beyond its charm and outdoor appeal, this home offers some important practical advantages, including an updated electrical system with inspection documentation, a newer pool liner, and a clear Certificate of Occupancy! The home is also conveniently located near historic downtown Bethlehem, with its wonderful restaurants, shopping, entertainment, and seasonal festivities. AND HERE’S ANOTHER BONUS! LOW PROPERTY TAXES! Combine that with the home’s all-brick construction, oversized corner lot, spacious backyard, and convenient Bethlehem location, and you have an opportunity worth exploring. Schedule your showing today or visit our OPEN HOUSE - Saturday, 11/21, 2pm - 4PM and discover everything 909 Cayuga Street has to offer!...
Contact an agent
Home facts
- Year built:1917
- Subdivision & Development:Not in Development
- Listing ID #:788088
- Updated:November 19, 2026 at 10:42 PM
Rooms and interior
- Bedrooms:3
- Total bathrooms:1
- Full bathrooms:1
- Rooms Total:7
- Flooring:Carpet, Hardwood, Laminate, Resilient
- Dining Description:Dining Area
- Kitchen Description:Gas Cooktop, Refrigerator
- Basement:Yes
- Basement Description:Exterior Entry, Full
- Living area:1,138 sq. ft.
Heating and cooling
- Heating:Gas
Structure and exterior
- Roof:Asphalt, Fiberglass
- Year built:1917
- Building area:1,138 sq. ft.
- Lot area:0.1 Acres
- Lot Features:Corner Lot, Flat
- Architectural Style:Colonial
- Construction Materials:Brick
- Exterior Features:Covered, Fence, Patio, Pool, Porch, Shed
- Foundation Description:Block
- Levels:2 Story
Schools
- High school:Liberty High School
- Middle school:Northeast Middle School
- Elementary school:Lincoln Elementary School
Utilities
- Water:Public
- Sewer:Public Sewer
Finances and disclosures
- Price:$239,900
- Price per sq. ft.:$210.81
- Tax amount:$3,361
Features and amenities
- Appliances:Electric Water Heater, Gas Cooktop, Refrigerator, Washer
- Laundry features:Electric Dryer Hookup, Washer
- Pool features:Above Ground
Parking
- Parking description:On Street
New listings near 909 Cayuga Street
- Coming Soon
 $350,000Coming Soon3 beds 2 baths2,050 sq. ft.
1433 Linwood Street, Bethlehem City, PA 18017
MLS# 788082Listed by: KELLER WILLIAMS ALLENTOWN - Open Sun, 1 to 3pmNew
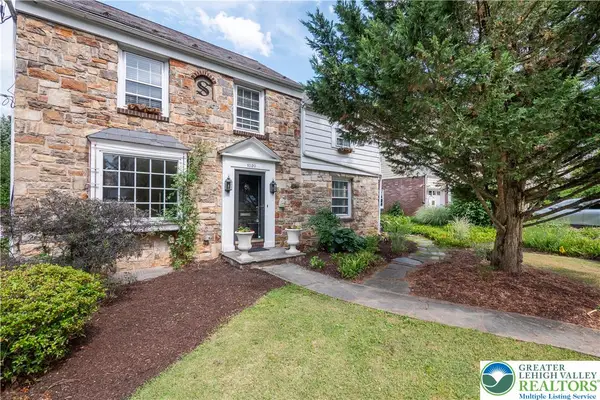 $544,000Active4 beds 3 baths2,551 sq. ft.
1020 Highland Avenue, Bethlehem City, PA 18018
MLS# 788248Listed by: BHHS FOX & ROACH CENTER VALLEY - New
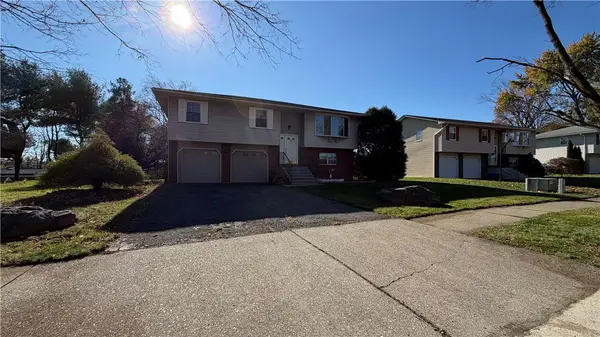 $435,000Active4 beds 2 baths2,014 sq. ft.
1760 Chester Road, Bethlehem City, PA 18017
MLS# 788254Listed by: IRONVALLEY RE OF LEHIGH VALLEY - New
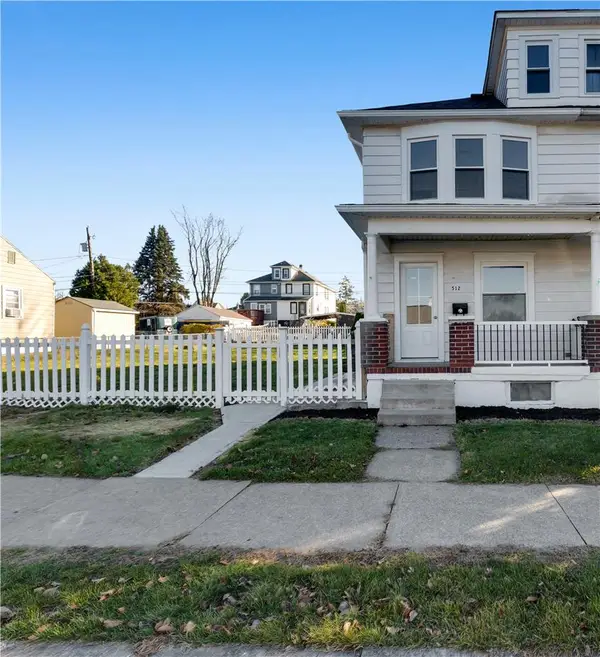 $329,900Active4 beds 1 baths1,404 sq. ft.
512 Forrest Avenue, Bethlehem City, PA 18017
MLS# 788240Listed by: SPADE PROPERTY MANAGEMENT INC. - New
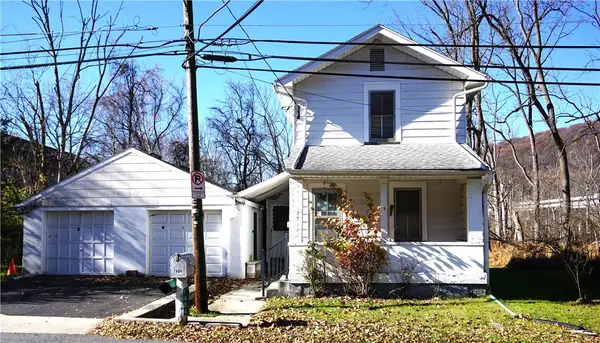 $139,900Active2 beds 1 baths930 sq. ft.
1404 Ravena Street, Bethlehem City, PA 18015
MLS# 787342Listed by: BHHS FOX & ROACH BETHLEHEM - Open Sun, 1 to 4pmNew
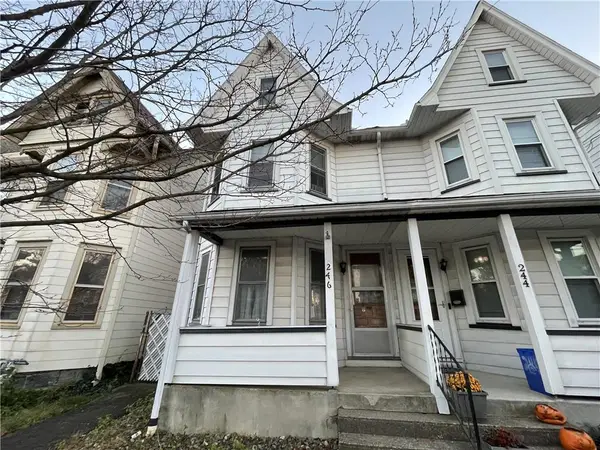 $169,900Active3 beds 1 baths1,758 sq. ft.
246 E Goepp Street, Bethlehem City, PA 18018
MLS# 788148Listed by: HOWARD HANNA THEFREDERICKGROUP - New
 $535,000Active4 beds 4 baths2,568 sq. ft.
3255 Withee Ct, BETHLEHEM, PA 18020
MLS# PANH2011076Listed by: THE GREENE REALTY GROUP - Open Sun, 1 to 3pmNew
 $474,900Active4 beds 3 baths2,512 sq. ft.
1876 Abington Road, Bethlehem City, PA 18018
MLS# 787855Listed by: BHHS FOX & ROACH CENTER VALLEY - New
 $189,900Active2 beds 1 baths1,850 sq. ft.
509 Cherokee Street, Bethlehem City, PA 18015
MLS# 787988Listed by: KELLER WILLIAMS REAL ESTATE


Protect your home and budget from life's surprises with an Assurant Home Warranty, backed by a partner that supports you through every step of homeownership. Explore Plans.
© 2023 - 2026 ERA Franchise Systems LLC. All rights reserved. ERA Franchise Systems LLC fully supports the principles of the Fair Housing Act and the Equal Opportunity Act. ERA, ERA Real Estate powered, and their respective logos are registered service marks of ERA Franchise Systems LLC. Each office is independently owned and operated.