
512 Forrest Avenue, Bethlehem, PA 18017
Local realty services provided by:ERA One Source Realty
512 Forrest Avenue,Bethlehem City, PA 18017
$329,900
- 4 Beds
- 1 Baths
- 1,404 sq. ft.
- Single family
- Active
Listed by: nick spade, karam chakif
Office: spade property management inc.
MLS#:788240
Source:PA_LVAR
Price summary
- Price:$329,900
- Price per sq. ft.:$234.97
About this home
Beautifully updated and set on a spacious double lot, this 4-bedroom Bethlehem home combines fresh finishes with room to enjoy the outdoors! A welcoming rocking-chair front porch leads into a generous living and dining area featuring new flooring and fresh paint. The brand-new eat-in kitchen shines with quartz countertops and offers convenient access to the backyard. A new roof and new windows add to the home’s extensive updates. Three bedrooms and a full bath occupy the second floor, while the fourth bedroom on the third floor offers added privacy. Outside, the large, level, fenced side yard provides space for entertaining, gardening, or simply relaxing. A one-car garage and three-car parking pad offer plenty of off-street parking, while the full basement includes outside access, laundry space, and ample storage. Schedule your showing today!
Contact an agent
Home facts
- Year built:1920
- Subdivision & Development:Not in Development
- Listing ID #:788240
- Added:1 day(s) ago
- Updated:November 19, 2026 at 11:40 PM
Rooms and interior
- Bedrooms:4
- Total bathrooms:1
- Full bathrooms:1
- Rooms Total:6
- Dining Description:Dining Area
- Kitchen Description:Gas Oven, Gas Range, Refrigerator
- Basement:Yes
- Living area:1,404 sq. ft.
Heating and cooling
- Cooling:Central Air
- Heating:Gas
- Central air:Yes
Structure and exterior
- Roof:Asphalt, Fiberglass
- Year built:1920
- Building area:1,404 sq. ft.
- Lot area:0.15 Acres
- Construction Materials:Vinyl Siding, Wood Siding
- Levels:3 or More Stories
Utilities
- Water:Public
- Sewer:Public Sewer
Finances and disclosures
- Price:$329,900
- Price per sq. ft.:$234.97
- Tax amount:$6,946
Features and amenities
- Appliances:Gas Oven, Gas Range, Gas Water Heater, Refrigerator
Parking
- Parking description:Parking Garage, Parking Pad
- Garage:Yes
- Garage spaces:1
New listings near 512 Forrest Avenue
- Coming SoonOpen Sat, 2 to 4pm
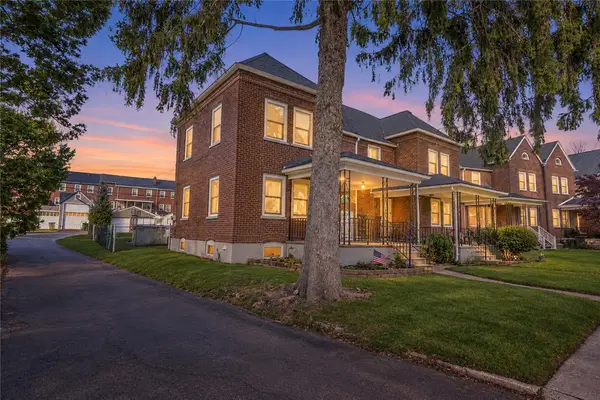 $239,900Coming Soon3 beds 1 baths1,138 sq. ft.
909 Cayuga Street, Bethlehem City, PA 18017
MLS# 788088Listed by: KELLER WILLIAMS ALLENTOWN - Coming Soon
 $350,000Coming Soon3 beds 2 baths2,050 sq. ft.
1433 Linwood Street, Bethlehem City, PA 18017
MLS# 788082Listed by: KELLER WILLIAMS ALLENTOWN - Open Sun, 1 to 3pmNew
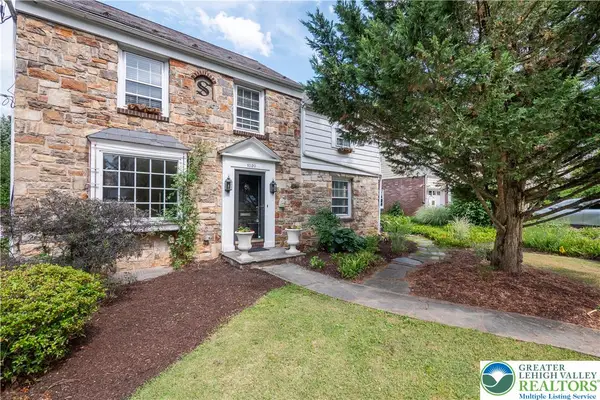 $544,000Active4 beds 3 baths2,551 sq. ft.
1020 Highland Avenue, Bethlehem City, PA 18018
MLS# 788248Listed by: BHHS FOX & ROACH CENTER VALLEY - New
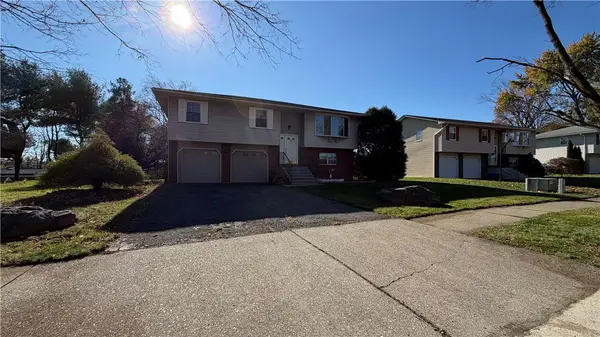 $435,000Active4 beds 2 baths2,014 sq. ft.
1760 Chester Road, Bethlehem City, PA 18017
MLS# 788254Listed by: IRONVALLEY RE OF LEHIGH VALLEY - New
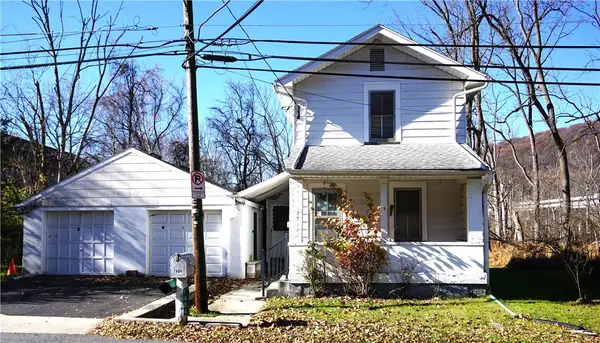 $139,900Active2 beds 1 baths930 sq. ft.
1404 Ravena Street, Bethlehem City, PA 18015
MLS# 787342Listed by: BHHS FOX & ROACH BETHLEHEM - Open Sun, 1 to 4pmNew
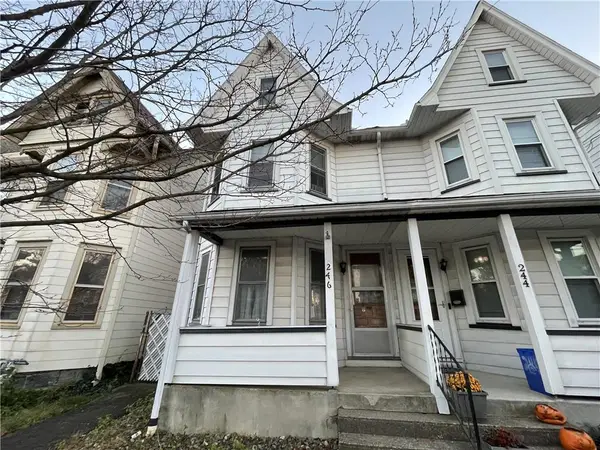 $169,900Active3 beds 1 baths1,758 sq. ft.
246 E Goepp Street, Bethlehem City, PA 18018
MLS# 788148Listed by: HOWARD HANNA THEFREDERICKGROUP - New
 $535,000Active4 beds 4 baths2,568 sq. ft.
3255 Withee Ct, BETHLEHEM, PA 18020
MLS# PANH2011076Listed by: THE GREENE REALTY GROUP - Open Sun, 1 to 3pmNew
 $474,900Active4 beds 3 baths2,512 sq. ft.
1876 Abington Road, Bethlehem City, PA 18018
MLS# 787855Listed by: BHHS FOX & ROACH CENTER VALLEY - New
 $189,900Active2 beds 1 baths1,850 sq. ft.
509 Cherokee Street, Bethlehem City, PA 18015
MLS# 787988Listed by: KELLER WILLIAMS REAL ESTATE


Protect your home and budget from life's surprises with an Assurant Home Warranty, backed by a partner that supports you through every step of homeownership. Explore Plans.
© 2023 - 2026 ERA Franchise Systems LLC. All rights reserved. ERA Franchise Systems LLC fully supports the principles of the Fair Housing Act and the Equal Opportunity Act. ERA, ERA Real Estate powered, and their respective logos are registered service marks of ERA Franchise Systems LLC. Each office is independently owned and operated.