
131 E Wall Street, Bethlehem, PA 18018
Local realty services provided by:ERA One Source Realty
131 E Wall Street,Bethlehem City, PA 18018
$595,000
- 5 Beds
- 4 Baths
- 2,473 sq. ft.
- Townhouse
- Active
Upcoming open houses
- Sun, Sep 2701:00 pm - 03:00 pm
Listed by: brian golas, christopher j zajacek
Office: grace realty co inc
MLS#:782384
Source:PA_LVAR
Price summary
- Price:$595,000
- Price per sq. ft.:$240.6
About this home
Couple a classic 1890 brick Victorian townhome with magnificent curb appeal and the historic beauty of Downtown Bethlehem and you get the opportunity you've been waiting for! This unique end of row townhome boasts 5-6 bedrooms and 3-4 full baths, 10-foot ceilings, hardwood floors and beautiful windows on every level that fill the amply sized rooms with natural light. The classic foyer opens to the huge living room featuring a pocket door, crown molding and gas fireplace. The dining room has striking, floor to ceiling windows and the modern kitchen has a private, back staircase to the second floor. Utilize the 4 rooms on the 2nd floor as you wish because there are 2 more on the 3rd floor! The front master on the 2nd floor has an ensuite bath, attractive bay windows and a built-in wall of cabinets. The 3rd floor front room offers a bird's eye view of the City's firework displays. At the rear of the property, off Milton Alley, is your own private retreat. An enclosed paver patio, aerated pond and functioning natural gas lamp provide a relaxing ambiance that you and your guests will covet. Additionally, the home features 2 heat zones, one gas, one electric, central air and numerous ceiling fans, gas hot water heater with circulating pump providing immediate hot water to every floor, french drain with sump pump and a well-maintained slate roof. Don't let this wonderful opportunity pass you by....
Contact an agent
Home facts
- Year built:1890
- Subdivision & Development:Not in Development
- Listing ID #:782384
- Added:45 day(s) ago
- Updated:September 26, 2026 at 02:55 PM
Rooms and interior
- Bedrooms:5
- Total bathrooms:4
- Full bathrooms:4
- Rooms Total:10
- Flooring:Carpet, Ceramic Tile, Hardwood, Luxury Vinyl, Luxury Vinyl Plank, Vinyl
- Dining Description:Dining Area, Entrance Foyer, Separate Formal Dining Room
- Kitchen Description:Gas Oven, Gas Range, Microwave, Refrigerator
- Basement:Yes
- Basement Description:Exterior Entry, Full
- Living area:2,473 sq. ft.
Heating and cooling
- Cooling:Ceiling Fans, Central Air, Zoned
- Heating:Electric, Forced Air, Gas, Heat Pump, Zoned
- Central air:Yes
Structure and exterior
- Roof:Slate
- Year built:1890
- Building area:2,473 sq. ft.
- Lot area:0.06 Acres
- Lot Features:Pond On Lot
- Architectural Style:Victorian
- Construction Materials:Brick
- Exterior Features:Fence, Patio
- Levels:3 or More Stories
Schools
- High school:Liberty
- Middle school:Northeast
- Elementary school:Thomas Jefferson
Utilities
- Water:Public
- Sewer:Public Sewer
Finances and disclosures
- Price:$595,000
- Price per sq. ft.:$240.6
- Tax amount:$6,852
Features and amenities
- Appliances:Gas Oven, Gas Range, Gas Water Heater, Microwave, Refrigerator, Washer
- Laundry features:Electric Dryer Hookup, Lower Level, Washer, Washer Hookup
Parking
- Parking description:On Street
New listings near 131 E Wall Street
- Coming Soon
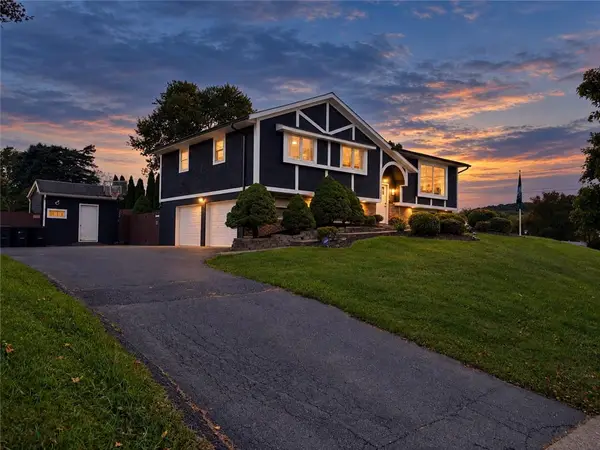 $675,000Coming Soon5 beds 3 baths2,750 sq. ft.
2930 Oakland Road, Bethlehem City, PA 18017
MLS# 785055Listed by: COLDWELL BANKER HEARTHSIDE - New
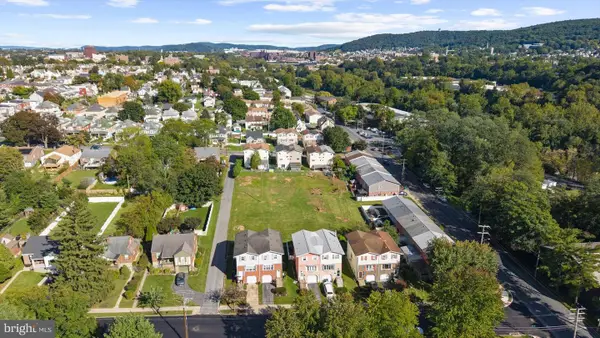 $700,000Active0.74 Acres
1118 W Lehigh St, BETHLEHEM, PA 18018
MLS# PALH2017004Listed by: COMPASS PENNSYLVANIA, LLC - New
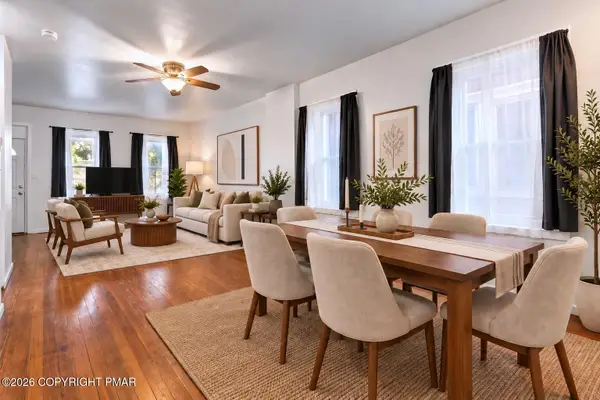 $279,900Active3 beds 2 baths1,423 sq. ft.
617 E 5th Street, Bethlehem, PA 18015
MLS# PM-145018Listed by: KELLER WILLIAMS REAL ESTATE - NORTHAMPTON CO - Open Sun, 2 to 4pmNew
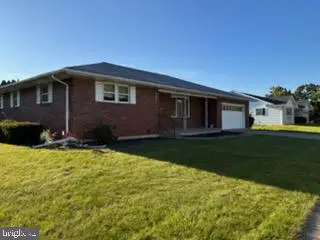 $410,000Active3 beds 2 baths1,612 sq. ft.
2433 High Point Dr, BETHLEHEM, PA 18017
MLS# PANH2010744Listed by: LISTWITHFREEDOM.COM - New
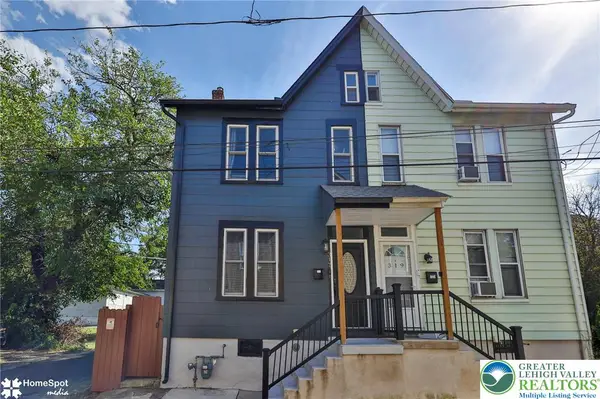 $237,500Active2 beds 1 baths1,365 sq. ft.
317 W Garrison Street, Bethlehem City, PA 18018
MLS# 785213Listed by: CENTURY 21 PINNACLE - Open Sun, 2 to 4pmNew
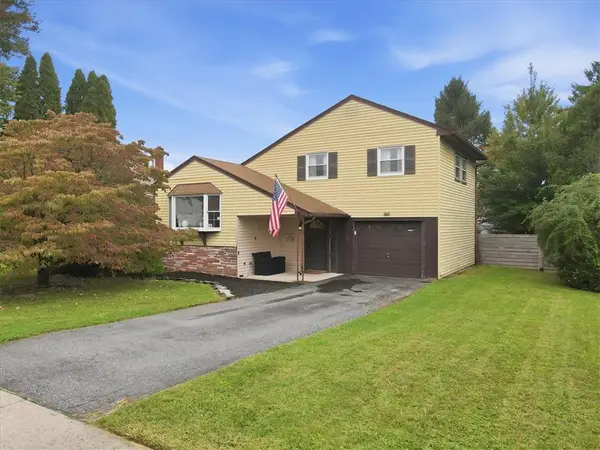 $364,900Active3 beds 1 baths1,443 sq. ft.
1836 Cloverdale Road, Bethlehem City, PA 18018
MLS# 784249Listed by: COLDWELL BANKER HEARTHSIDE - New
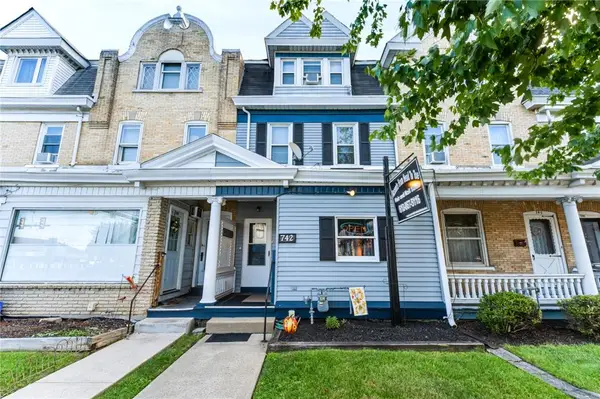 $415,000Active-- beds -- baths2,130 sq. ft.
742 Linden Street, Bethlehem City, PA 18018
MLS# 784831Listed by: COLDWELL BANKER HEARTHSIDE - New
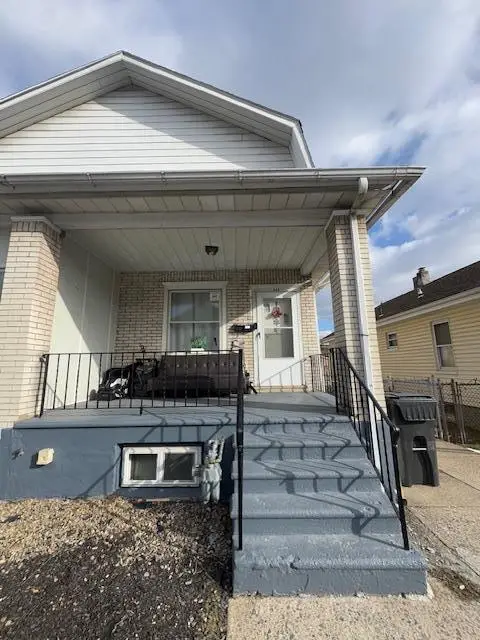 $329,000Active-- beds -- baths1,440 sq. ft.
834 Fernwood Street, Bethlehem City, PA 18018
MLS# 785107Listed by: MORGANELLI PROPERTIES LLC - New
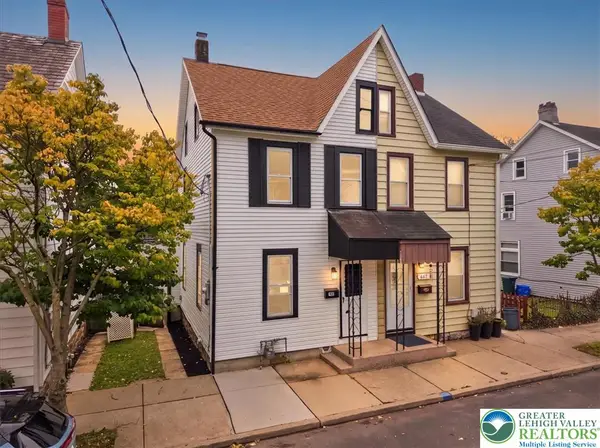 $279,900Active4 beds 1 baths1,423 sq. ft.
635 Spring Street, Bethlehem City, PA 18018
MLS# 785108Listed by: LIGHT HOUSE REALTY LV LLC - New
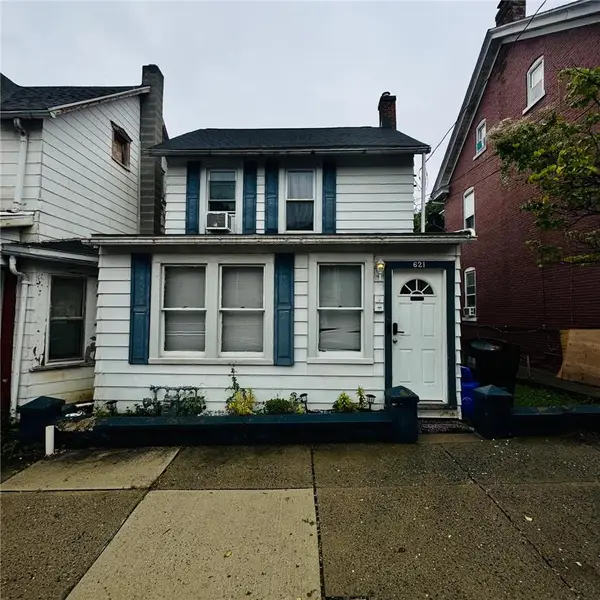 $260,000Active3 beds 2 baths1,152 sq. ft.
621 Pawnee Street, Bethlehem City, PA 18015
MLS# 785106Listed by: ALLENTOWN CITY REALTY


Protect your home and budget from life's surprises with an Assurant Home Warranty, backed by a partner that supports you through every step of homeownership. Explore Plans.
© 2023 - 2026 ERA Franchise Systems LLC. All rights reserved. ERA Franchise Systems LLC fully supports the principles of the Fair Housing Act and the Equal Opportunity Act. ERA, ERA Real Estate powered, and their respective logos are registered service marks of ERA Franchise Systems LLC. Each office is independently owned and operated.