
1626 Hillcrest Avenue, Bethlehem, PA 18015
Local realty services provided by:ERA One Source Realty
1626 Hillcrest Avenue,Salisbury Twp, PA 18015
$309,999
- 2 Beds
- 1 Baths
- 1,387 sq. ft.
- Single family
- Active
Upcoming open houses
- Sat, Nov 1401:00 pm - 03:00 pm
Listed by: shabana pathan, sonia badar
Office: keller williams northampton
MLS#:787797
Source:PA_LVAR
Price summary
- Price:$309,999
- Price per sq. ft.:$223.5
About this home
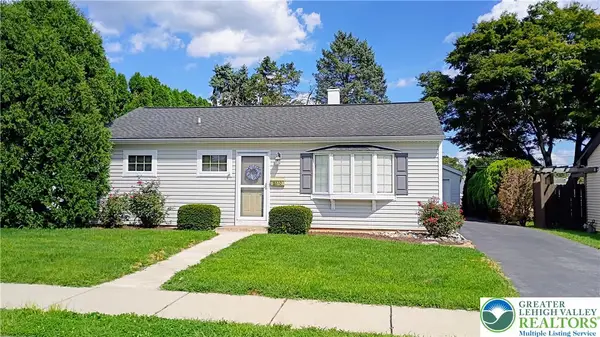
*PUBLIC OPEN HOUSE THIS SAT 11/14 FROM 1PM-3PM!* Welcome to 1626 Hillcrest Avenue! Discover the potential of this ranch-style home in Salisbury Township. Offering 2 bedrooms and 1 full bath, this property features a functional layout, an updated kitchen, generous storage, and inviting indoor and outdoor living spaces. Step inside to find a spacious kitchen showcasing modern finishes, attractive countertops, abundant cabinetry, an impressive 8-foot center island with seating for four, and a large walk-in pantry. The adjoining dining room flows into the comfortable living room, which leads to an expansive, light-filled sunroom surrounded by windows, creating a wonderful space for relaxation or entertaining. The main level also offers two bedrooms and a full bathroom. The partially finished basement provides additional flexible space, including a separate room as office, den, or other bonus space, existing rough plumbing/space that could potentially be finished as a half bath, and areas suitable for recreation, hobbies, or storage. Additional highlights include attic storage, a recently repainted exterior, a detached one-car garage with an adjoining workshop or storage area, and ample off-street parking. Step outside to enjoy the spacious, fully fenced backyard featuring a screened gazebo and an oversized storage shed, offering plenty of possibilities for outdoor gatherings and recreation. Conveniently located near shopping, restaurants, parks, entertainment, and major commuter routes, with access to both Bethlehem and Allentown. Whether you're looking to personalize your next home or explore its potential, this property offers an excellent opportunity. Ideally situated in South Bethlehem with convenient access to shopping, dining, entertainment, and major roadways. This property combines timeless exterior charm, flexible interior spaces, and desirable outdoor amenities. SCHEDULE YOUR PRIVATE SHOWING TODAY!...
Contact an agent
Home facts
- Year built:1925
- Subdivision & Development:Not in Development
- Listing ID #:787797
- Added:1 day(s) ago
- Updated:November 12, 2026 at 06:11 PM
Rooms and interior
- Bedrooms:2
- Total bathrooms:1
- Full bathrooms:1
- Rooms Total:7
- Flooring:Carpet, Hardwood, Tile
- Dining Description:Dining Area, Separate Formal Dining Room
- Kitchen Description:Dishwasher, Disposal, Electric Oven, Refrigerator
- Basement:Yes
- Basement Description:Full, Partially Finished
- Living area:1,387 sq. ft.
Heating and cooling
- Heating:Baseboard, Gas
Structure and exterior
- Roof:Asphalt, Fiberglass
- Year built:1925
- Building area:1,387 sq. ft.
- Lot area:0.23 Acres
- Architectural Style:SplitLevel
- Construction Materials:Brick
- Levels:1 Story
Schools
- High school:Salisbury High School
- Middle school:Salisbury Middle School
- Elementary school:Salisbury Elementary School
Utilities
- Water:Public
- Sewer:Public Sewer
Finances and disclosures
- Price:$309,999
- Price per sq. ft.:$223.5
- Tax amount:$4,308
Features and amenities
- Appliances:Dishwasher, Disposal, Electric Oven, Gas Water Heater, Refrigerator, Washer
- Laundry features:Main Level, Washer, Washer Hookup
Parking
- Parking description:Driveway, Garage, Off Street, On Street
- Garage:Yes
- Garage spaces:1
New listings near 1626 Hillcrest Avenue
- Coming SoonOpen Sat, 1 to 3pm
 $349,900Coming Soon4 beds 2 baths1,222 sq. ft.
1433 Bonnie Drive, Bethlehem City, PA 18018
MLS# 787695Listed by: COLDWELL BANKER HEARTHSIDE - Coming Soon
 $349,000Coming Soon2 beds 1 baths1,632 sq. ft.
830 5th Avenue, Bethlehem City, PA 18018
MLS# 786929Listed by: BHHS FOX & ROACH MACUNGIE - Coming SoonOpen Sat, 1 to 3pm
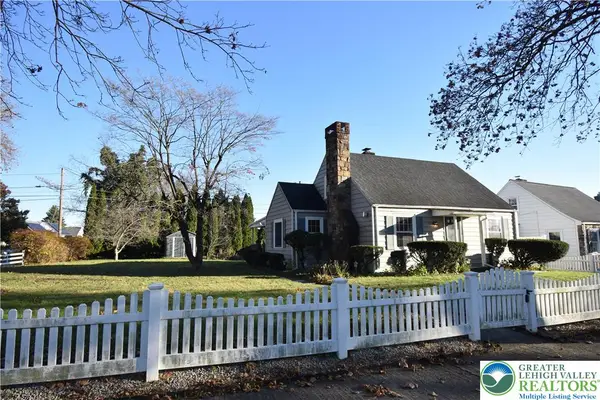 $297,000Coming Soon2 beds 1 baths1,267 sq. ft.
1528 Lincoln Street, Bethlehem City, PA 18017
MLS# 787718Listed by: BHHS PAUL FORD EASTON - New
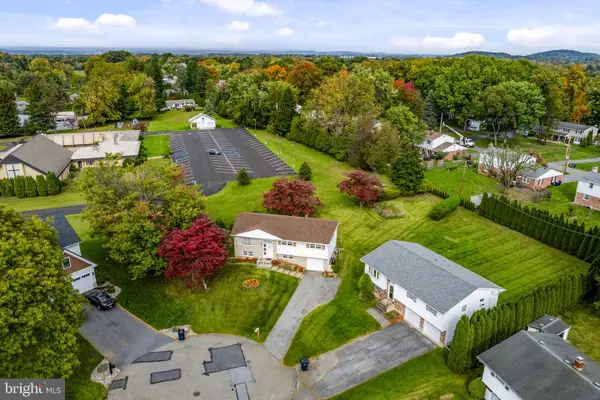 $200,000Active3 beds 1 baths1,947 sq. ft.
2620 Oakside Cir, BETHLEHEM, PA 18017
MLS# PANH2011010Listed by: KINGSWAY REALTY - EPHRATA - New
 $249,900Active2 beds 2 baths2,744 sq. ft.
706 Pawnee, Bethlehem City, PA 18015
MLS# 787872Listed by: MORGANELLI PROPERTIES LLC - New
 $1,895Active2 beds 2 baths1,002 sq. ft.
410 William Street #203, Bethlehem City, PA 18015
MLS# 787717Listed by: VORO KEYSTONE LLC - New
 $299,000Active2 beds 2 baths2,173 sq. ft.
354 West, Bethlehem City, PA 18018
MLS# 787727Listed by: WEICHERT REALTORS - Open Sat, 11am to 1pmNew
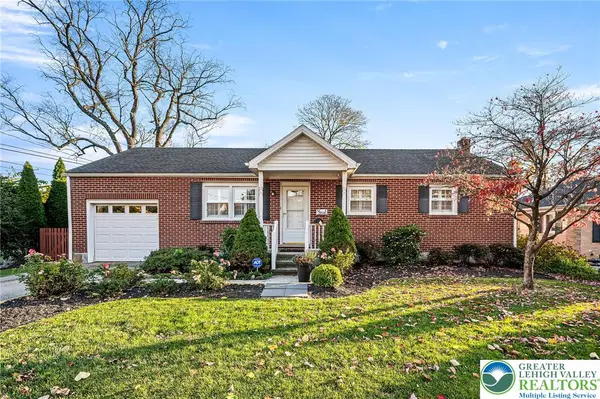 $425,000Active4 beds 2 baths1,369 sq. ft.
354 Hamilton Avenue, Bethlehem City, PA 18017
MLS# 787421Listed by: KELLER WILLIAMS REALTY GROUP - New
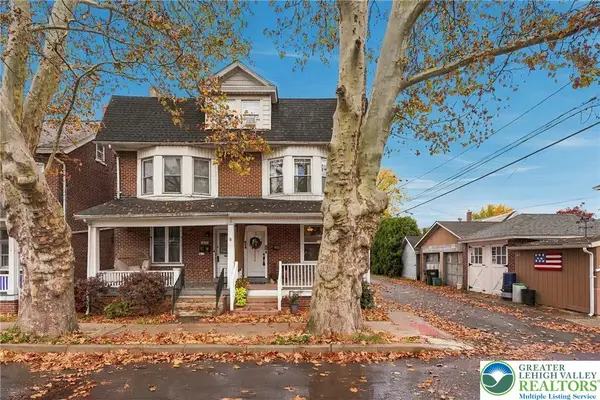 $329,900Active4 beds 2 baths2,107 sq. ft.
539 E Laurel Street, Bethlehem City, PA 18018
MLS# 787557Listed by: KELLER WILLIAMS ALLENTOWN - New
 $299,900Active3 beds 1 baths1,400 sq. ft.
2610 Lafayette Avenue, Bethlehem City, PA 18017
MLS# 787640Listed by: RE/MAX UNLIMITED REAL ESTATE


Protect your home and budget from life's surprises with an Assurant Home Warranty, backed by a partner that supports you through every step of homeownership. Explore Plans.
© 2023 - 2026 ERA Franchise Systems LLC. All rights reserved. ERA Franchise Systems LLC fully supports the principles of the Fair Housing Act and the Equal Opportunity Act. ERA, ERA Real Estate powered, and their respective logos are registered service marks of ERA Franchise Systems LLC. Each office is independently owned and operated.