
2634 Covington Avenue, Bethlehem, PA 18017
Local realty services provided by:ERA One Source Realty
2634 Covington Avenue,Bethlehem City, PA 18017
$439,900
- 4 Beds
- 2 Baths
- 2,638 sq. ft.
- Single family
- Active
Listed by: michael kurtz, steven fonseca
Office: entire estates
MLS#:781114
Source:PA_LVAR
Price summary
- Price:$439,900
- Price per sq. ft.:$166.76
About this home
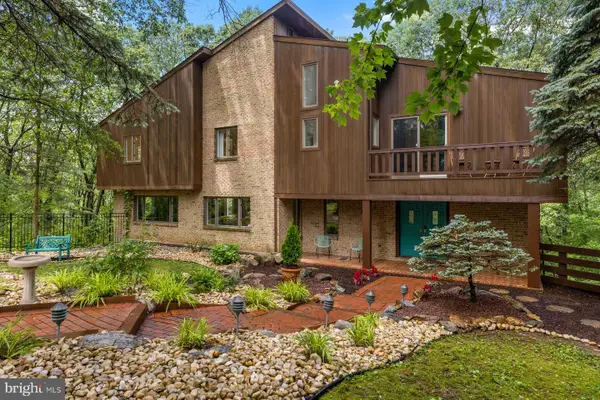
Spacious, move-in ready, and offering over 2,200 square feet of living space plus a finished basement, this well-maintained 4-bedroom, 2 full bath home is ready for its next owner! The welcoming floor plan features a bright, oversized living area, a large eat-in kitchen with abundant cabinetry, granite countertops, center island, vaulted ceiling, and skylight—perfect for everyday living and entertaining. The expansive finished basement provides incredible additional living space for a family room, game room, home office, gym, or all of the above.
Step outside to enjoy the private, partially fenced backyard with patio and deck, ideal for summer cookouts, pets, or simply relaxing outdoors. Additional highlights include an attached garage, generous bedroom sizes, ample storage, and a clear Certificate of Occupancy for a smooth closing.
Conveniently located near shopping, dining, parks, and major commuter routes, this home combines space, functionality, and value at an attractive price.
Contact an agent
Home facts
- Year built:1965
- Listing ID #:781114
- Added:1 day(s) ago
- Updated:July 21, 2026 at 07:42 PM
Rooms and interior
- Bedrooms:4
- Total bathrooms:2
- Full bathrooms:2
- Rooms Total:8
- Dining Description:Dining Area
- Kitchen Description:Dishwasher, Gas Oven, Gas Range, Microwave, Refrigerator
- Basement:Yes
- Basement Description:Partially Finished
- Living area:2,638 sq. ft.
Heating and cooling
- Cooling:Central Air
- Heating:Electric, Forced Air
- Central air:Yes
Structure and exterior
- Roof:Asphalt, Fiberglass
- Year built:1965
- Building area:2,638 sq. ft.
- Lot area:0.21 Acres
- Architectural Style:CapeCod
- Construction Materials:Brick, Vinyl Siding
- Exterior Features:Deck
- Levels:1 Story
Schools
- High school:Freedom
- Middle school:East Hills
- Elementary school:Governor Wolf
Utilities
- Water:Public
- Sewer:Public Sewer
Finances and disclosures
- Price:$439,900
- Price per sq. ft.:$166.76
- Tax amount:$5,205
Features and amenities
- Appliances:Dishwasher, Electric Water Heater, Gas Oven, Gas Range, Microwave, Refrigerator, Washer
- Laundry features:Electric Dryer Hookup, Washer
Parking
- Parking description:Garage, Garage Door Opener, Off Street, On Street, Parking Garage
- Garage:Yes
- Garage spaces:1
New listings near 2634 Covington Avenue
- New
 $189,000Active2 beds 1 baths720 sq. ft.
434 Milton Street, Bethlehem City, PA 18018
MLS# 781070Listed by: TSB PROPERTY - New
 $949,000Active5 beds 5 baths5,209 sq. ft.
3385 Woodbridge Cir, BETHLEHEM, PA 18017
MLS# PANH2010328Listed by: KURFISS SOTHEBY'S INTERNATIONAL REALTY - New
 $385,000Active5 beds 2 baths1,968 sq. ft.
214 10th Ave, BETHLEHEM, PA 18018
MLS# PANH2010334Listed by: SUNNY CURB APPEAL, LLC - Open Sun, 12 to 3pmNew
 $314,900Active3 beds 1 baths2,145 sq. ft.
1409 Center Street, Bethlehem City, PA 18018
MLS# 781028Listed by: PREFERRED PROPERTIES PLUS - Open Sat, 1 to 3pmNew
 $379,900Active3 beds 2 baths1,740 sq. ft.
2122 Vista Drive, Bethlehem City, PA 18018
MLS# 781084Listed by: BHHS FOX & ROACH BETHLEHEM - New
 $290,000Active5 beds 2 baths2,016 sq. ft.
518 W Union Boulevard, Bethlehem City, PA 18018
MLS# 781062Listed by: HEART AND HOME REALTY LLC - New
 $350,000Active3 beds 2 baths1,279 sq. ft.
3076 Westminster Rd, BETHLEHEM, PA 18017
MLS# PANH2010326Listed by: QUINN & WILSON, INC. - Open Sat, 1 to 3pmNew
 $274,900Active4 beds 1 baths1,400 sq. ft.
917 Spring Street, Bethlehem City, PA 18018
MLS# 780979Listed by: I-DO REAL ESTATE - New
 $449,900Active4 beds 3 baths2,423 sq. ft.
4008 Oakland Rd, BETHLEHEM, PA 18020
MLS# PANH2010322Listed by: REALTY ONE GROUP ALLIANCE


Protect your home and budget from life's surprises with an Assurant Home Warranty, backed by a partner that supports you through every step of homeownership. Explore Plans.
© 2023 - 2026 ERA Franchise Systems LLC. All rights reserved. ERA Franchise Systems LLC fully supports the principles of the Fair Housing Act and the Equal Opportunity Act. ERA, ERA Real Estate powered, and their respective logos are registered service marks of ERA Franchise Systems LLC. Each office is independently owned and operated.