
2670 14th Street, Bethlehem, PA 18020
Local realty services provided by:ERA One Source Realty
2670 14th Street,Bethlehem Twp, PA 18020
$760,000
- 5 Beds
- 3 Baths
- 4,805 sq. ft.
- Single family
- Active
Upcoming open houses
- Sun, Jul 1901:00 pm - 03:00 pm
Listed by: yajaira c. pena, briana perez
Office: i-do real estate
MLS#:780558
Source:PA_LVAR
Price summary
- Price:$760,000
- Price per sq. ft.:$158.17
- Monthly HOA dues:$66
About this home
Showings begin Sunday, July 19, during the Open House from 1–3 PM. Welcome to NANCY RUN ESTATES, where elegance meets comfort in this beautifully designed COLONIAL HOME featuring 5 BEDROOMS and 3 BATHROOMS, ideally located in BETHLEHEM TOWNSHIP. Built recently with today's lifestyle in mind, this home offers a spacious OPEN-CONCEPT FLOOR PLAN that seamlessly blends style and functionality.
Step inside to a welcoming foyer that flows effortlessly into the expansive family room, dining area, and stunning kitchen with marble backsplash. The family room is highlighted by a sleek, modern marble FIREPLACE, creating a warm and inviting gathering space. The chef-inspired kitchen features QUARTZ COUNTERTOPS, stylish cabinetry, STAINLESS STEEL APPLIANCES (all included), and plenty of workspace for everyday living and entertaining.
Upstairs, you'll find four generously sized bedrooms, including a spacious PRIMARY SUITE WITH A WALK-IN CLOSET, along with two full bathrooms. The conveniently located SECOND-FLOOR LAUNDRY ROOM adds to the home's thoughtful design.
The backyard is an entertainer's dream, featuring a FULLY FENCED YARD that extends 10 feet after the fence, a beautifully landscaped garden, a spacious patio, and a STUNNING HEATED IN-GROUND SALTWATER POOL WITH AN INTEGRATED JACUZZI, creating the perfect setting for relaxing, entertaining, and enjoying the summer months. The attached TWO-CAR GARAGE provides ample parking and additional storage.
Conveniently located near SHOPPING, PARKS, AND SCHOOLS, including Home Depot and Lowe's. This MOVE-IN READY home combines modern comfort with an outstanding location. SCHEDULE YOUR PRIVATE SHOWING TODAY!...
Contact an agent
Home facts
- Year built:2023
- Listing ID #:780558
- Added:1 day(s) ago
- Updated:July 17, 2026 at 06:39 PM
Rooms and interior
- Bedrooms:5
- Total bathrooms:3
- Full bathrooms:2
- Half bathrooms:1
- Rooms Total:9
- Dining Description:Dining Area, Separate Formal Dining Room
- Kitchen Description:Dishwasher, Disposal, Electric Oven, Electric Range, Microwave, Refrigerator
- Basement:Yes
- Basement Description:Full
- Living area:4,805 sq. ft.
Heating and cooling
- Cooling:Central Air
- Heating:Gas
- Central air:Yes
Structure and exterior
- Roof:Shingle, Wood
- Year built:2023
- Building area:4,805 sq. ft.
- Lot area:0.23 Acres
- Architectural Style:Colonial
- Construction Materials:Stone Veneer, Vinyl Siding
- Exterior Features:Fence, Pool
Schools
- High school:Freedom High School
- Middle school:East Hills Middle School
- Elementary school:Miller Heights Elementary
Utilities
- Water:Public
- Sewer:Public Sewer
Finances and disclosures
- Price:$760,000
- Price per sq. ft.:$158.17
- Tax amount:$9,404
Features and amenities
- Appliances:Dishwasher, Disposal, Electric Oven, Gas Water Heater, Microwave, Refrigerator, Washer
- Laundry features:Upper Level, Washer
- Pool features:In Ground
Parking
- Parking description:Driveway, Garage, Garage Door Opener
- Garage:Yes
- Garage spaces:2
New listings near 2670 14th Street
- New
 $559,000Active4 beds 3 baths2,092 sq. ft.
3609 Old Philadelphia Pike, BETHLEHEM, PA 18015
MLS# PANH2010236Listed by: CAROL C DOREY REAL ESTATE - New
 $479,900Active4 beds 3 baths2,423 sq. ft.
4008 Oakland Rd, BETHLEHEM, PA 18020
MLS# PANH2010322Listed by: REALTY ONE GROUP ALLIANCE - Open Sat, 11am to 1pmNew
 $435,000Active4 beds 3 baths2,490 sq. ft.
1527 Bayberry Lane, Bethlehem City, PA 18018
MLS# 780786Listed by: COLDWELL BANKER HEARTHSIDE - New
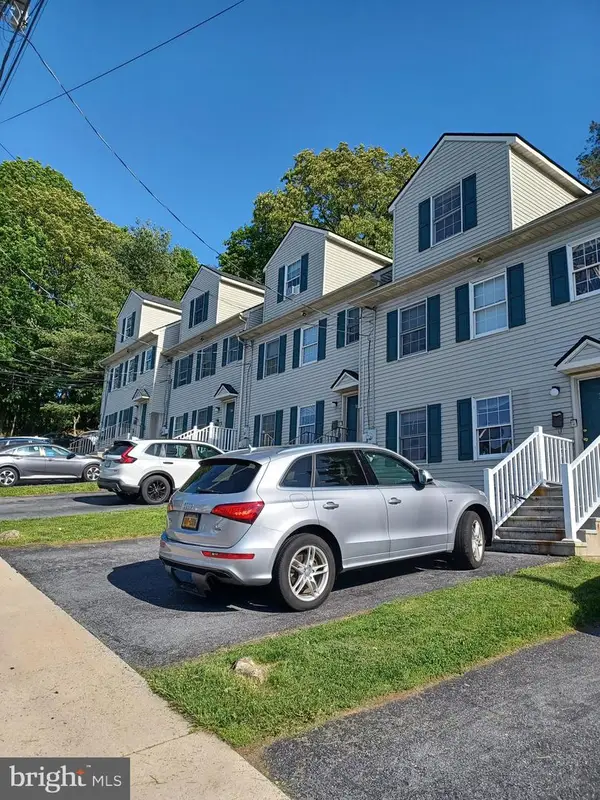 $1,400,000Active20 beds -- baths7,832 sq. ft.
302 W 8th St, BETHLEHEM, PA 18015
MLS# PANH2010304Listed by: HAWKINS REAL ESTATE COMPANY - Open Sat, 2 to 4pmNew
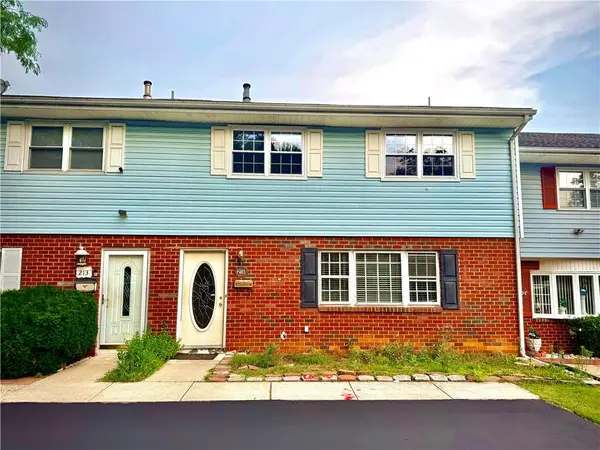 $299,900Active3 beds 3 baths1,700 sq. ft.
215 W Lehigh Street, Bethlehem City, PA 18018
MLS# 780793Listed by: ALLENTOWN CITY REALTY - New
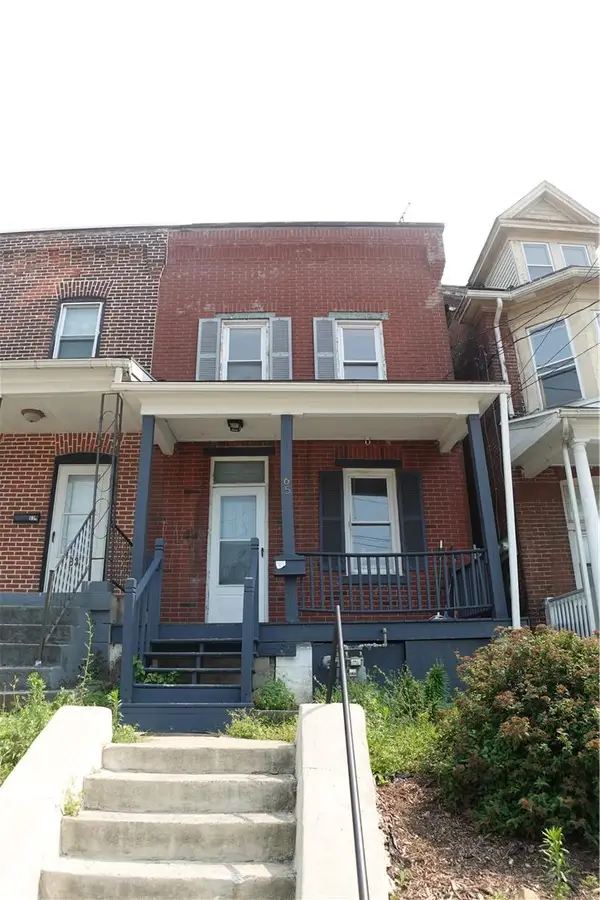 $174,900Active-- beds -- baths1,136 sq. ft.
65 W Union Boulevard, Bethlehem City, PA 18018
MLS# 780808Listed by: COLDWELL BANKER HEARTHSIDE - New
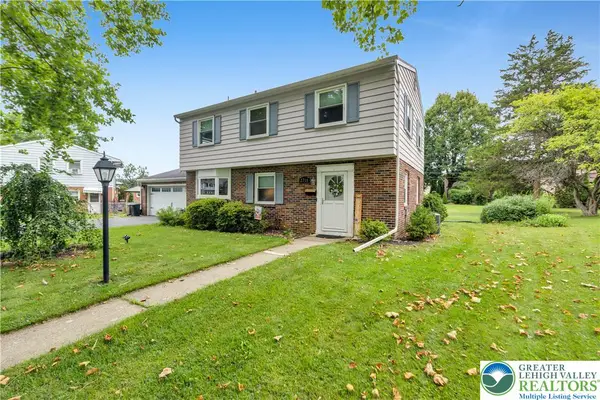 $435,000Active4 beds 2 baths1,972 sq. ft.
2718 Boyd Street, Bethlehem City, PA 18017
MLS# 780691Listed by: D.E. HUBER REAL ESTATE - Open Sat, 11am to 1pmNew
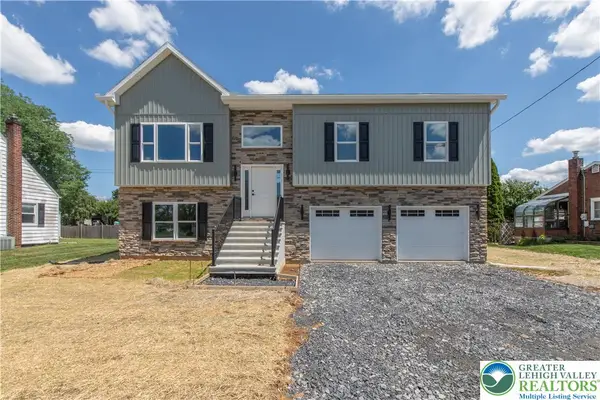 $574,900Active4 beds 3 baths2,244 sq. ft.
2328 Linden Street, Bethlehem City, PA 18017
MLS# 780497Listed by: HOME TEAM REAL ESTATE - Open Sat, 12 to 2pmNew
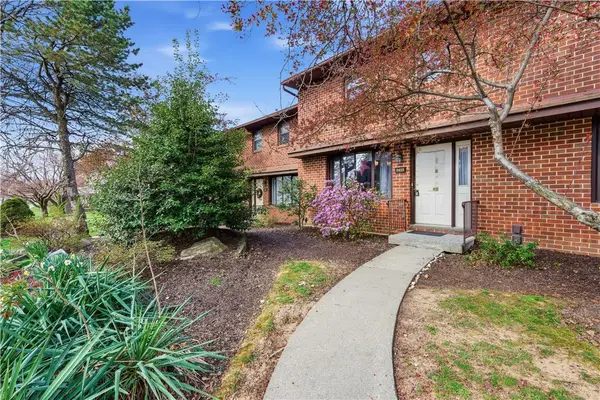 $320,000Active3 beds 4 baths1,800 sq. ft.
1415 Linden Street, Bethlehem City, PA 18018
MLS# 780759Listed by: COMPASS REAL ESTATE - New
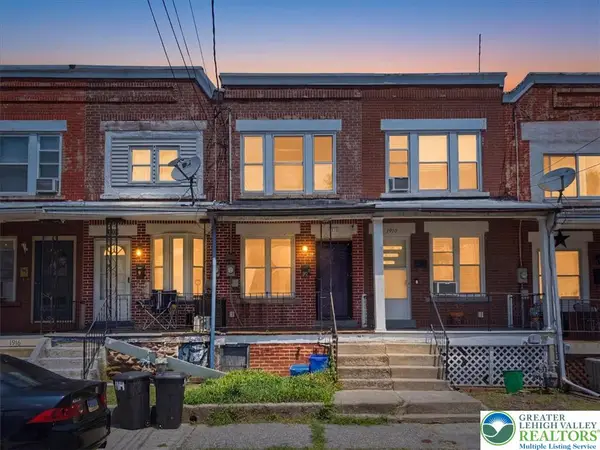 $139,900Active2 beds 1 baths864 sq. ft.
1912 Glendale Avenue, Bethlehem City, PA 18018
MLS# 780760Listed by: LIGHT HOUSE REALTY LV LLC


Protect your home and budget from life's surprises with an Assurant Home Warranty, backed by a partner that supports you through every step of homeownership. Explore Plans.
© 2023 - 2026 ERA Franchise Systems LLC. All rights reserved. ERA Franchise Systems LLC fully supports the principles of the Fair Housing Act and the Equal Opportunity Act. ERA, ERA Real Estate powered, and their respective logos are registered service marks of ERA Franchise Systems LLC. Each office is independently owned and operated.