
2842 Santee Drive, Bethlehem, PA 18017
Local realty services provided by:ERA One Source Realty
2842 Santee Drive,Bethlehem City, PA 18017
$349,900
- 3 Beds
- 4 Baths
- 1,930 sq. ft.
- Townhouse
- Active
Upcoming open houses
- Sat, Oct 2401:00 pm - 03:00 pm
Listed by: michael a. wlodarczyk
Office: keller williams northampton
MLS#:786547
Source:PA_LVAR
Price summary
- Price:$349,900
- Price per sq. ft.:$181.3
About this home
Welcome to 2842 Santee Drive, a sun-drenched 3-bedroom, 4-bathroom townhome offering three spacious levels of modern living in prime Bethlehem! Complete with a convenient 1-car built-in garage, this home opens into a well-designed layout anchored by a spectacular kitchen on the second floor. Flooded with natural light through an impressive bay window, the kitchen boasts rich granite countertops, stainless steel appliances, a large pantry, and a center island featuring a dedicated second kitchen sink, finally proving that having "too many cooks in the kitchen" isn't a problem, provided nobody has to fight over who washes the veggies! The upper level makes daily routines effortless, featuring a conveniently located 3rd-floor laundry area with a washer and dryer right across from the primary bedroom suite and two additional bright bedrooms. On the first floor, walk right out back through the sliding glass door and host family or friends for a backyard grill session. This property is within walking distance to LANTA Bus Stops as well as just a few minutes' walk from Wawa, a Brunch spot, and Mediterranean restaurant! Perfectly positioned for seamless commuting and lifestyle convenience, you are just minutes from major roadways like Route 22, PA-191, PA-378, and Route 33. Enjoy quick trips to nearby shopping plazas like Bethlehem Square and Westgate Mall, or take a short drive to experience Historic Downtown Bethlehem, vibrant events at SteelStacks, and world-class entertainment at Wind Creek....
Contact an agent
Home facts
- Year built:1989
- Subdivision & Development:The Oaks
- Listing ID #:786547
- Added:1 day(s) ago
- Updated:October 21, 2026 at 07:39 PM
Rooms and interior
- Bedrooms:3
- Total bathrooms:4
- Full bathrooms:1
- Half bathrooms:3
- Rooms Total:6
- Flooring:Carpet, Hardwood, Tile
- Dining Description:Dining Area
- Kitchen Description:Dishwasher, Electric Oven, Electric Range, Microwave, Refrigerator
- Basement:Yes
- Basement Description:Rec Family Area, Walk Out Access
- Living area:1,930 sq. ft.
Heating and cooling
- Cooling:Ceiling Fans, Central Air
- Heating:Electric, Forced Air
- Central air:Yes
Structure and exterior
- Roof:Asphalt, Fiberglass
- Year built:1989
- Building area:1,930 sq. ft.
- Lot area:0.06 Acres
- Architectural Style:Contemporary
- Construction Materials:Vinyl Siding
- Foundation Description:Slab
- Levels:3 or More Stories
Schools
- High school:Freedom High School
- Middle school:East Hills Middle School
- Elementary school:Spring Garden Elementary School
Utilities
- Water:Public
- Sewer:Public Sewer
Finances and disclosures
- Price:$349,900
- Price per sq. ft.:$181.3
- Tax amount:$5,570
Features and amenities
- Appliances:Dishwasher, Electric Oven, Electric Water Heater, Microwave, Refrigerator, Washer
- Laundry features:Washer
Parking
- Parking description:Garage
- Garage:Yes
- Garage spaces:1
New listings near 2842 Santee Drive
- Coming Soon
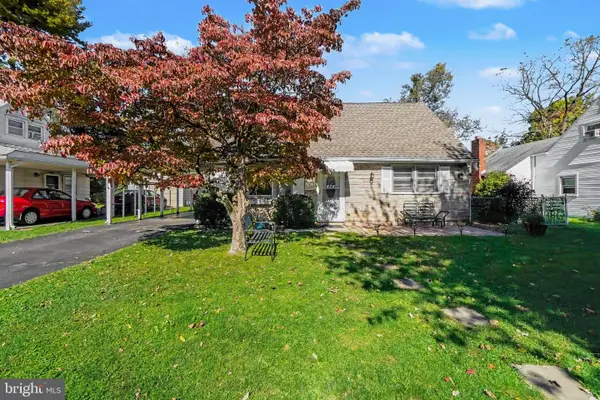 $355,000Coming Soon3 beds 1 baths1,152 sq. ft.
1914 Ridgelawn Ave, BETHLEHEM, PA 18018
MLS# PALH2017238Listed by: KELLER WILLIAMS REALTY - Coming SoonOpen Sat, 12 to 3pm
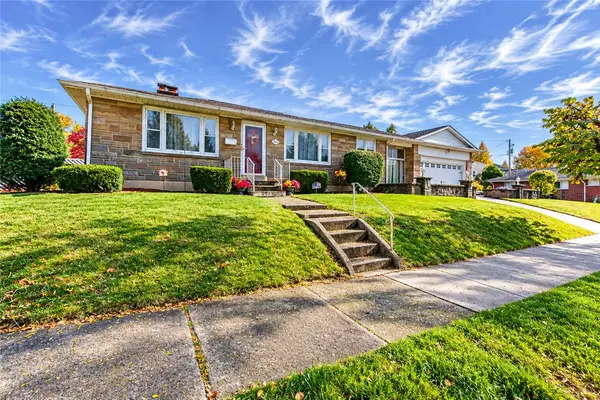 $330,000Coming Soon3 beds 3 baths2,176 sq. ft.
1405 Fernwood Street, Bethlehem City, PA 18018
MLS# 786471Listed by: WEICHERT REALTORS - Coming SoonOpen Sat, 1 to 4pm
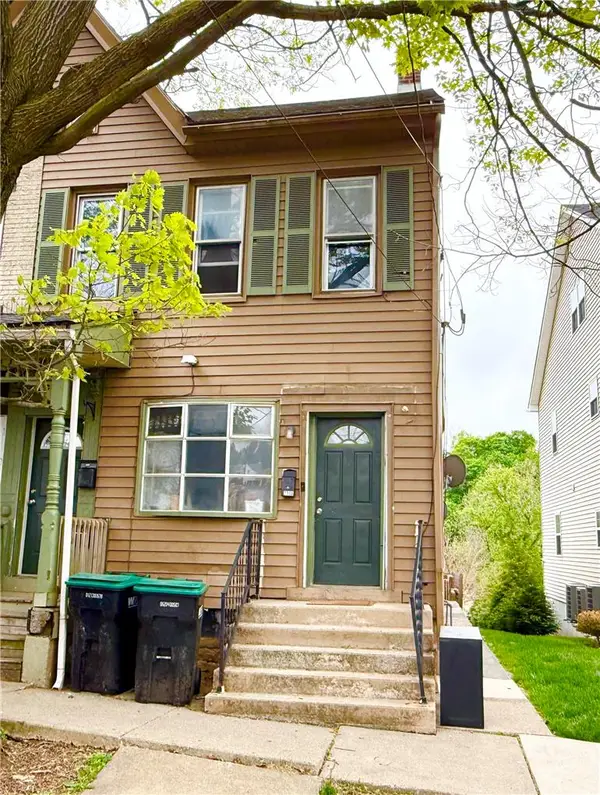 $325,000Coming Soon3 beds 2 baths1,379 sq. ft.
231 Goepp Street, Bethlehem City, PA 18018
MLS# 786538Listed by: COLDWELL BANKER HEARTHSIDE - Coming Soon
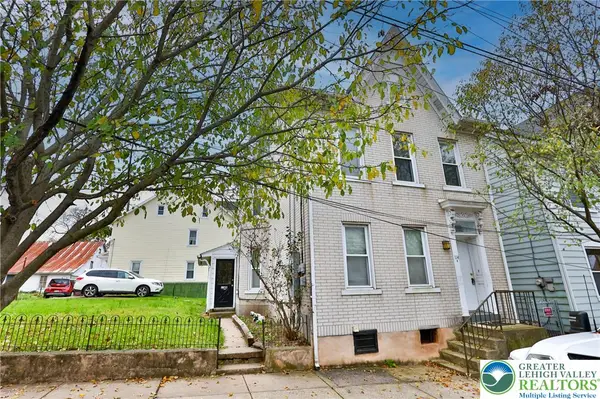 $290,000Coming Soon-- beds 2 baths2,404 sq. ft.
114 E Goepp Street, Bethlehem City, PA 18018
MLS# 786546Listed by: RE/MAX REAL ESTATE - Open Sat, 1 to 4pmNew
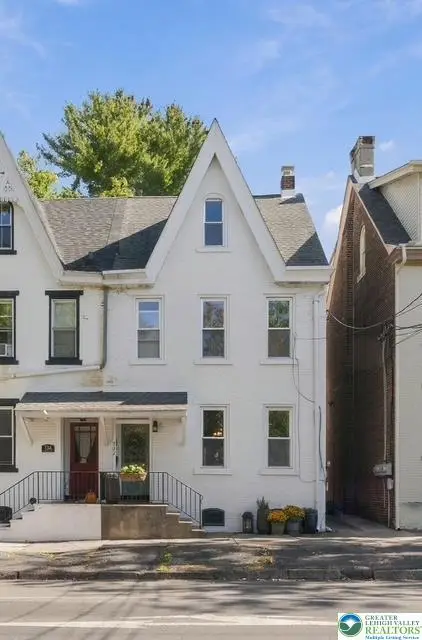 $269,900Active3 beds 2 baths1,606 sq. ft.
732 Center Street, Bethlehem City, PA 18018
MLS# 786625Listed by: KELLER WILLIAMS REAL ESTATE - New
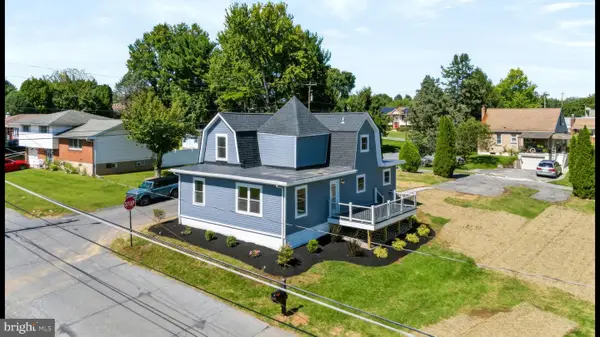 $460,000Active3 beds 3 baths1,743 sq. ft.
3105 Washington St, BETHLEHEM, PA 18020
MLS# PANH2010714Listed by: REAL OF PENNSYLVANIA - New
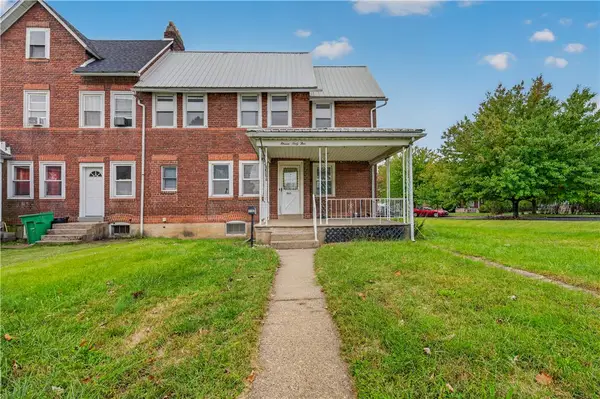 $234,999Active3 beds 1 baths1,156 sq. ft.
1165 Stefko Boulevard, Bethlehem City, PA 18017
MLS# 786309Listed by: I-DO REAL ESTATE - New
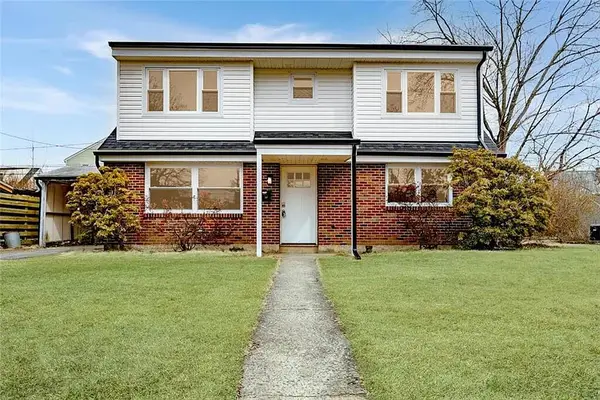 $407,000Active5 beds 3 baths1,152 sq. ft.
1228 Rosemont Drive, Bethlehem City, PA 18018
MLS# 786588Listed by: FOREFRONT PROPERTY MANAGEMENT - New
 $319,900Active3 beds 1 baths1,536 sq. ft.
551 Hillside Avenue, Bethlehem City, PA 18015
MLS# 786520Listed by: RE/MAX CENTRAL - CENTER VALLEY


Protect your home and budget from life's surprises with an Assurant Home Warranty, backed by a partner that supports you through every step of homeownership. Explore Plans.
© 2023 - 2026 ERA Franchise Systems LLC. All rights reserved. ERA Franchise Systems LLC fully supports the principles of the Fair Housing Act and the Equal Opportunity Act. ERA, ERA Real Estate powered, and their respective logos are registered service marks of ERA Franchise Systems LLC. Each office is independently owned and operated.