
732 Center Street, Bethlehem, PA 18018
Local realty services provided by:ERA One Source Realty
732 Center Street,Bethlehem City, PA 18018
$269,900
- 3 Beds
- 2 Baths
- 1,606 sq. ft.
- Single family
- Active
Upcoming open houses
- Sat, Oct 2401:00 pm - 04:00 pm
- Sun, Oct 2512:00 pm - 03:00 pm
Listed by: leigh anne walker
Office: keller williams real estate
MLS#:786625
Source:PA_LVAR
Price summary
- Price:$269,900
- Price per sq. ft.:$168.06
About this home
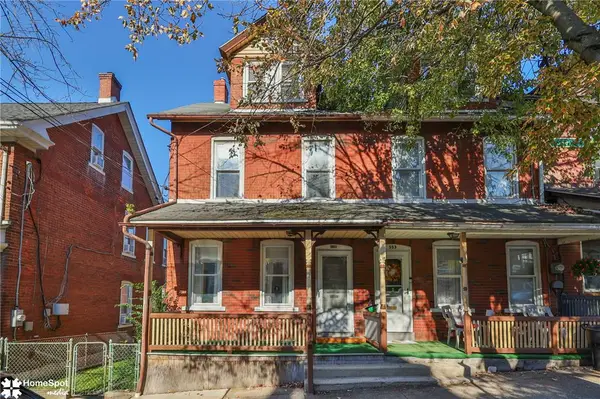
Charming brick twin, ideally situated in sought-after North Bethlehem, just a short walk from Historic Main Street's dining, shopping, events, and seasonal festivals. Combining classic character with thoughtful updates, this airy home includes 3 generous bedrooms, 2 full bathrooms, high ceilings, and wonderful natural light throughout. The main level offers a bright living room and ample dining room that lead into the kitchen, equipped with stainless steel appliances. Just beyond the kitchen, you will love the convenience of a newly added full bathroom and first-floor laundry room that lead to the outdoor space. A large basement for storage, is also accessed from the kitchen.
Upstairs, you'll find three spacious and light filled bedrooms, a second full bathroom, and a storage nook, while the expansive third-floor attic provides 2 rooms with exceptional storage space and excellent potential for future renovation.
Outside, enjoy a private fenced in backyard complete with a paved patio area, garden beds with perennial flowers, and a storage shed, perfect for outdoor dining and relaxing. All of this with easy access to major highways and everyday amenities. A wonderful opportunity to make this Bethlehem gem your own!...
Contact an agent
Home facts
- Year built:1900
- Subdivision & Development:Not in Development
- Listing ID #:786625
- Added:1 day(s) ago
- Updated:October 21, 2026 at 07:39 PM
Rooms and interior
- Bedrooms:3
- Total bathrooms:2
- Full bathrooms:2
- Rooms Total:8
- Flooring:Carpet, Hardwood, Luxury Vinyl, Luxury Vinyl Plank
- Dining Description:Dining Area, Entrance Foyer, Separate Formal Dining Room
- Kitchen Description:Dishwasher, Electric Oven, Electric Range, Refrigerator
- Basement Description:Block
- Living area:1,606 sq. ft.
Heating and cooling
- Cooling:Wall Window Units
- Heating:Gas, Radiators, Steam
Structure and exterior
- Roof:Asphalt, Fiberglass
- Year built:1900
- Building area:1,606 sq. ft.
- Lot area:0.05 Acres
- Architectural Style:Colonial
- Construction Materials:Brick
- Exterior Features:Fence, Patio, Shed
- Foundation Description:Block
- Levels:2 Story
Utilities
- Water:Public
- Sewer:Public Sewer
Finances and disclosures
- Price:$269,900
- Price per sq. ft.:$168.06
- Tax amount:$3,361
Features and amenities
- Appliances:Dishwasher, Electric Oven, Gas Water Heater, Refrigerator, Washer
- Laundry features:Electric Dryer Hookup, Main Level, Washer
Parking
- Parking description:No Garage
New listings near 732 Center Street
- Coming Soon
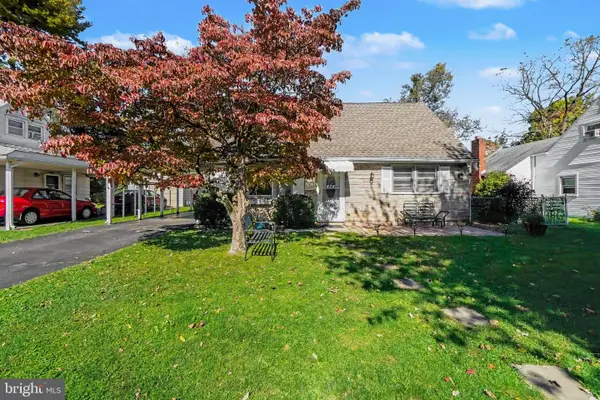 $355,000Coming Soon3 beds 1 baths1,152 sq. ft.
1914 Ridgelawn Ave, BETHLEHEM, PA 18018
MLS# PALH2017238Listed by: KELLER WILLIAMS REALTY - Coming SoonOpen Sat, 12 to 3pm
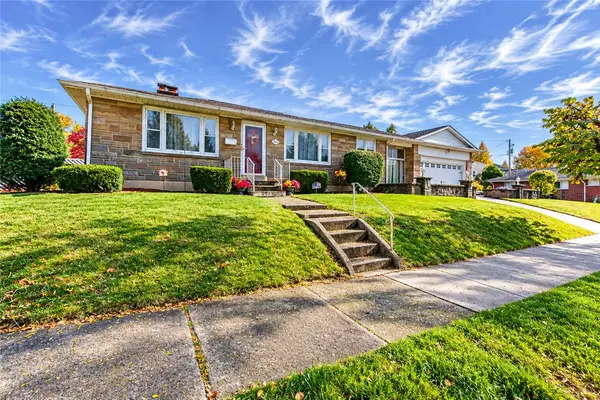 $330,000Coming Soon3 beds 3 baths2,176 sq. ft.
1405 Fernwood Street, Bethlehem City, PA 18018
MLS# 786471Listed by: WEICHERT REALTORS - Coming SoonOpen Sat, 1 to 4pm
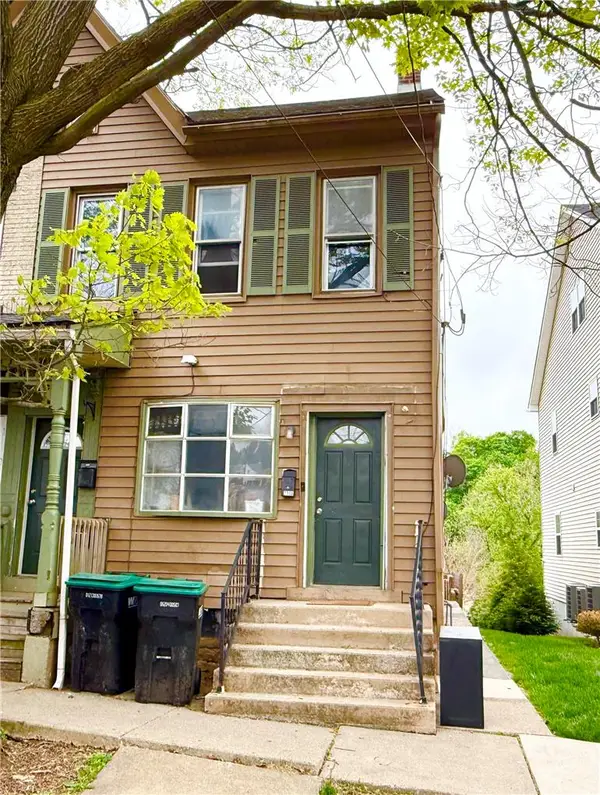 $325,000Coming Soon3 beds 2 baths1,379 sq. ft.
231 Goepp Street, Bethlehem City, PA 18018
MLS# 786538Listed by: COLDWELL BANKER HEARTHSIDE - Coming Soon
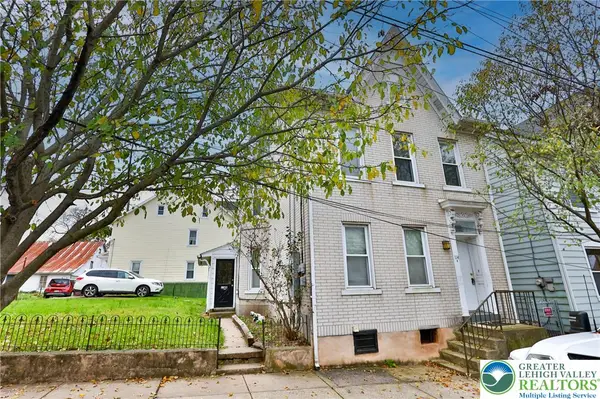 $290,000Coming Soon-- beds 2 baths2,404 sq. ft.
114 E Goepp Street, Bethlehem City, PA 18018
MLS# 786546Listed by: RE/MAX REAL ESTATE - New
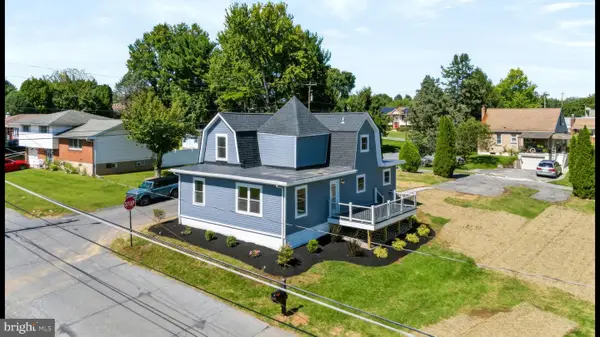 $460,000Active3 beds 3 baths1,743 sq. ft.
3105 Washington St, BETHLEHEM, PA 18020
MLS# PANH2010714Listed by: REAL OF PENNSYLVANIA - New
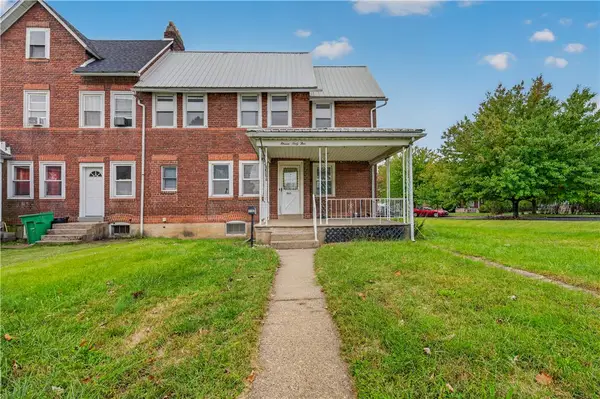 $234,999Active3 beds 1 baths1,156 sq. ft.
1165 Stefko Boulevard, Bethlehem City, PA 18017
MLS# 786309Listed by: I-DO REAL ESTATE - Open Sat, 1 to 3pmNew
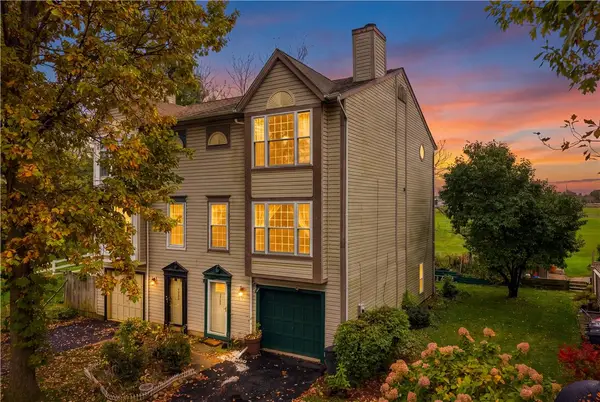 $349,900Active3 beds 4 baths1,930 sq. ft.
2842 Santee Drive, Bethlehem City, PA 18017
MLS# 786547Listed by: KELLER WILLIAMS NORTHAMPTON - New
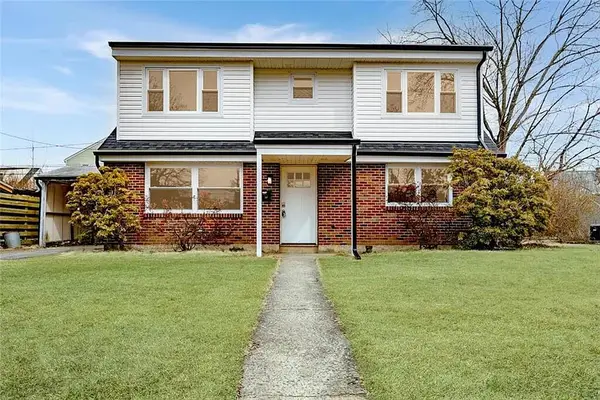 $407,000Active5 beds 3 baths1,152 sq. ft.
1228 Rosemont Drive, Bethlehem City, PA 18018
MLS# 786588Listed by: FOREFRONT PROPERTY MANAGEMENT - New
 $319,900Active3 beds 1 baths1,536 sq. ft.
551 Hillside Avenue, Bethlehem City, PA 18015
MLS# 786520Listed by: RE/MAX CENTRAL - CENTER VALLEY


Protect your home and budget from life's surprises with an Assurant Home Warranty, backed by a partner that supports you through every step of homeownership. Explore Plans.
© 2023 - 2026 ERA Franchise Systems LLC. All rights reserved. ERA Franchise Systems LLC fully supports the principles of the Fair Housing Act and the Equal Opportunity Act. ERA, ERA Real Estate powered, and their respective logos are registered service marks of ERA Franchise Systems LLC. Each office is independently owned and operated.