
3301 Linden Street, Bethlehem, PA 18017
Local realty services provided by:ERA One Source Realty
3301 Linden Street,Bethlehem City, PA 18017
$495,000
- 7 Beds
- 3 Baths
- 4,770 sq. ft.
- Single family
- Active
Listed by: jeffrey d. torchia
Office: preferred properties plus
MLS#:782569
Source:PA_LVAR
Price summary
- Price:$495,000
- Price per sq. ft.:$103.77
About this home
Discover a truly exceptional residence where history and artistry intertwine, offering a unique opportunity to own a piece of architectural heritage. This distinguished Victorian home, built by Tilghman Fogel in 1906, stands as a testament to unparalleled craftsmanship, featuring a shimmering, colorful exterior composed of stones personally collected from distant lands, meticulously mixed with broken bottles and glass. Gathered river stones from the Lehigh River add to its allure, creating a facade that brilliantly sparkles and gleams in the sun—a truly unusual and captivating characteristic for a Victorian dwelling. Often hailed as "one of the most unique homes built at the time," this property masterfully blends formal Queen Anne design with custom folk-art masonry, making it a rare find in the Bethlehem area. The expansive residence boasts soaring 10-foot ceilings on the 1st level, and a generous wrap-around porch, all set on a sprawling one-acre lot. Additionally, 4 Bedrooms+ 2 full baths in the main house including impressive original woodwork awaits restoration, promising to revive its former grandeur. An added advantage is the second-floor two to three-bedroom in-law apartment located in the attached building, offering flexible living arrangements. Additional outbuildings and storage facilities enhance the property's utility. Recent upgrades include a newer roof, replacement windows, ensuring modern comfort while preserving historical charm. This unique property invites visionaries to imagine and create, offering endless possibilities for a vibrant lifestyle. Seller is a licensed agent in the state of PA...
Contact an agent
Home facts
- Year built:1900
- Subdivision & Development:Not in Development
- Listing ID #:782569
- Added:45 day(s) ago
- Updated:September 26, 2026 at 02:55 PM
Rooms and interior
- Bedrooms:7
- Total bathrooms:3
- Full bathrooms:3
- Rooms Total:13
- Flooring:Carpet, Hardwood, Luxury Vinyl, Luxury Vinyl Plank, Softwood, Tile
- Dining Description:Dining Area, Entrance Foyer, Separate Formal Dining Room
- Kitchen Description:Electric Oven
- Basement:Yes
- Basement Description:Exterior Entry, Full
- Living area:4,770 sq. ft.
Heating and cooling
- Cooling:Ceiling Fans
- Heating:Electric
Structure and exterior
- Roof:Asphalt, Fiberglass, Slate
- Year built:1900
- Building area:4,770 sq. ft.
- Lot area:0.99 Acres
- Lot Features:Flat
- Architectural Style:Colonial, HistoricAntique, Victorian
- Construction Materials:Block, Concrete, Stone, Stucco, Wood Siding
- Exterior Features:Covered, Porch
- Levels:2 Story
Schools
- High school:Freedom
- Middle school:East Hills
- Elementary school:Spring Garden
Utilities
- Water:Public
- Sewer:Septic Tank
Finances and disclosures
- Price:$495,000
- Price per sq. ft.:$103.77
- Tax amount:$7,217
Features and amenities
- Appliances:Electric Oven, Electric Water Heater
- Laundry features:Main Level
- Amenities:Storm Windows
Parking
- Parking description:Garage
- Garage:Yes
- Garage spaces:4
New listings near 3301 Linden Street
- Coming Soon
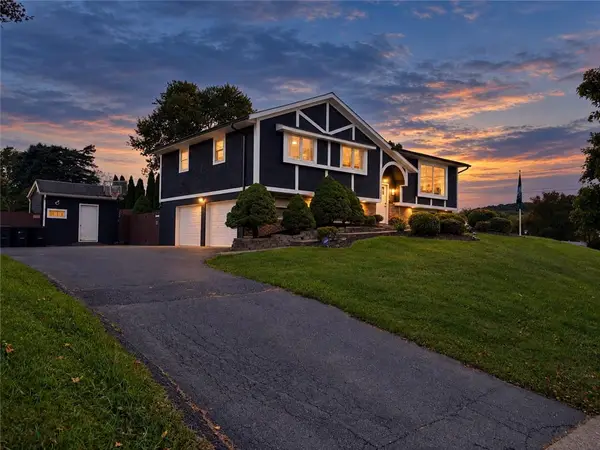 $675,000Coming Soon5 beds 3 baths2,750 sq. ft.
2930 Oakland Road, Bethlehem City, PA 18017
MLS# 785055Listed by: COLDWELL BANKER HEARTHSIDE - New
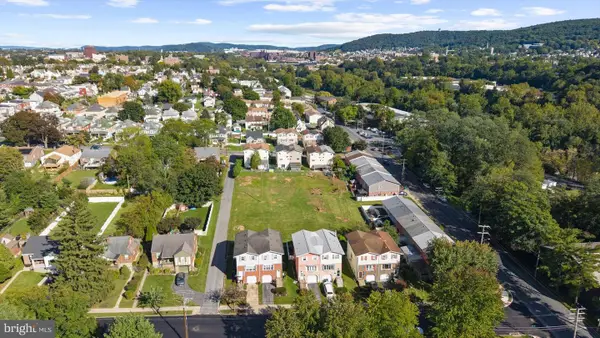 $700,000Active0.74 Acres
1118 W Lehigh St, BETHLEHEM, PA 18018
MLS# PALH2017004Listed by: COMPASS PENNSYLVANIA, LLC - New
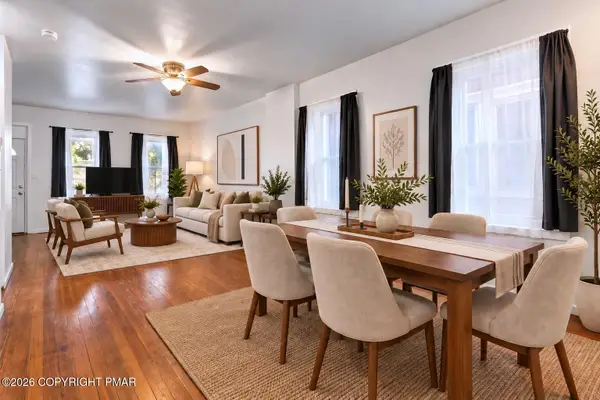 $279,900Active3 beds 2 baths1,423 sq. ft.
617 E 5th Street, Bethlehem, PA 18015
MLS# PM-145018Listed by: KELLER WILLIAMS REAL ESTATE - NORTHAMPTON CO - New
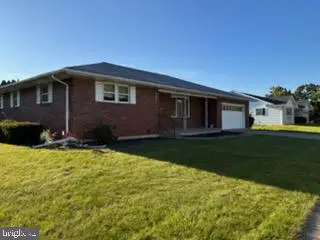 $410,000Active3 beds 2 baths1,612 sq. ft.
2433 High Point Dr, BETHLEHEM, PA 18017
MLS# PANH2010744Listed by: LISTWITHFREEDOM.COM - New
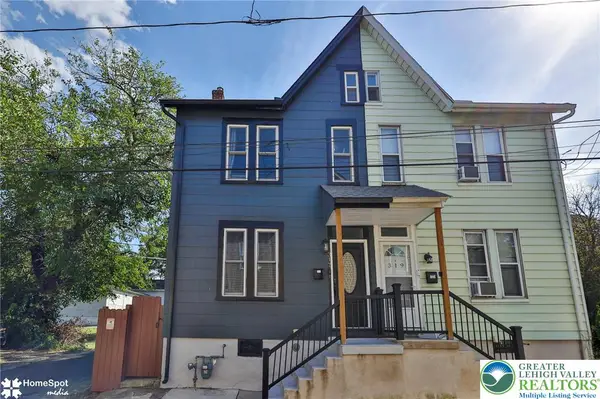 $237,500Active2 beds 1 baths1,365 sq. ft.
317 W Garrison Street, Bethlehem City, PA 18018
MLS# 785213Listed by: CENTURY 21 PINNACLE - Open Sun, 2 to 4pmNew
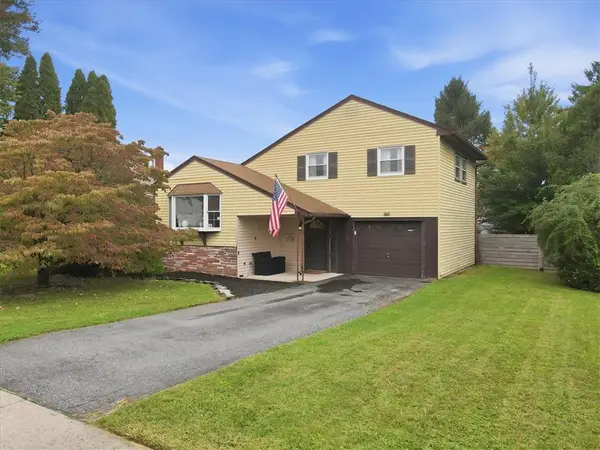 $364,900Active3 beds 1 baths1,443 sq. ft.
1836 Cloverdale Road, Bethlehem City, PA 18018
MLS# 784249Listed by: COLDWELL BANKER HEARTHSIDE - New
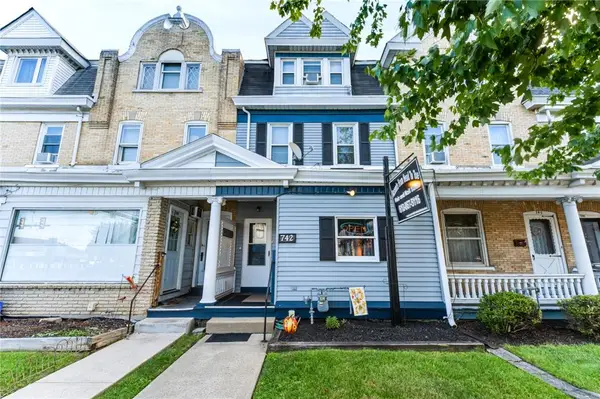 $415,000Active-- beds -- baths2,130 sq. ft.
742 Linden Street, Bethlehem City, PA 18018
MLS# 784831Listed by: COLDWELL BANKER HEARTHSIDE - New
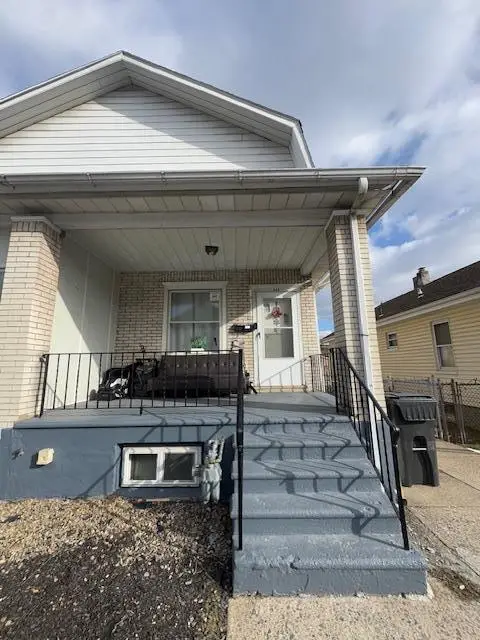 $329,000Active-- beds -- baths1,440 sq. ft.
834 Fernwood Street, Bethlehem City, PA 18018
MLS# 785107Listed by: MORGANELLI PROPERTIES LLC - New
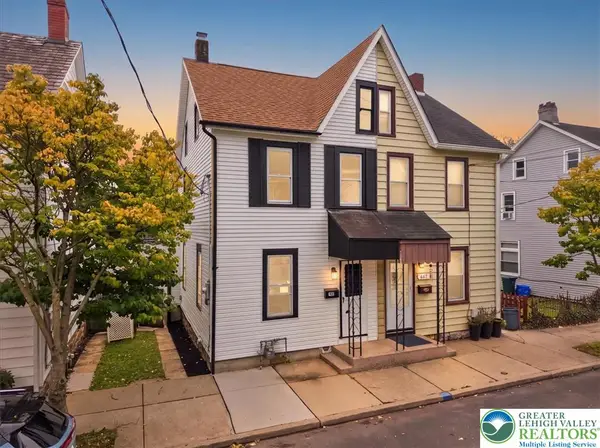 $279,900Active4 beds 1 baths1,423 sq. ft.
635 Spring Street, Bethlehem City, PA 18018
MLS# 785108Listed by: LIGHT HOUSE REALTY LV LLC - New
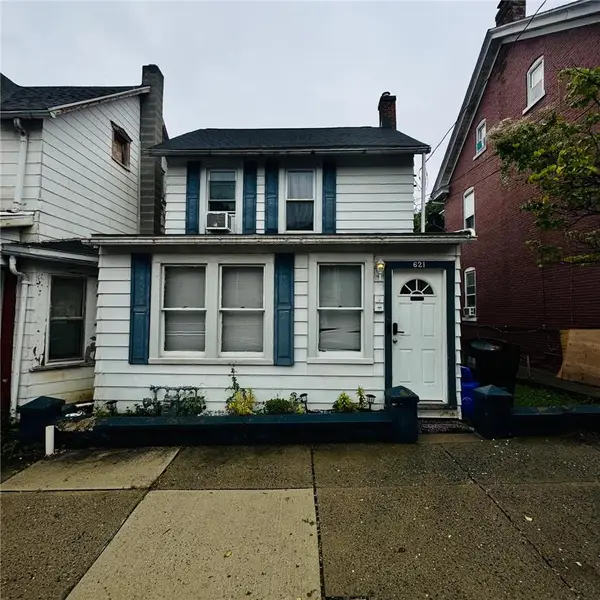 $260,000Active3 beds 2 baths1,152 sq. ft.
621 Pawnee Street, Bethlehem City, PA 18015
MLS# 785106Listed by: ALLENTOWN CITY REALTY


Protect your home and budget from life's surprises with an Assurant Home Warranty, backed by a partner that supports you through every step of homeownership. Explore Plans.
© 2023 - 2026 ERA Franchise Systems LLC. All rights reserved. ERA Franchise Systems LLC fully supports the principles of the Fair Housing Act and the Equal Opportunity Act. ERA, ERA Real Estate powered, and their respective logos are registered service marks of ERA Franchise Systems LLC. Each office is independently owned and operated.