
4347 Bedford Dr, Bethlehem, PA 18020
Local realty services provided by:ERA Valley Realty
4347 Bedford Dr,Bethlehem, PA 18020
$434,900
- 3 Beds
- 3 Baths
- 2,504 sq. ft.
- Townhouse
- Pending
Listed by: robert mccann
Office: assist 2 sell buyers & sellers realty, llc.
MLS#:PANH2010554
Source:BRIGHTMLS
Price summary
- Price:$434,900
- Price per sq. ft.:$173.68
- Monthly HOA dues:$20.83
About this home
To say that all you have to do is show up with your furniture, personal belongings and groceries to a house and live cannot be more true than with this house. EVERYTHING has been done. From top to bottom this house has been touched, fixed and finished in high end touches that need to be seen to be appreciated. This 3 bed, 2 1/2 bathroom end unit townhome offer the best of all worlds. Great location, beautiful inside and a community to enjoy. The inside includes a tiled foyer, high end flooring throughout along with marbled tile in the kitchen. The living room has a corner gas fireplace for a great space to enjoy on a cold winder day. The finished lower level opens up possibilities for a rec room or additional living space. The upstairs allows for three large bedrooms with the primary being oversized with 2 large closets. The list goes on and on, truly a place that needs to be seen to be truly appreciated. Call to set up your time to take it all in today.
Contact an agent
Home facts
- Year built:1999
- Subdivision & Development:WILLIAM PENN PLAZA
- Listing ID #:PANH2010554
- Added:45 day(s) ago
- Updated:October 04, 2026 at 08:13 AM
Rooms and interior
- Bedrooms:3
- Total bathrooms:3
- Full bathrooms:2
- Half bathrooms:1
- Rooms Total:6
- Flooring:Ceramic Tile, Luxury Vinyl Plank, Marble
- Dining Description:Combination Kitchen/Dining, Dining Area
- Kitchen Description:Breakfast Area, Kitchen - Eat-In, Kitchen - Island, Oven/Range - Gas, Recessed Lighting, Refrigerator
- Basement:Yes
- Basement Description:Daylight, Full, Interior Access, Partially Finished, Poured Concrete
- Living area:2,504 sq. ft.
Heating and cooling
- Cooling:Central A/C
- Heating:Baseboard - Hot Water, Heat Pump(s), Natural Gas
Structure and exterior
- Roof:Asphalt, Fiberglass
- Year built:1999
- Building area:2,504 sq. ft.
- Lot Features:Corner, Front Yard, Landscaping, Level, Rear Yard, SideYard(s)
- Architectural Style:Colonial
- Construction Materials:Vinyl Siding, Wood Siding
- Exterior Features:Deck(s), Sidewalks
- Foundation Description:Permanent
- Levels:2 Stories
Utilities
- Water:Public
- Sewer:Public Sewer
Finances and disclosures
- Price:$434,900
- Price per sq. ft.:$173.68
- Tax amount:$4,997 (2026)
Features and amenities
- Laundry features:Dryer, Has Laundry, Hookup, Washer
- Amenities:200+ Amp Service, Recessed Lighting
Parking
- Parking description:Attached Garage, Garage - Front Entry, Garage Door Opener, Inside Access, Off Street, On Street
- Garage:Yes
- Garage spaces:1
New listings near 4347 Bedford Dr
- Coming Soon
 $1,100,000Coming Soon5 beds 4 baths4,564 sq. ft.
47 E Market Street E, Bethlehem City, PA 18018
MLS# 785261Listed by: WEICHERT REALTORS - New
 $334,500Active2 beds 2 baths1,835 sq. ft.
2609 Lynnhurst Drive, Bethlehem City, PA 18017
MLS# 781510Listed by: WEICHERT REALTORS - New
 $799,000Active3 beds 4 baths3,378 sq. ft.
1970 Carriage Knoll Dr, BETHLEHEM, PA 18015
MLS# PANH2010764Listed by: BHHS FOX & ROACH - CENTER VALLEY - Open Sun, 12 to 2pmNew
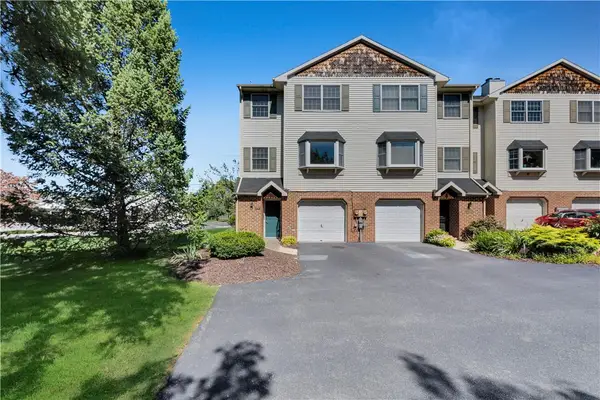 $330,000Active3 beds 4 baths1,769 sq. ft.
2757 Madison Avenue, Bethlehem City, PA 18017
MLS# 785439Listed by: WEICHERT REALTORS - New
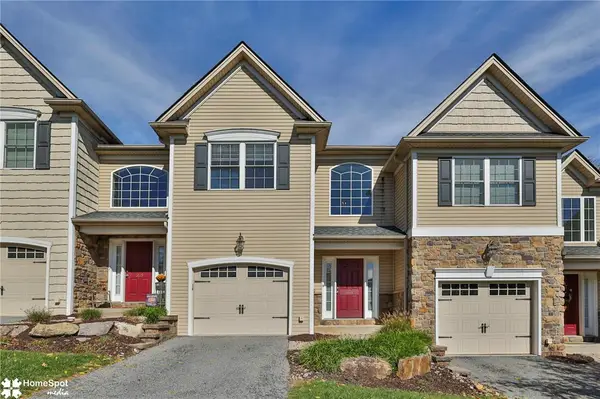 $415,000Active3 beds 3 baths2,080 sq. ft.
1621 Finches Garden Road, Bethlehem City, PA 18015
MLS# 785591Listed by: BHHS REGENCY REAL ESTATE - New
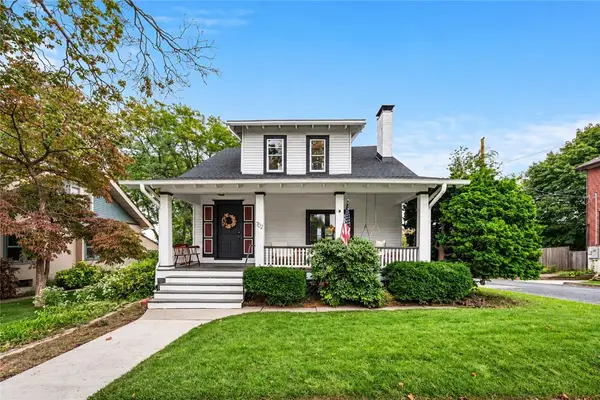 $399,900Active3 beds 2 baths2,557 sq. ft.
702 Highland Avenue, Bethlehem City, PA 18018
MLS# 785558Listed by: IRONVALLEY RE OF LEHIGH VALLEY - New
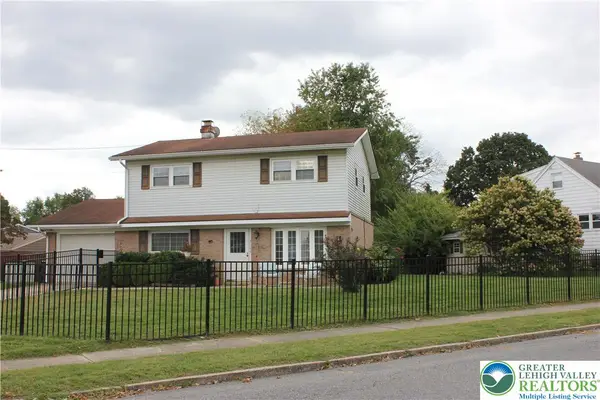 $330,000Active4 beds 2 baths1,500 sq. ft.
2104 Pinehurst Road, Bethlehem City, PA 18018
MLS# 785562Listed by: HOWARD HANNA THEFREDERICKGROUP - New
 $799,000Active3 beds 4 baths3,378 sq. ft.
1970 Carriage Knoll Drive, Bethlehem City, PA 18015
MLS# 785360Listed by: BHHS FOX & ROACH CENTER VALLEY - New
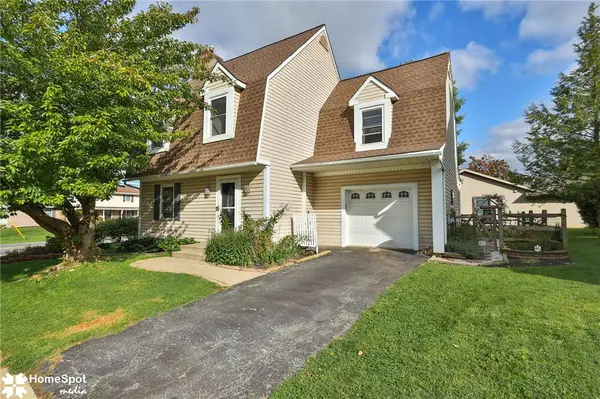 $400,000Active3 beds 3 baths2,043 sq. ft.
1862 Falcon Drive, Bethlehem City, PA 18017
MLS# 785372Listed by: KELLER WILLIAMS NORTHAMPTON - New
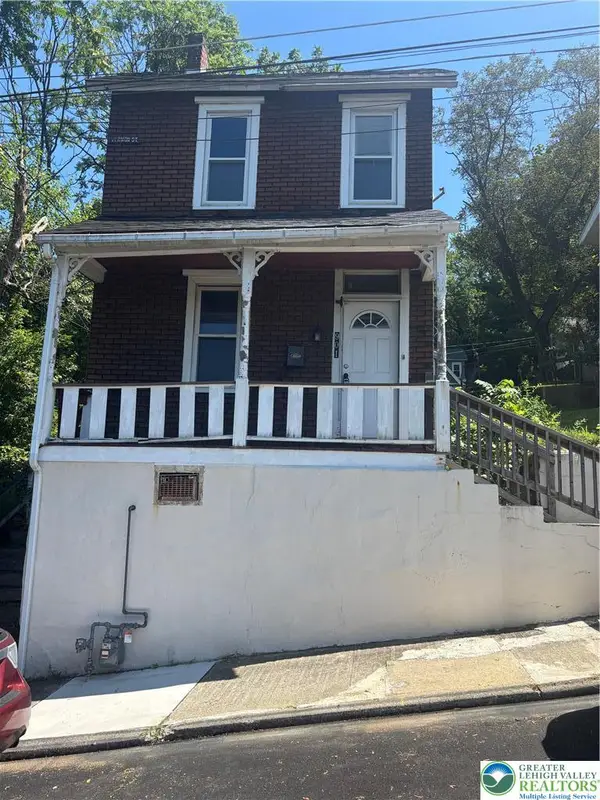 $205,000Active3 beds 1 baths1,292 sq. ft.
901 Vernon Street, Bethlehem City, PA 18015
MLS# 785548Listed by: NIC ZAWARSKI AND SONS REALTORS


Protect your home and budget from life's surprises with an Assurant Home Warranty, backed by a partner that supports you through every step of homeownership. Explore Plans.
© 2023 - 2026 ERA Franchise Systems LLC. All rights reserved. ERA Franchise Systems LLC fully supports the principles of the Fair Housing Act and the Equal Opportunity Act. ERA, ERA Real Estate powered, and their respective logos are registered service marks of ERA Franchise Systems LLC. Each office is independently owned and operated.