
651 E Washington Avenue, Bethlehem, PA 18017
Local realty services provided by:ERA One Source Realty
651 E Washington Avenue,Bethlehem City, PA 18017
$219,900
- 2 Beds
- 1 Baths
- 1,044 sq. ft.
- Townhouse
- Active
Listed by: jim carroll
Office: realty one group supreme
MLS#:782931
Source:PA_LVAR
Price summary
- Price:$219,900
- Price per sq. ft.:$210.63
About this home
Welcome to 651 E Washington Avenue. This well-maintained 2-bedroom end-of-row home offers comfortable living spaces, great natural light, and plenty of updates throughout. A covered front porch welcomes you inside, where the spacious living room flows into the dining area with LVP flooring extending throughout the main living spaces. Ceiling fans and window treatments in both rooms add to the comfort of the space. The kitchen offers plenty of cabinet and counter space, recessed lighting, LVP flooring, a dishwasher, and a newer range. Just beyond the kitchen is a bright sunroom surrounded by windows and featuring a skylight, LVP flooring, and electric baseboard heat, adding valuable additional living space that can easily serve as a sitting room, home office, or flex space. Sliding glass doors lead directly from the sunroom to the Trex deck and fully fenced backyard, creating a great connection between the indoor and outdoor spaces. The backyard offers plenty of usable lawn space along with a large storage shed. Upstairs, LVP flooring continues throughout the entire second floor, including the hallway and both bedrooms. The spacious primary bedroom features a ceiling fan and a closet with built-in shelving and storage. The second bedroom offers plenty of natural light and its own closet. Completing the second floor is the full bathroom, remodeled in 2023 with an updated vanity, tub/shower surround, LVP flooring, and a ceiling fan. The full unfinished basement provides laundry, utility, and plenty of additional storage space. Several important improvements have already been completed, including the main shingle roof in 2019, a natural gas water heater in 2022, the sunroom roof in 2023, professional basement waterproofing with a sump pit and pump in 2024, and a replacement skylight in 2025. The home also features natural gas heat, central air, and 200-amp electrical service. With the additional natural light of an end-of-row home, a versatile sunroom, Trex deck, fully fenced backyard, remodeled bathroom, and numerous improvements already completed, 651 E Washington Avenue offers a great combination of indoor and outdoor living with plenty to appreciate throughout. Schedule your showing today and come see all this home has to offer!...
Contact an agent
Home facts
- Year built:1931
- Subdivision & Development:Not in Development
- Listing ID #:782931
- Added:1 day(s) ago
- Updated:August 20, 2026 at 02:06 PM
Rooms and interior
- Bedrooms:2
- Total bathrooms:1
- Full bathrooms:1
- Rooms Total:6
- Flooring:Luxury Vinyl, Luxury Vinyl Plank
- Dining Description:Dining Area, Separate Formal Dining Room
- Kitchen Description:Dishwasher, Electric Oven, Electric Range, Refrigerator
- Basement:Yes
- Basement Description:Concrete, Full, Sump Pump
- Living area:1,044 sq. ft.
Heating and cooling
- Cooling:Ceiling Fans, Central Air
- Heating:Baseboard, Electric, Forced Air, Gas
- Central air:Yes
Structure and exterior
- Roof:Asphalt, Fiberglass
- Year built:1931
- Building area:1,044 sq. ft.
- Lot area:0.05 Acres
- Architectural Style:Colonial
- Construction Materials:Vinyl Siding, Wood Siding
- Exterior Features:Covered, Deck, Fence, Porch, Shed
- Foundation Description:Basement, Block
- Levels:2 Story
Schools
- High school:Liberty High School
- Middle school:Northeast Middle School
- Elementary school:Lincoln Elementary School
Utilities
- Water:Public
- Sewer:Public Sewer
Finances and disclosures
- Price:$219,900
- Price per sq. ft.:$210.63
- Tax amount:$3,192
Features and amenities
- Appliances:Dishwasher, Electric Oven, Gas Water Heater, Refrigerator, Washer
- Laundry features:Electric Dryer Hookup, Lower Level, Washer
Parking
- Parking description:On Street
New listings near 651 E Washington Avenue
- New
 $399,900Active3 beds 2 baths1,718 sq. ft.
23 W Fairview Street, Bethlehem City, PA 18018
MLS# 783078Listed by: HARVEY Z RAAD REAL ESTATE - New
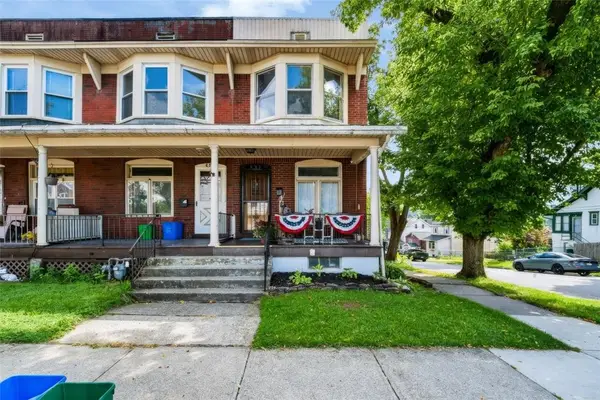 $200,000Active2 beds 2 baths1,453 sq. ft.
835 Spring Street, Bethlehem City, PA 18018
MLS# 782786Listed by: COLDWELL BANKER HEARTHSIDE - New
 $434,900Active3 beds 3 baths2,504 sq. ft.
4347 Bedford Dr, BETHLEHEM, PA 18020
MLS# PANH2010554Listed by: ASSIST 2 SELL BUYERS & SELLERS REALTY, LLC - New
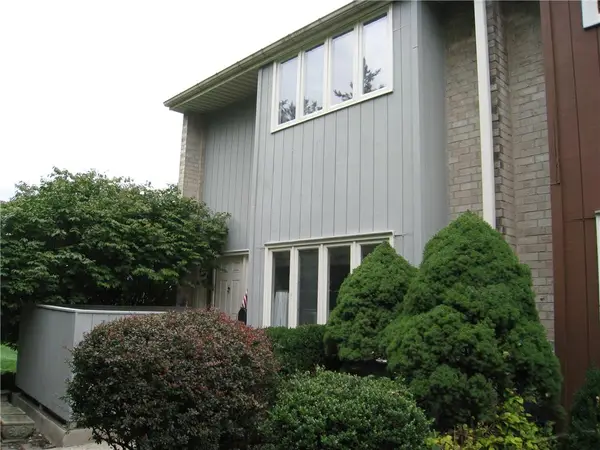 $319,000Active3 beds 3 baths2,000 sq. ft.
301 Carver Drive, Bethlehem City, PA 18017
MLS# 783005Listed by: IRONVALLEY RE OF LEHIGH VALLEY - New
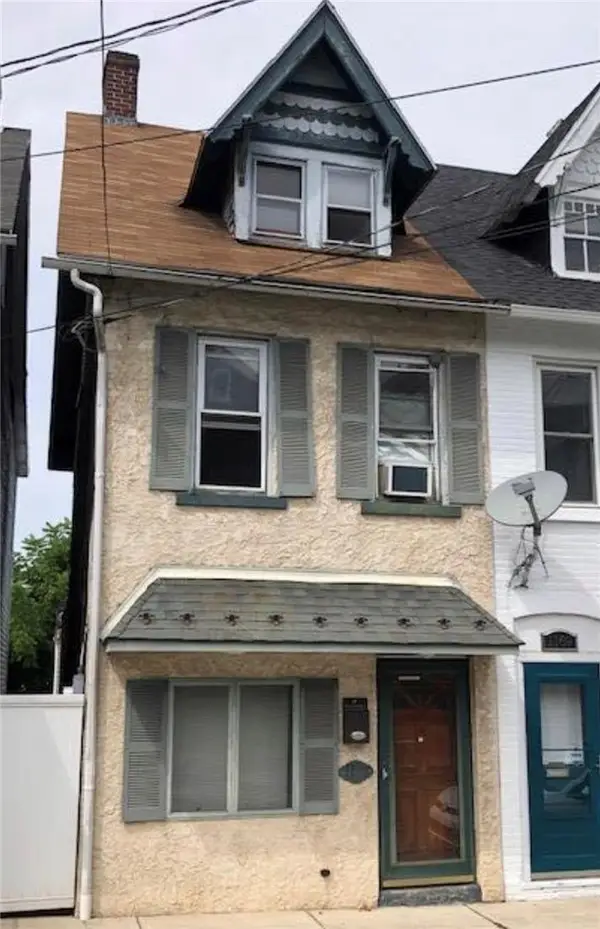 $289,000Active2 beds 1 baths1,092 sq. ft.
1167 Mechanic Street, Bethlehem City, PA 18015
MLS# 782924Listed by: MORGANELLI PROPERTIES LLC - New
 $889,900Active5 beds 5 baths4,653 sq. ft.
7 Moreland Avenue, Bethlehem City, PA 18017
MLS# 782836Listed by: RE/MAX REAL ESTATE - Open Sat, 12 to 2pmNew
 $489,900Active3 beds 3 baths3,080 sq. ft.
493 Forrest Avenue, Bethlehem City, PA 18017
MLS# 780937Listed by: BHGRE VALLEY PARTNERS-ALLENTWN - New
 $444,000Active3 beds 3 baths2,112 sq. ft.
56 E Goepp Street, Bethlehem City, PA 18018
MLS# 782971Listed by: HOME TEAM REAL ESTATE - New
 $530,000Active4 beds 3 baths2,412 sq. ft.
1160 Brentwood Ave, BETHLEHEM, PA 18017
MLS# PANH2010542Listed by: COLDWELL BANKER HEARTHSIDE - BETHLEHEM


Protect your home and budget from life's surprises with an Assurant Home Warranty, backed by a partner that supports you through every step of homeownership. Explore Plans.
© 2023 - 2026 ERA Franchise Systems LLC. All rights reserved. ERA Franchise Systems LLC fully supports the principles of the Fair Housing Act and the Equal Opportunity Act. ERA, ERA Real Estate powered, and their respective logos are registered service marks of ERA Franchise Systems LLC. Each office is independently owned and operated.