
835 Spring Street, Bethlehem, PA 18018
Local realty services provided by:ERA One Source Realty
835 Spring Street,Bethlehem City, PA 18018
$200,000
- 2 Beds
- 2 Baths
- 1,453 sq. ft.
- Townhouse
- Active
Listed by: nick smith, heather fehr
Office: coldwell banker hearthside
MLS#:782786
Source:PA_LVAR
Price summary
- Price:$200,000
- Price per sq. ft.:$137.65
About this home
Location, updates, charm, and outdoor space—this one checks all the boxes!! Welcome to this inviting all-brick end-of-row home, perfectly situated just minutes from downtown Bethlehem. With 2 bedrooms and 1.5 baths, this home offers a comfortable layout and a location that makes everyday living easy. Step inside and you'll appreciate the character and warmth this home has to offer. Great 1st floor flow with original wood floors. Semi-modern kitchen with all appliances remaining. Mud room and half bath are passed the kitchen which leads to your back yard.
The partially finished basement provides a family room / bar area, plenty of storage, cedar closet, and laundry room. Major updates add even more appeal, including a new furnace in 2023 and updated electrical in 2022. Outside, the end-of-row setting gives you something special—privacy and yard space with mature shade trees and flagstone patio creating a wonderful spot to relax. Then there's the location! You're close to downtown Bethlehem's restaurants, shops, entertainment, and everything the city has to offer. Whether you're looking for your first home, a place to downsize, or a smart investment, this charming Bethlehem property is ready to welcome you home!...
Contact an agent
Home facts
- Year built:1914
- Subdivision & Development:Not in Development
- Listing ID #:782786
- Added:1 day(s) ago
- Updated:August 20, 2026 at 02:06 PM
Rooms and interior
- Bedrooms:2
- Total bathrooms:2
- Full bathrooms:1
- Half bathrooms:1
- Rooms Total:6
- Flooring:Carpet, Hardwood, Vinyl
- Dining Description:Dining Area, Separate Formal Dining Room
- Kitchen Description:Dishwasher, Electric Oven, Refrigerator
- Basement:Yes
- Basement Description:Exterior Entry, Full
- Living area:1,453 sq. ft.
Heating and cooling
- Cooling:Ceiling Fans, Wall Window Units
- Heating:Baseboard, Hot Water, Oil
Structure and exterior
- Roof:Asphalt, Fiberglass
- Year built:1914
- Building area:1,453 sq. ft.
- Lot area:0.04 Acres
- Architectural Style:Colonial
- Construction Materials:Brick
- Levels:2 Story
Schools
- High school:Liberty High School
- Middle school:Nitschmann Middle School
- Elementary school:Calypso Elementary School
Utilities
- Water:Public
- Sewer:Public Sewer
Finances and disclosures
- Price:$200,000
- Price per sq. ft.:$137.65
- Tax amount:$2,576
Features and amenities
- Appliances:Dishwasher, Electric Oven, Oil Water Heater, Refrigerator, Washer
- Laundry features:Electric Dryer Hookup, Washer, Washer Hookup
Parking
- Parking description:On Street
New listings near 835 Spring Street
- New
 $299,900Active2 beds 1 baths910 sq. ft.
1854 Carlisle Street, Bethlehem City, PA 18017
MLS# 782828Listed by: I-DO REAL ESTATE - New
 $399,900Active3 beds 2 baths1,718 sq. ft.
23 W Fairview Street, Bethlehem City, PA 18018
MLS# 783078Listed by: HARVEY Z RAAD REAL ESTATE - New
 $434,900Active3 beds 3 baths2,504 sq. ft.
4347 Bedford Dr, BETHLEHEM, PA 18020
MLS# PANH2010554Listed by: ASSIST 2 SELL BUYERS & SELLERS REALTY, LLC - New
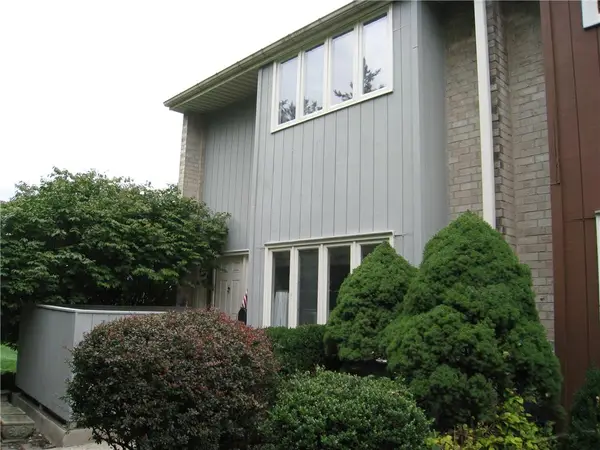 $319,000Active3 beds 3 baths2,000 sq. ft.
301 Carver Drive, Bethlehem City, PA 18017
MLS# 783005Listed by: IRONVALLEY RE OF LEHIGH VALLEY - New
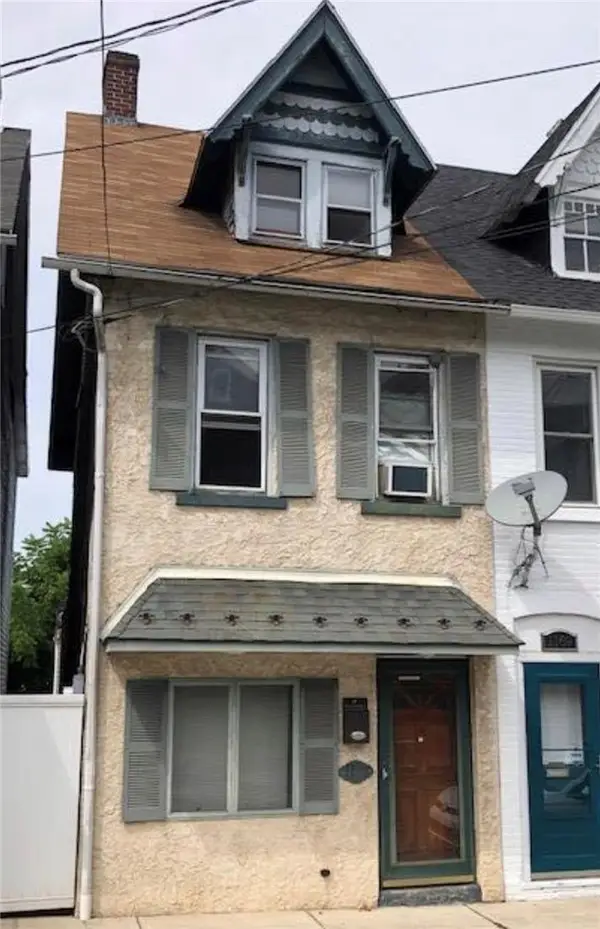 $289,000Active2 beds 1 baths1,092 sq. ft.
1167 Mechanic Street, Bethlehem City, PA 18015
MLS# 782924Listed by: MORGANELLI PROPERTIES LLC - New
 $889,900Active5 beds 5 baths4,653 sq. ft.
7 Moreland Avenue, Bethlehem City, PA 18017
MLS# 782836Listed by: RE/MAX REAL ESTATE - Open Sat, 12 to 2pmNew
 $489,900Active3 beds 3 baths3,080 sq. ft.
493 Forrest Avenue, Bethlehem City, PA 18017
MLS# 780937Listed by: BHGRE VALLEY PARTNERS-ALLENTWN - New
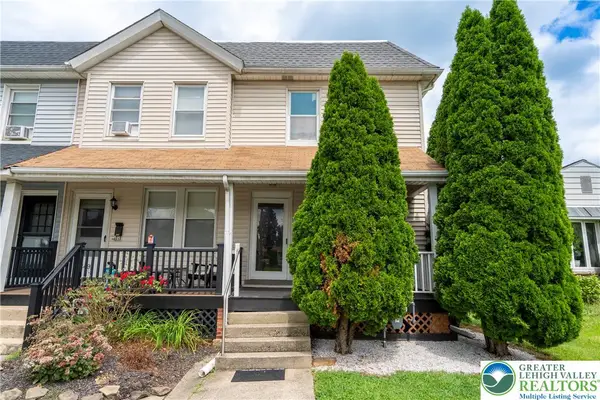 $219,900Active2 beds 1 baths1,044 sq. ft.
651 E Washington Avenue, Bethlehem City, PA 18017
MLS# 782931Listed by: REALTY ONE GROUP SUPREME - New
 $444,000Active3 beds 3 baths2,112 sq. ft.
56 E Goepp Street, Bethlehem City, PA 18018
MLS# 782971Listed by: HOME TEAM REAL ESTATE


Protect your home and budget from life's surprises with an Assurant Home Warranty, backed by a partner that supports you through every step of homeownership. Explore Plans.
© 2023 - 2026 ERA Franchise Systems LLC. All rights reserved. ERA Franchise Systems LLC fully supports the principles of the Fair Housing Act and the Equal Opportunity Act. ERA, ERA Real Estate powered, and their respective logos are registered service marks of ERA Franchise Systems LLC. Each office is independently owned and operated.