
103 Shadow Ridge Drive, Butler, PA 16002
Local realty services provided by:ERA Lechner & Associates, Inc.
103 Shadow Ridge Drive,Butler, PA 16002
$699,990
- 4 Beds
- 4 Baths
- 3,139 sq. ft.
- Single family
- Active
Listed by: eric nicholl
Office: foxlane homes at pittsburgh, llc.
MLS#:1773290
Source:PA_WPN
Price summary
- Price:$699,990
- Price per sq. ft.:$223
About this home
SEMI-CUSTOM NEW CONSTRUCTION – The Chapel Hill by Foxlane Homes offers a spacious, thoughtfully designed floor plan with an open-concept kitchen, breakfast area and great room ideal for everyday living and entertaining. A separate dining room and flexible front room provide additional space for a home office, sitting room or other personalized use.
Upstairs, the Chapel Hill features a generous owner’s suite along with three additional bedrooms and plenty of functional living space. Buyers can personalize the home with available structural and design selections to create a home that reflects their style and needs.
Located in Shadow Ridge, this is an opportunity to build new and personalize your home from the ground up. Renderings may depict optional features, upgrades and design selections. Final home, elevation, features and finishes may vary.
Contact an agent
Home facts
- Year built:2026
- Subdivision & Development:Shadow Ridge
- Listing ID #:1773290
- Added:1 day(s) ago
- Updated:September 07, 2026 at 10:26 AM
Rooms and interior
- Bedrooms:4
- Total bathrooms:4
- Full bathrooms:3
- Half bathrooms:1
- Flooring:Carpet, Tile, Vinyl
- Kitchen Description:Cooktop, Dishwasher, Disposal, Microwave, Pantry
- Basement:Yes
- Living area:3,139 sq. ft.
Heating and cooling
- Cooling:Central Air
- Heating:Gas
- Central air:Yes
Structure and exterior
- Roof:Asphalt
- Year built:2026
- Building area:3,139 sq. ft.
- Lot area:0.61 Acres
Utilities
- Water:Public
Finances and disclosures
- Price:$699,990
- Price per sq. ft.:$223
Features and amenities
- Amenities:Multi Pane Windows, Screens, Some Electric Appliances
Parking
- Garage:Yes
 Last Updated September 7, 2026. Information deemed reliable but not guaranteed. Information is provided exclusively for consumers' personal, non-commercial use and may not be used for any purpose other than to identify prospective properties consumers may be interested in purchasing.
New listings near 103 Shadow Ridge Drive
- Open Tue, 5 to 7pmNew
 $925,000Active3 beds 3 baths3,105 sq. ft.
328 Dutchtown Road, Butler, PA 16002
MLS# 1773122Listed by: BERKSHIRE HATHAWAY THE PREFERRED REALTY - New
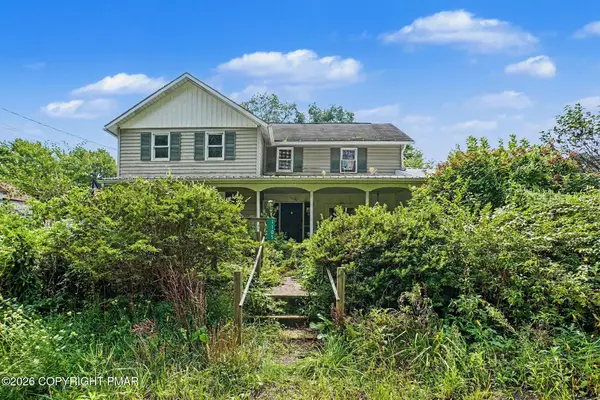 $189,900Active3 beds 2 baths1,400 sq. ft.
1105 Euclid School Road, Butler, PA 16001
MLS# PM-144512Listed by: VRA REALTY - New
 $875,000Active-- beds -- baths
115 Dreher Farm Ln, Butler, PA 16002
MLS# 1773144Listed by: BERKSHIRE HATHAWAY THE PREFERRED REALTY - New
 $125,000Active3 beds 2 baths1,456 sq. ft.
325 N Chestnut Street, Butler, PA 16001
MLS# 1773010Listed by: LPT REALTY, LLC - New
 $674,999Active5 beds 4 baths4,740 sq. ft.
358 West Jefferson Road, Butler, PA 16002
MLS# 1772775Listed by: COMPASS PENNSYLVANIA, LLC - New
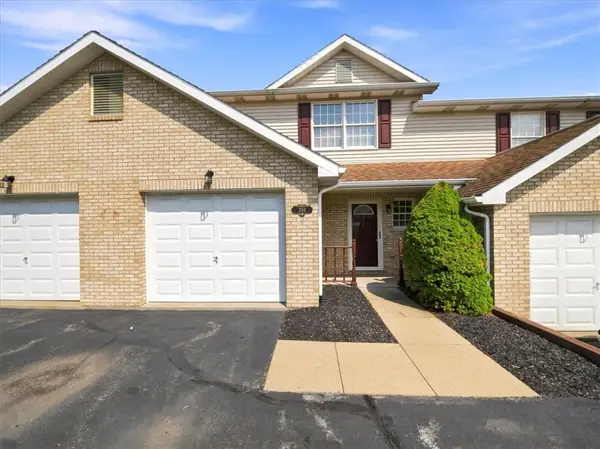 $247,000Active3 beds 2 baths1,224 sq. ft.
204 Stoneridge Blvd, Butler, PA 16001
MLS# 1772926Listed by: BERKSHIRE HATHAWAY THE PREFERRED REALTY - New
 $270,000Active-- beds -- baths
Lot 2 Heller Road, Butler, PA 16002
MLS# 1772696Listed by: BERKSHIRE HATHAWAY THE PREFERRED REALTY - New
 $230,000Active-- beds -- baths
Lot 3 Heller Road, Butler, PA 16002
MLS# 1772697Listed by: BERKSHIRE HATHAWAY THE PREFERRED REALTY - New
 $2,537,000Active4 beds 5 baths4,500 sq. ft.
921 Three Degree Rd, Butler, PA 16002
MLS# 1772666Listed by: BERKSHIRE HATHAWAY THE PREFERRED REALTY


Protect your home and budget from life's surprises with an Assurant Home Warranty, backed by a partner that supports you through every step of homeownership. Explore Plans.
© 2023 - 2026 ERA Franchise Systems LLC. All rights reserved. ERA Franchise Systems LLC fully supports the principles of the Fair Housing Act and the Equal Opportunity Act. ERA, ERA Real Estate powered, and their respective logos are registered service marks of ERA Franchise Systems LLC. Each office is independently owned and operated.