
4121 Rosemont Ave, Camp Hill, PA 17011
Local realty services provided by:Pagoda Realty ERA Powered
4121 Rosemont Ave,Camp Hill, PA 17011
$319,500
- 3 Beds
- 2 Baths
- 800 sq. ft.
- Single family
- Active
Upcoming open houses
- Fri, Oct 0901:00 pm - 03:00 pm
- Sat, Oct 1001:00 pm - 03:00 pm
Listed by: lauren gardner
Office: keller williams of central pa
MLS#:PACB2059170
Source:BRIGHTMLS
Price summary
- Price:$319,500
- Price per sq. ft.:$399.38
About this home
Welcome to this beautifully renovated 3-bedroom, 1.5-bath home offering modern updates, timeless character, and a peaceful creekside setting. Major updates completed in 2026 include a new roof, windows, and a new central air/electric heat pump system, so you can move in with confidence.
The first floor features a renovated kitchen with a convenient pot filler and new appliances, including a gas stove, refrigerator, dishwasher, and microwave, along with a dining area and a comfortable living room. Throughout the home, refinished original hardwood floors, charming original wood trim, and classic wainscoting and box trim details blend seamlessly with modern lighting fixtures for the perfect mix of old and new. Upstairs you'll find three bedrooms and a renovated full bath.
The basement offers a new half bath, washer/dryer hookups, and a gas water heater, along with flexible space that could be used as additional living area, a home office, or a hobby room if desired.
Outside, enjoy a large yard with plenty of room for entertaining, gardening, recreation, or simply relaxing, while a small creek along the rear of the property creates a tranquil natural backdrop. A detached garage provides convenient parking and storage, with additional off-street parking available.
With its extensive 2026 renovations, preserved original character, generous yard, detached garage, and unique creekside setting, this home is a wonderful opportunity and a must-see!...
Contact an agent
Home facts
- Year built:1929
- Subdivision & Development:KEEWAYDIN
- Listing ID #:PACB2059170
- Added:1 day(s) ago
- Updated:October 06, 2026 at 01:38 AM
Rooms and interior
- Bedrooms:3
- Total bathrooms:2
- Full bathrooms:1
- Half bathrooms:1
- Basement:Yes
- Basement Description:Full, Improved
- Living area:800 sq. ft.
Heating and cooling
- Cooling:Central A/C
- Heating:Electric, Heat Pump(s)
Structure and exterior
- Year built:1929
- Building area:800 sq. ft.
- Lot area:0.47 Acres
- Architectural Style:Traditional
- Construction Materials:Vinyl Siding
- Exterior Features:Outbuilding(s)
- Foundation Description:Permanent
- Levels:2 Stories
Schools
- High school:CEDAR CLIFF
Utilities
- Water:Well
- Sewer:Public Sewer
Finances and disclosures
- Price:$319,500
- Price per sq. ft.:$399.38
- Tax amount:$2,837 (2026)
Features and amenities
- Amenities:Chair Railings
Parking
- Parking description:Additional Storage Area, Covered Parking, Detached Garage, Garage - Front Entry
- Garage:Yes
- Garage spaces:1
New listings near 4121 Rosemont Ave
- Coming Soon
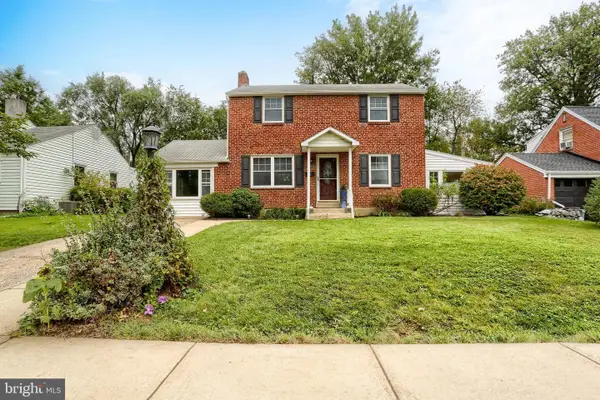 $379,900Coming Soon4 beds 2 baths1,632 sq. ft.
2002 Columbia Ave, CAMP HILL, PA 17011
MLS# PACB2059178Listed by: COLDWELL BANKER REALTY - Coming Soon
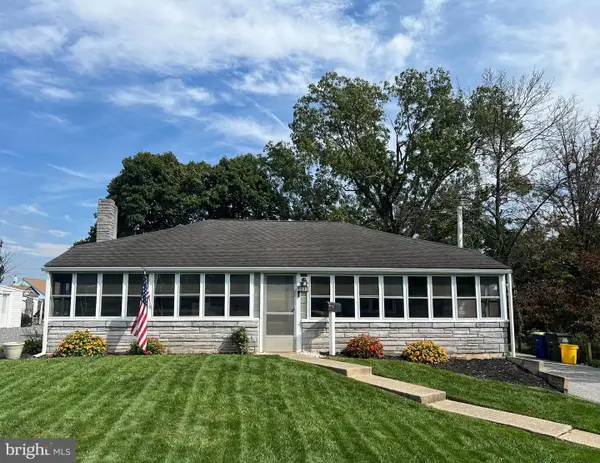 $214,900Coming Soon2 beds 1 baths925 sq. ft.
1131 Laurel Ave, CAMP HILL, PA 17011
MLS# PACB2059138Listed by: TURN KEY REALTY GROUP - Coming SoonOpen Sat, 1 to 3pm
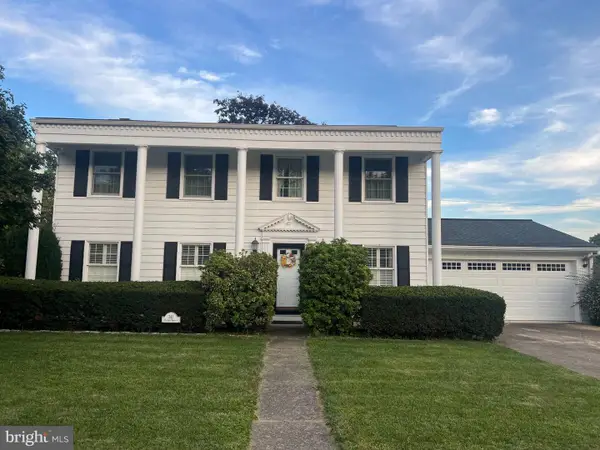 $450,000Coming Soon4 beds 4 baths2,849 sq. ft.
341 Regent St, CAMP HILL, PA 17011
MLS# PACB2059074Listed by: JOY DANIELS REAL ESTATE GROUP, LTD - Coming Soon
 $379,900Coming Soon3 beds 3 baths1,897 sq. ft.
13 Grinnel Dr, CAMP HILL, PA 17011
MLS# PACB2058994Listed by: COLDWELL BANKER REALTY - Coming Soon
 $284,700Coming Soon2 beds 1 baths1,698 sq. ft.
24 Country Club Pl W, CAMP HILL, PA 17011
MLS# PACB2058966Listed by: RE/MAX REALTY ASSOCIATES - New
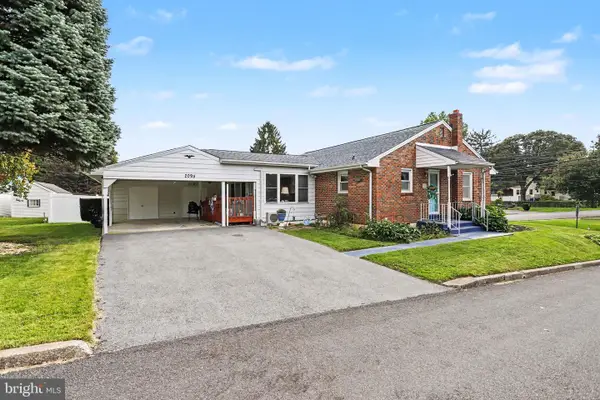 $285,000Active3 beds 2 baths1,395 sq. ft.
2095 Clarendon St, CAMP HILL, PA 17011
MLS# PACB2059144Listed by: STRAUB & ASSOCIATES REAL ESTATE - New
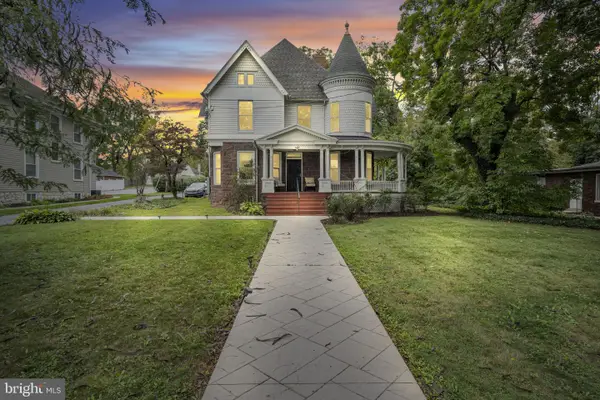 $675,000Active2 beds -- baths3,000 sq. ft.
1924 Market St, CAMP HILL, PA 17011
MLS# PACB2058984Listed by: RE/MAX 1ST ADVANTAGE - New
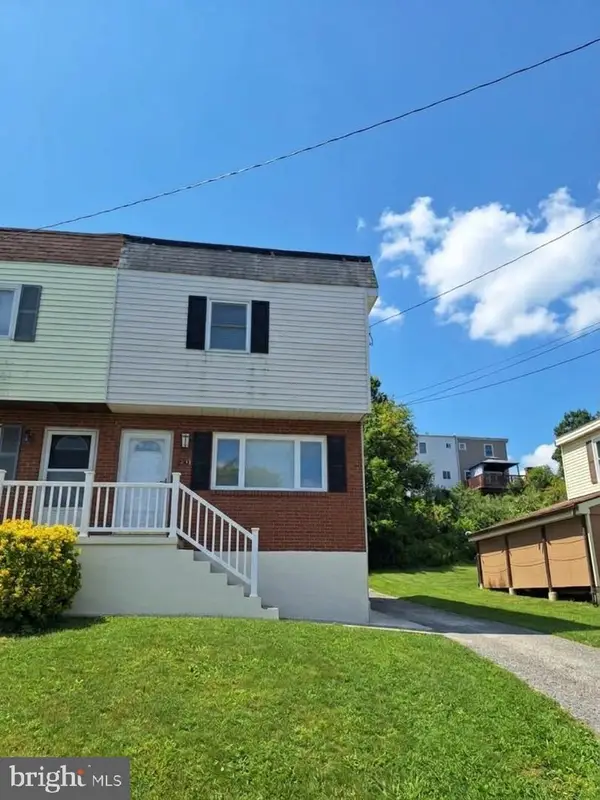 $235,000Active3 beds 2 baths1,224 sq. ft.
838 Erford Rd, CAMP HILL, PA 17011
MLS# PACB2059114Listed by: KELLER WILLIAMS REALTY - New
 $379,900Active4 beds 3 baths1,584 sq. ft.
811 Mandy Ln, CAMP HILL, PA 17011
MLS# PACB2058964Listed by: HERITAGE REAL ESTATE GROUP, LLC


Protect your home and budget from life's surprises with an Assurant Home Warranty, backed by a partner that supports you through every step of homeownership. Explore Plans.
© 2023 - 2026 ERA Franchise Systems LLC. All rights reserved. ERA Franchise Systems LLC fully supports the principles of the Fair Housing Act and the Equal Opportunity Act. ERA, ERA Real Estate powered, and their respective logos are registered service marks of ERA Franchise Systems LLC. Each office is independently owned and operated.