
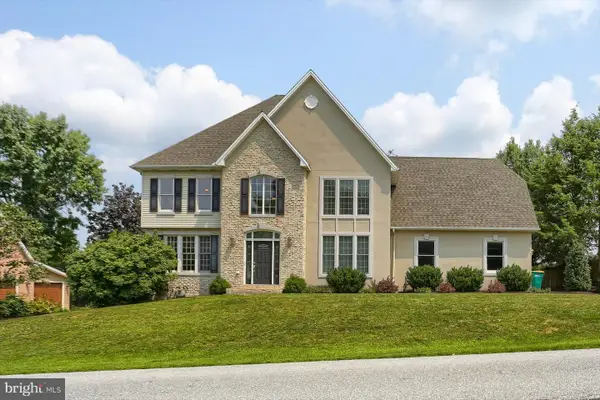
19 Eastgate Dr, Camp Hill, PA 17011
Local realty services provided by:ERA OakCrest Realty, Inc.
19 Eastgate Dr,Camp Hill, PA 17011
$849,500
- 4 Beds
- 5 Baths
- 3,532 sq. ft.
- Single family
- Coming Soon
Upcoming open houses
- Sun, Aug 3001:00 pm - 03:00 pm
Listed by: pete weigher
Office: inch & co. real estate, llc.
MLS#:PACB2057742
Source:BRIGHTMLS
Price summary
- Price:$849,500
- Price per sq. ft.:$240.52
About this home
Showings begin August 26th.
Beautifully updated and thoughtfully redesigned, this exceptional 4 bedroom, 4 1/2 bath home offers stunning views of the Conodoguinet Creek, beautifully landscaped gardens and inviting indoor and outdoor living spaces.
Highlights include custom white oak flooring, an updated kitchen with Bertazzoni appliances and a coffee bar, a private first floor primary suite with his and hers closets and a spa inspired bath, plus a first floor ensuite bedroom.
Outside, enjoy the private screened porch, multiple entertaining areas, gas fire pit and grill, all surrounded by beautifully landscaped gardens overlooking the creek.
A truly special setting in Camp Hill.
Contact an agent
Home facts
- Year built:1958
- Subdivision & Development:POINT RIDGE FARMS
- Listing ID #:PACB2057742
- Updated:August 22, 2026 at 10:36 AM
Rooms and interior
- Bedrooms:4
- Total bathrooms:5
- Full bathrooms:4
- Half bathrooms:1
- Flooring:Ceramic Tile, Hardwood, Laminate Plank
- Dining Description:Combination Kitchen/Dining
- Kitchen Description:Cooktop, Dishwasher, Disposal, Kitchen - Island, Microwave, Oven/Range - Gas, Pantry, Range Hood, Recessed Lighting, Refrigerator, Stainless Steel Appliances
- Bedroom Description:Walk In Closet(s)
- Basement:Yes
- Basement Description:Full, Outside Entrance, Walkout Level
- Living area:3,532 sq. ft.
Heating and cooling
- Cooling:Central A/C
- Heating:Baseboard - Electric, Baseboard - Hot Water, Electric, Natural Gas
Structure and exterior
- Roof:Architectural Shingle
- Year built:1958
- Building area:3,532 sq. ft.
- Lot area:0.69 Acres
- Lot Features:Fishing Available, Landscaping, Rear Yard, Stream/Creek, Trees/Wooded
- Architectural Style:Ranch/Rambler
- Construction Materials:Aluminum Siding, Brick
- Exterior Features:Chimney Cap(s), Extensive Hardscape, Exterior Lighting, Flood Lights, Outbuilding(s), Patio(s), Porch(es)
- Foundation Description:Block
- Levels:1 Story
Schools
- High school:CUMBERLAND VALLEY
Utilities
- Water:Public
- Sewer:Public Sewer
Finances and disclosures
- Price:$849,500
- Price per sq. ft.:$240.52
- Tax amount:$3,961 (2026)
Features and amenities
- Laundry features:Dryer - Front Loading, Washer - Front Loading
- Amenities:Ceiling Fan(s), Recessed Lighting, Skylight(s), Window Treatments
Parking
- Parking description:Attached Garage, Garage - Front Entry, Off Street
- Garage:Yes
- Garage spaces:2
New listings near 19 Eastgate Dr
- Coming Soon
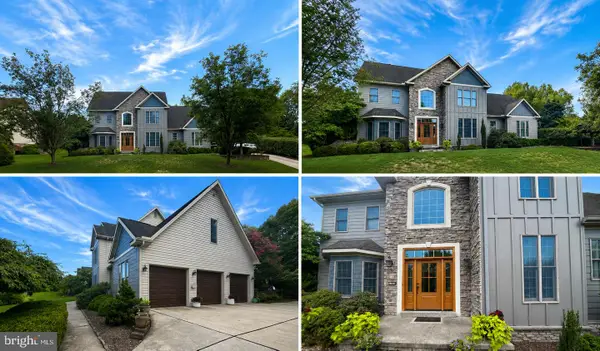 $750,000Coming Soon3 beds 4 baths2,917 sq. ft.
1096 Country Club Rd, CAMP HILL, PA 17011
MLS# PACB2057718Listed by: STRAUB & ASSOCIATES REAL ESTATE - Coming Soon
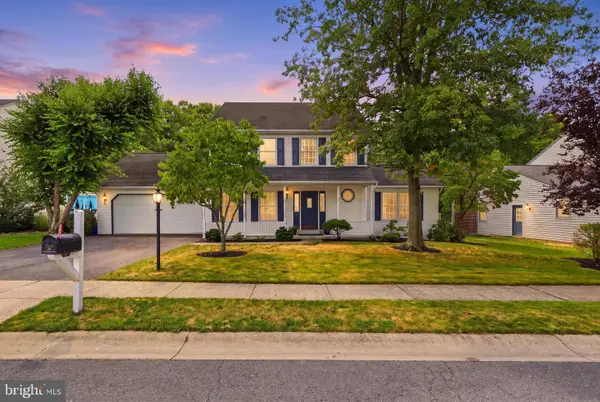 $450,000Coming Soon3 beds 3 baths2,164 sq. ft.
9 Windsor Way, CAMP HILL, PA 17011
MLS# PACB2057572Listed by: KELLER WILLIAMS KEYSTONE REALTY - Coming Soon
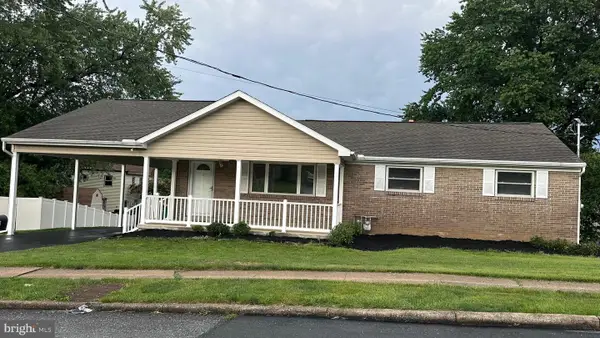 $329,900Coming Soon3 beds 3 baths1,215 sq. ft.
19 E Glenwood Dr, CAMP HILL, PA 17011
MLS# PACB2057368Listed by: JOHN H. WALAK REAL ESTATE - New
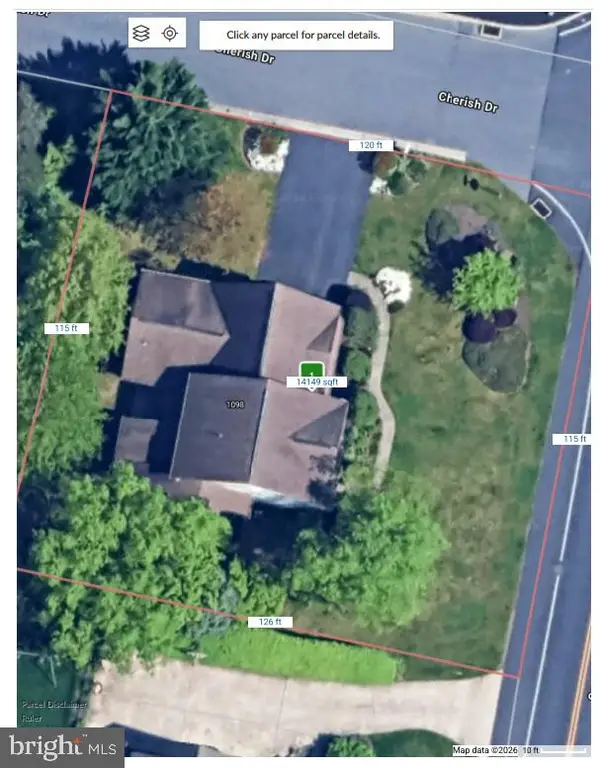 $219,900Active0.33 Acres
1098 Country Club Rd, CAMP HILL, PA 17011
MLS# PACB2057708Listed by: RE/MAX 1ST ADVANTAGE - New
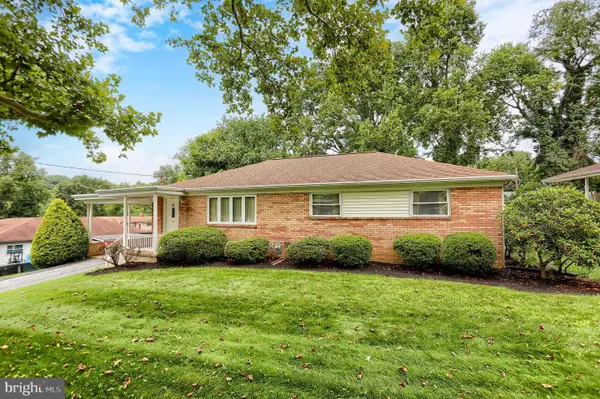 $284,900Active3 beds 2 baths1,518 sq. ft.
3 Karen Ct, CAMP HILL, PA 17011
MLS# PACB2057578Listed by: IRON VALLEY REAL ESTATE OF CENTRAL PA - Open Sat, 1 to 3pmNew
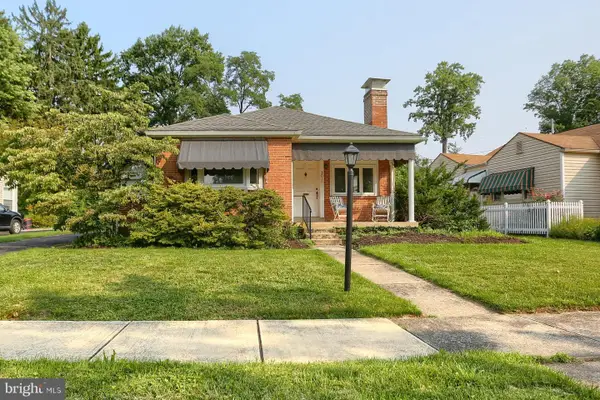 $354,000Active3 beds 2 baths1,473 sq. ft.
3016 Lincoln St, CAMP HILL, PA 17011
MLS# PACB2056586Listed by: KELLER WILLIAMS OF CENTRAL PA 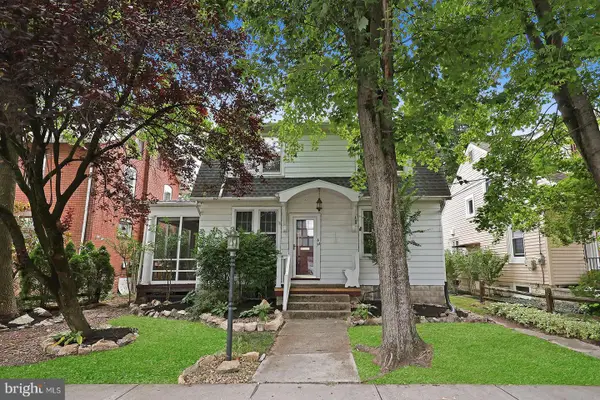 $269,900Pending3 beds 2 baths1,958 sq. ft.
34 S 24th St, CAMP HILL, PA 17011
MLS# PACB2057596Listed by: HOWARD HANNA COMPANY-CAMP HILL- Open Sun, 2 to 4pmNew
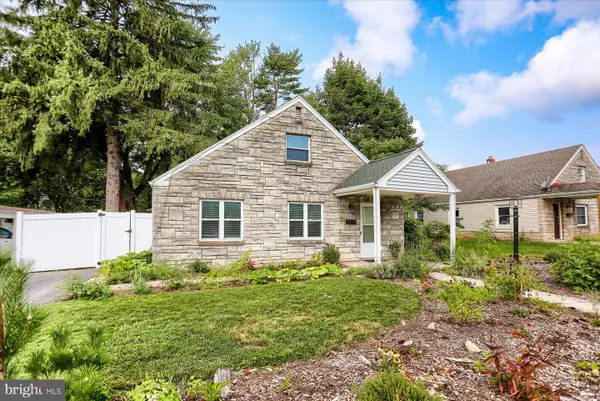 $245,000Active3 beds 1 baths979 sq. ft.
1806 Letchworth Dr, CAMP HILL, PA 17011
MLS# PACB2057604Listed by: INCH & CO. REAL ESTATE, LLC - New
 $679,000Active4 beds 4 baths3,084 sq. ft.
32 Sunfire Ave, CAMP HILL, PA 17011
MLS# PACB2057580Listed by: NEW SEASON REALTY


Protect your home and budget from life's surprises with an Assurant Home Warranty, backed by a partner that supports you through every step of homeownership. Explore Plans.
© 2023 - 2026 ERA Franchise Systems LLC. All rights reserved. ERA Franchise Systems LLC fully supports the principles of the Fair Housing Act and the Equal Opportunity Act. ERA, ERA Real Estate powered, and their respective logos are registered service marks of ERA Franchise Systems LLC. Each office is independently owned and operated.