
19 W Shore Dr, Camp Hill, PA 17011
Local realty services provided by:ERA Martin Associates
19 W Shore Dr,Camp Hill, PA 17011
$375,000
- 3 Beds
- 3 Baths
- - sq. ft.
- Single family
- Sold
Listed by: jonathan yost
Office: iron valley real estate of central pa
MLS#:PACB2055956
Source:BRIGHTMLS
Sorry, we are unable to map this address
Price summary
- Price:$375,000
About this home
Welcome to 19 West Shore Drive, where thoughtful updates, quality craftsmanship, and an unbeatable location come together. This beautifully renovated split-level home offers over 2,100 square feet of finished living space with 3 bedrooms, 2.5 bathrooms, and a modern open-concept layout that's perfect for today's lifestyle.
The main level was reconfigured to create a bright, spacious living area that flows seamlessly into the updated kitchen. Featuring quartz countertops, a center island, stainless steel appliances, soft-close cabinetry, and hardwood flooring; the kitchen is designed for both everyday living and entertaining.
Hardwood floors continue throughout most of the home, while the spacious four-season room provides additional year-round living space with heating, air conditioning, and comfortable carpeting. The walkout lower level includes the family room, four-season room, and a convenient half bath. The family room features durable luxury laminate plank flooring, creating the perfect space for a playroom, media room, or home office.
Both full bathrooms have been tastefully updated as well. The primary suite features a walk-in tile shower with glass doors, while the hall bath includes a deep soaking tub with tile surround.
Outside, you'll find a private, fenced backyard with plenty of usable space, a large patio for entertaining, and two storage sheds for all your outdoor equipment. A covered front porch and attached one-car garage complete the package.
Conveniently located directly across from Cedar Cliff High School within the West Shore School District and just minutes from shopping, dining, parks, and major commuter routes, this move-in-ready home offers the perfect combination of comfort, style, and convenience.
Schedule your private showing before this exceptional home is gone!...
Contact an agent
Home facts
- Year built:1960
- Subdivision & Development:CEDAR CLIFF MANOR
- Listing ID #:PACB2055956
- Added:38 day(s) ago
- Updated:August 11, 2026 at 12:44 AM
Rooms and interior
- Bedrooms:3
- Total bathrooms:3
- Full bathrooms:2
- Half bathrooms:1
- Flooring:Carpet, Hardwood, Vinyl
- Dining Description:Dining Area, Dining Room
- Bathrooms Description:Bathroom 1, Half Bath, Primary Bath(s)
- Kitchen Description:Built-In Microwave, Cooktop, Dishwasher, Disposal, Refrigerator
- Bedroom Description:Primary Bedroom
- Basement:Yes
- Basement Description:Interior Access, Partial
Heating and cooling
- Cooling:Central A/C
- Heating:Electric, Forced Air, Oil
Structure and exterior
- Roof:Composite
- Year built:1960
- Architectural Style:Split Level
- Construction Materials:Aluminum Siding, Brick
- Exterior Features:Exterior Lighting, Patio(s), Porch(es), Roof, Sidewalks
- Foundation Description:Block
- Levels:4 Story
Schools
- High school:CEDAR CLIFF
- Middle school:NEW CUMBERLAND
- Elementary school:HIGHLAND
Utilities
- Water:Public
- Sewer:Public Sewer
Finances and disclosures
- Price:$375,000
- Tax amount:$3,635 (2025)
Features and amenities
- Laundry features:Dryer, Laundry, Washer
- Amenities:200+ Amp Service, Attic
Parking
- Parking description:Attached Garage, Garage - Front Entry, On Street, Paved Driveway
- Garage:Yes
- Garage spaces:1
New listings near 19 W Shore Dr
- Coming SoonOpen Thu, 4 to 6pm
 $399,900Coming Soon3 beds 4 baths
15 N 23rd St, CAMP HILL, PA 17011
MLS# PACB2057332Listed by: RE/MAX REALTY ASSOCIATES - New
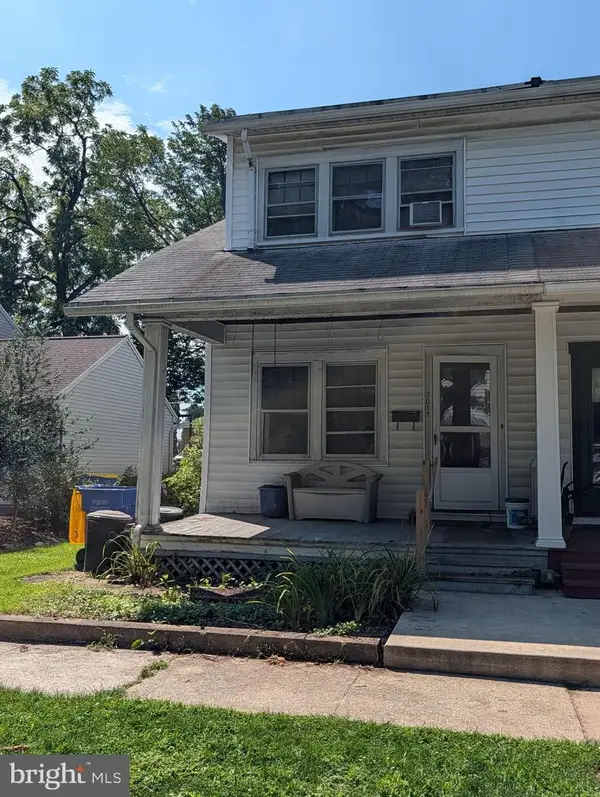 $150,000Active3 beds 1 baths1,344 sq. ft.
3019 Dickinson Ave, CAMP HILL, PA 17011
MLS# PACB2057250Listed by: CENTURY 21 REALTY SERVICES - Coming SoonOpen Sun, 1 to 3pm
 $265,000Coming Soon3 beds 1 baths
4630 S Clearview Dr, CAMP HILL, PA 17011
MLS# PACB2057320Listed by: KELLER WILLIAMS REALTY - Coming SoonOpen Sat, 11am to 1pm
 $285,000Coming Soon4 beds 2 baths
1908 Letchworth Dr, CAMP HILL, PA 17011
MLS# PACB2057314Listed by: LPT REALTY, LLC - New
 $365,000Active3 beds 3 baths1,871 sq. ft.
1 Woods Dr, CAMP HILL, PA 17011
MLS# PACB2057092Listed by: KELLER WILLIAMS OF CENTRAL PA - New
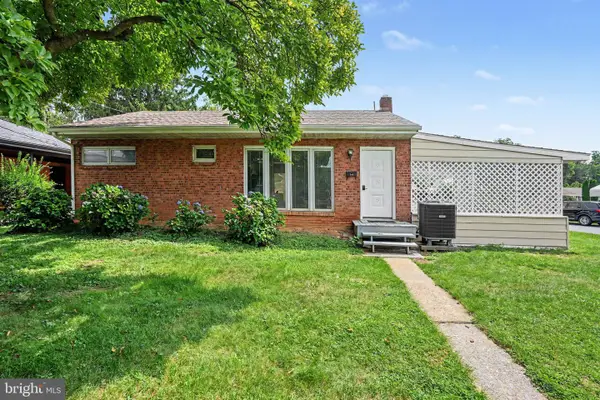 $344,900Active3 beds 2 baths1,974 sq. ft.
3799 Chestnut St, CAMP HILL, PA 17011
MLS# PACB2057200Listed by: BERKSHIRE HATHAWAY HOMESERVICES HOMESALE REALTY - New
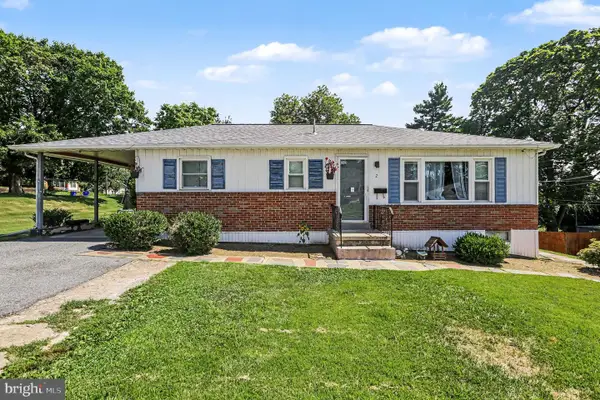 $289,900Active3 beds 2 baths1,660 sq. ft.
2 Hunter Ln, CAMP HILL, PA 17011
MLS# PACB2057022Listed by: RE/MAX 1ST ADVANTAGE - New
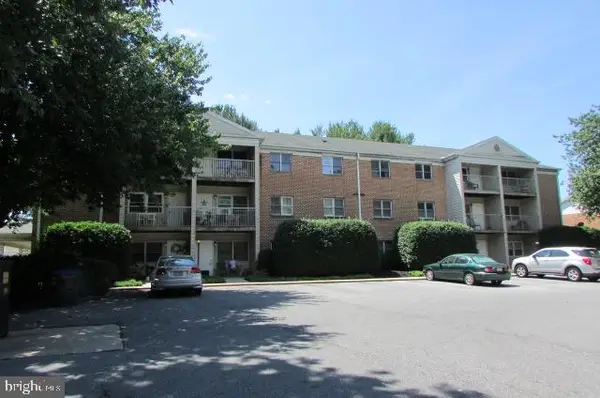 $136,500Active2 beds 2 baths945 sq. ft.
2101 Cedar Run Dr #206, CAMP HILL, PA 17011
MLS# PACB2057130Listed by: KELLER WILLIAMS OF CENTRAL PA 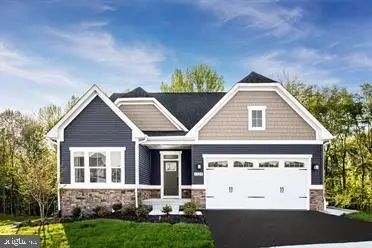 $505,555Pending3 beds 3 baths2,696 sq. ft.
392 Kelso Dr, CAMP HILL, PA 17011
MLS# PAYK2109252Listed by: NVR, INC.- Coming Soon
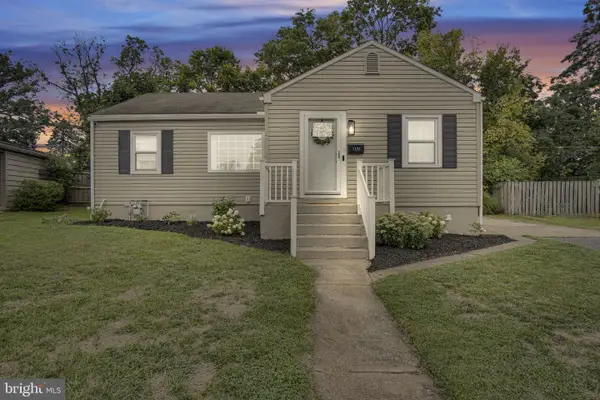 $235,000Coming Soon3 beds 2 baths
1176 Kingsley Rd, CAMP HILL, PA 17011
MLS# PACB2057052Listed by: EQUITY MID ATLANTIC REAL ESTATE LLC


Protect your home and budget from life's surprises with an Assurant Home Warranty, backed by a partner that supports you through every step of homeownership. Explore Plans.
© 2023 - 2026 ERA Franchise Systems LLC. All rights reserved. ERA Franchise Systems LLC fully supports the principles of the Fair Housing Act and the Equal Opportunity Act. ERA, ERA Real Estate powered, and their respective logos are registered service marks of ERA Franchise Systems LLC. Each office is independently owned and operated.