
513 Gale Road Rd, Camp Hill, PA 17011
Local realty services provided by:ERA Valley Realty
513 Gale Road Rd,Camp Hill, PA 17011
$359,850
- 3 Beds
- 2 Baths
- 2,173 sq. ft.
- Single family
- Coming Soon
Upcoming open houses
- Sun, Oct 1101:00 pm - 03:00 pm
Listed by: rachel m boryszewski
Office: keller williams realty
MLS#:PACB2059304
Source:BRIGHTMLS
Price summary
- Price:$359,850
- Price per sq. ft.:$165.6
About this home
Meticulously maintained and thoughtfully designed, this inviting ranch offers comfortable one-floor living with timeless character and exceptional functionality. The warm brick fireplace creates a welcoming focal point, while beautiful wood flooring adds to the home’s charm. The updated kitchen features rich cherry cabinetry. A bright sunroom provides the perfect spot to sip your morning coffee while taking in the peaceful views. A convenient first-floor laundry area adds everyday ease. And then there’s the garage—a truly rare find! The impressive 4-car garage offers abundant room for vehicles, hobbies, storage, or a workshop, while the expansive basement workspace is sure to appeal to a car enthusiast, hobbyist, craftsman, or anyone needing serious workspace. This is a home where thoughtful details, meticulous care, and incredible versatility come together.
Contact an agent
Home facts
- Year built:1983
- Subdivision & Development:COUNTRY CLUB PARK
- Listing ID #:PACB2059304
- Updated:October 08, 2026 at 05:39 AM
Rooms and interior
- Bedrooms:3
- Total bathrooms:2
- Full bathrooms:2
- Basement:Yes
- Basement Description:Full, Garage Access, Interior Access, Outside Entrance, Walkout Level
- Living area:2,173 sq. ft.
Heating and cooling
- Cooling:Central A/C
- Heating:Forced Air, Natural Gas
Structure and exterior
- Year built:1983
- Building area:2,173 sq. ft.
- Lot area:0.28 Acres
- Architectural Style:Ranch/Rambler
- Construction Materials:Stick Built
- Foundation Description:Block
- Levels:1 Story
Schools
- High school:CUMBERLAND VALLEY
Utilities
- Water:Public
- Sewer:Private Sewer
Finances and disclosures
- Price:$359,850
- Price per sq. ft.:$165.6
- Tax amount:$3,397 (2026)
Parking
- Parking description:Attached Garage, Basement Garage, Garage - Side Entry
- Garage:Yes
- Garage spaces:4
New listings near 513 Gale Road Rd
- Coming Soon
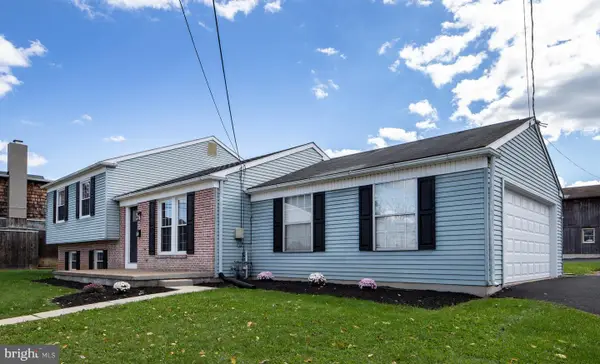 $425,000Coming Soon4 beds 2 baths1,782 sq. ft.
12 Front St, CAMP HILL, PA 17011
MLS# PACB2059314Listed by: RE/MAX REALTY ASSOCIATES - Coming Soon
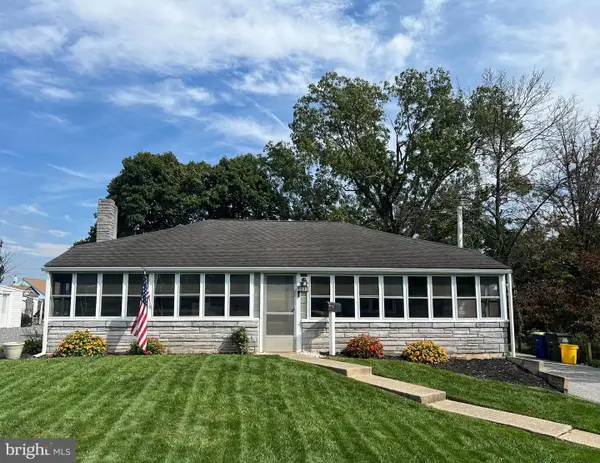 $214,900Coming Soon2 beds 1 baths925 sq. ft.
1131 Laurel Ave, CAMP HILL, PA 17011
MLS# PACB2059138Listed by: TURN KEY REALTY GROUP - Coming SoonOpen Sat, 1 to 3pm
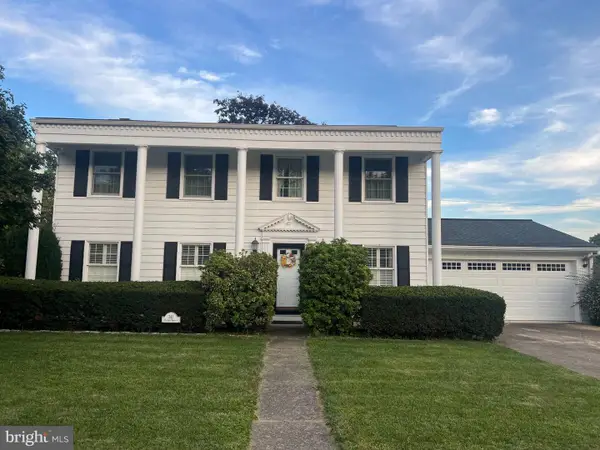 $450,000Coming Soon4 beds 4 baths2,849 sq. ft.
341 Regent St, CAMP HILL, PA 17011
MLS# PACB2059074Listed by: JOY DANIELS REAL ESTATE GROUP, LTD - Open Sat, 1 to 3pmNew
 $519,000Active4 beds 3 baths3,045 sq. ft.
519 Devon Rd, CAMP HILL, PA 17011
MLS# PACB2058454Listed by: JOY DANIELS REAL ESTATE GROUP, LTD - Open Fri, 5 to 7pmNew
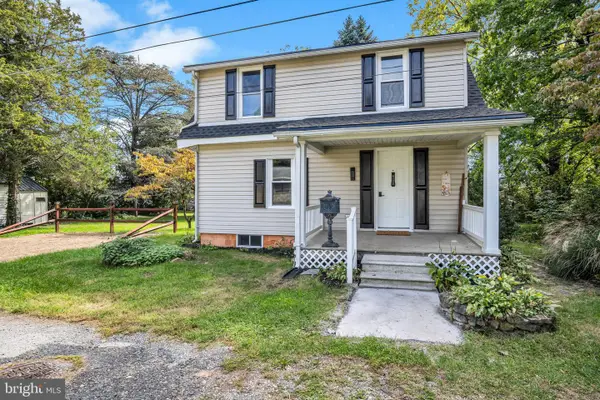 $319,500Active3 beds 2 baths800 sq. ft.
4121 Rosemont Ave, CAMP HILL, PA 17011
MLS# PACB2059170Listed by: KELLER WILLIAMS OF CENTRAL PA - Open Sun, 1 to 3pmNew
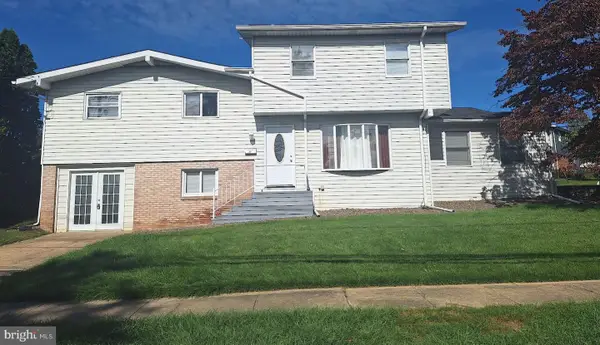 $350,000Active5 beds 3 baths1,915 sq. ft.
4601 Chestnut Ave, CAMP HILL, PA 17011
MLS# PACB2059224Listed by: COLDWELL BANKER REALTY - New
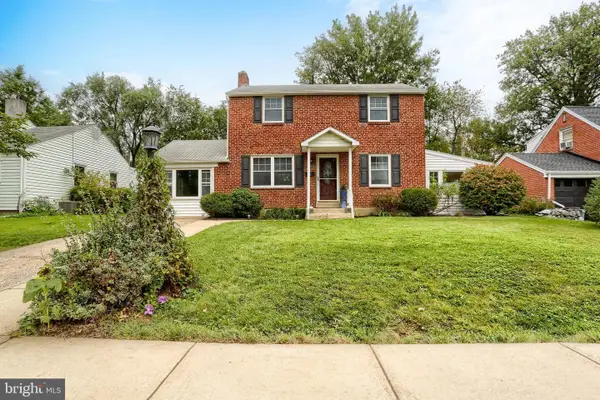 $379,900Active4 beds 2 baths1,632 sq. ft.
2002 Columbia Ave, CAMP HILL, PA 17011
MLS# PACB2059178Listed by: COLDWELL BANKER REALTY - New
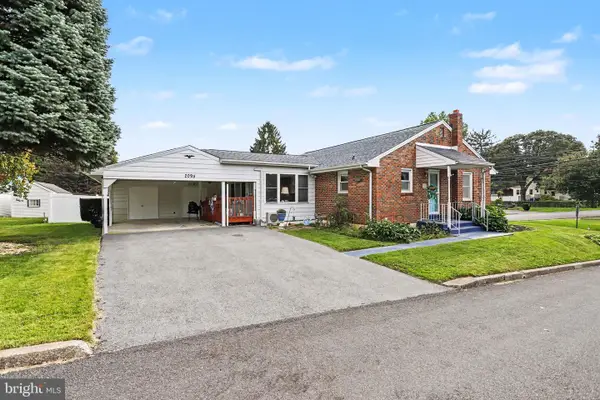 $285,000Active3 beds 2 baths1,395 sq. ft.
2095 Clarendon St, CAMP HILL, PA 17011
MLS# PACB2059144Listed by: STRAUB & ASSOCIATES REAL ESTATE - New
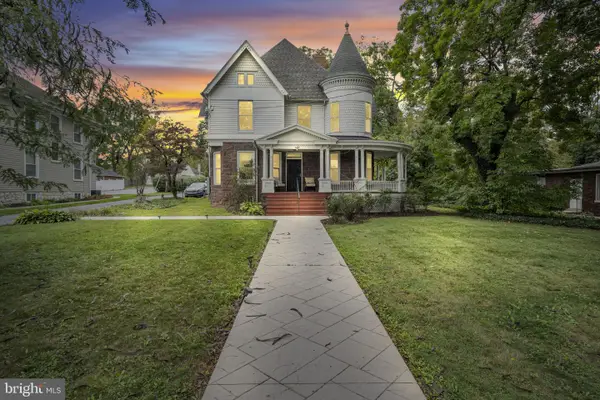 $675,000Active2 beds -- baths3,000 sq. ft.
1924 Market St, CAMP HILL, PA 17011
MLS# PACB2058984Listed by: RE/MAX 1ST ADVANTAGE


Protect your home and budget from life's surprises with an Assurant Home Warranty, backed by a partner that supports you through every step of homeownership. Explore Plans.
© 2023 - 2026 ERA Franchise Systems LLC. All rights reserved. ERA Franchise Systems LLC fully supports the principles of the Fair Housing Act and the Equal Opportunity Act. ERA, ERA Real Estate powered, and their respective logos are registered service marks of ERA Franchise Systems LLC. Each office is independently owned and operated.