
11 Clifton Terrace, Carlisle, PA 17015
Local realty services provided by:Pagoda Realty ERA Powered
11 Clifton Terrace,Carlisle, PA 17015
$260,000
- 2 Beds
- 2 Baths
- 1,205 sq. ft.
- Single family
- Pending
Listed by: sue stewart
Office: century 21 a better way
MLS#:PACB2055928
Source:BRIGHTMLS
Price summary
- Price:$260,000
- Price per sq. ft.:$215.77
- Monthly HOA dues:$150
About this home
Enjoy one floor living in this ranch duplex in South Middleton Township. The covered front porch leads to entrance foyer with ceramic tile and large closet. Spacious living room featuring a bay window and dining room with sliding door to covered rear patio. One car garage plus pull down ladder to attic and shelving on outside wall.
Outside compressor unit of heat pump updated. Hot water heater updated 4/16/2018 an expansion tank on hot water heater replaced 7/25/2023.
HOA fee includes yard care, snow removal and exterior maintenance.
Brightspeed company is not permitted in Stonehedge-Clifton Terrace
Contact an agent
Home facts
- Year built:1991
- Subdivision & Development:STONEHEDGE
- Listing ID #:PACB2055928
- Added:47 day(s) ago
- Updated:August 20, 2026 at 07:52 AM
Rooms and interior
- Bedrooms:2
- Total bathrooms:2
- Full bathrooms:2
- Flooring:Carpet, Ceramic Tile, Vinyl
- Dining Description:Dining Room
- Kitchen Description:Built-In Range, Carpet, Dishwasher, Disposal, Refrigerator
- Bedroom Description:Carpet, Entry Level Bedroom, Primary Bedroom, Walk In Closet(s)
- Living area:1,205 sq. ft.
Heating and cooling
- Cooling:Central A/C
- Heating:Electric, Heat Pump - Electric BackUp
Structure and exterior
- Roof:Asphalt
- Year built:1991
- Building area:1,205 sq. ft.
- Lot area:0.09 Acres
- Architectural Style:Ranch/Rambler
- Construction Materials:Brick, Vinyl Siding
- Exterior Features:Patio(s), Porch(es)
- Foundation Description:Slab
- Levels:1 Story
Schools
- High school:BOILING SPRINGS
- Middle school:YELLOW BREECHES
- Elementary school:W.G. RICE
Utilities
- Water:Public
- Sewer:Public Sewer
Finances and disclosures
- Price:$260,000
- Price per sq. ft.:$215.77
- Tax amount:$2,716 (2025)
Features and amenities
- Laundry features:Dryer - Electric, Hookup, Washer
- Amenities:200+ Amp Service, Bay/Bow Windows, Cable TV Available, Carpet, Ceiling Fan(s), Electric Available, Phone Available
Parking
- Parking description:Attached Garage, Garage - Front Entry, Garage Door Opener, Inside Access
- Garage:Yes
- Garage spaces:1
New listings near 11 Clifton Terrace
- Coming Soon
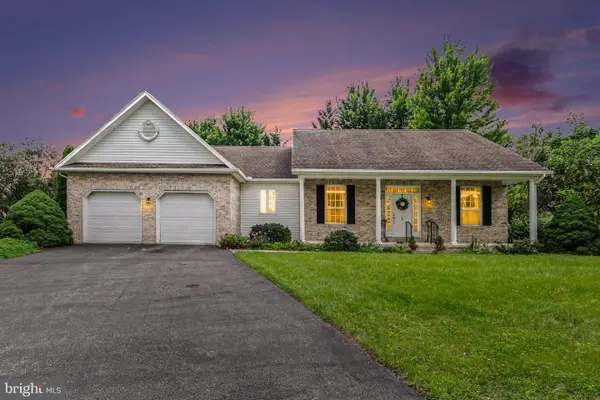 $420,000Coming Soon3 beds 2 baths
5 Baird Ct, CARLISLE, PA 17013
MLS# PACB2057442Listed by: CENTURY 21 REALTY SERVICES - Coming Soon
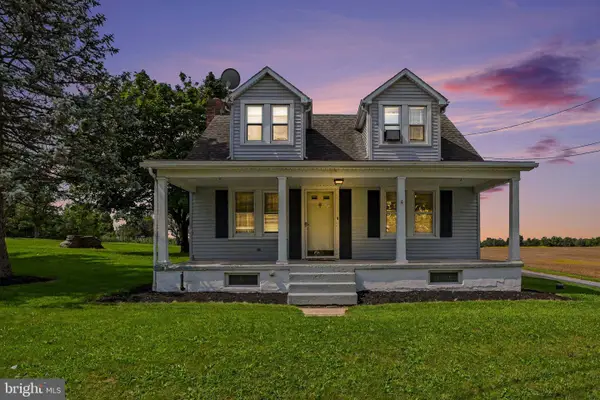 $250,000Coming Soon3 beds 2 baths
2160 Waggoners Gap Rd, CARLISLE, PA 17013
MLS# PACB2057560Listed by: BERKSHIRE HATHAWAY HOMESERVICES HOMESALE REALTY - Coming SoonOpen Sun, 12 to 2pm
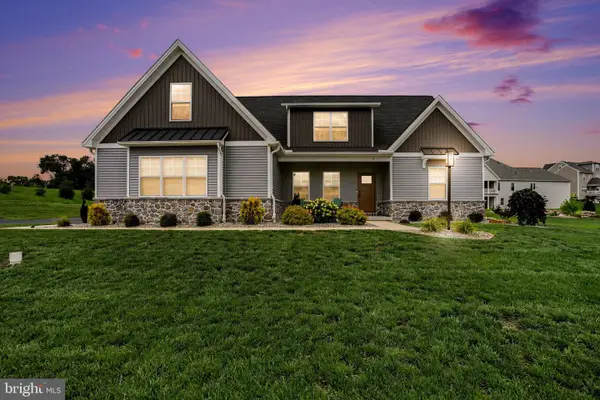 $685,000Coming Soon4 beds 3 baths
4 Suebecca Dr, CARLISLE, PA 17013
MLS# PACB2057526Listed by: KELLER WILLIAMS OF CENTRAL PA - Coming SoonOpen Sat, 10am to 12pm
 $220,000Coming Soon3 beds 2 baths
23 E Louther St, CARLISLE, PA 17013
MLS# PACB2057546Listed by: HOWARD HANNA COMPANY-CARLISLE - Coming SoonOpen Sat, 1 to 3pm
 $517,000Coming Soon3 beds 3 baths
1 Downing St, CARLISLE, PA 17013
MLS# PACB2057018Listed by: KELLER WILLIAMS OF CENTRAL PA - Coming Soon
 $240,000Coming Soon3 beds 1 baths
134 N Spring Garden St, CARLISLE, PA 17013
MLS# PACB2055514Listed by: BERKSHIRE HATHAWAY HOMESERVICES HOMESALE REALTY - New
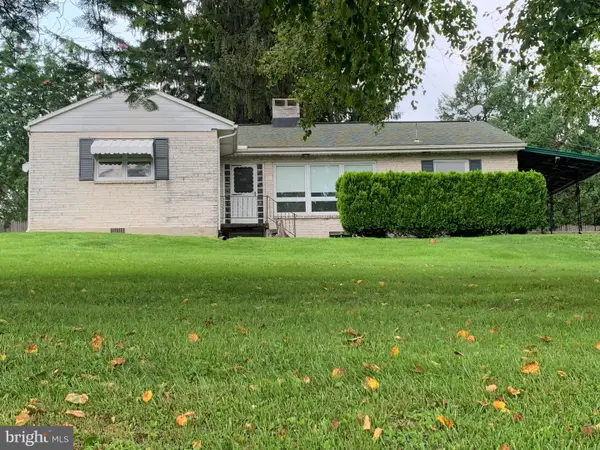 $499,900Active4 beds -- baths4,156 sq. ft.
315 York Rd, CARLISLE, PA 17013
MLS# PACB2057488Listed by: SHEARER 24, LLC - New
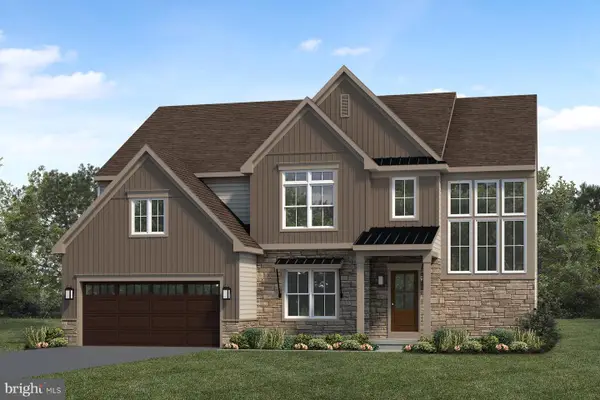 $982,900Active4 beds 4 baths3,813 sq. ft.
8 Suebecca Dr, CARLISLE, PA 17013
MLS# PACB2057690Listed by: TODAY'S REALTY - New
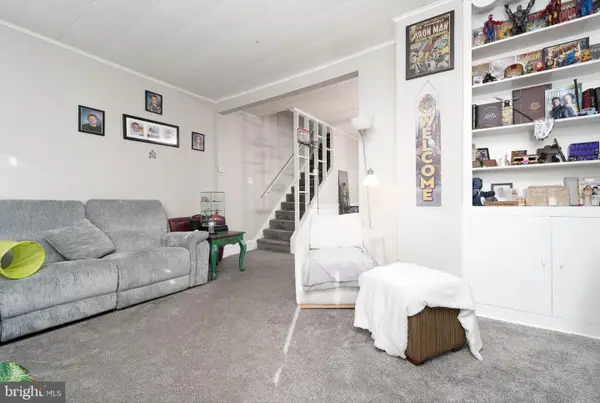 $179,900Active4 beds 1 baths1,328 sq. ft.
553 N Bedford St, CARLISLE, PA 17013
MLS# PACB2057472Listed by: IRON VALLEY REAL ESTATE OF CENTRAL PA - Open Sat, 1 to 3pmNew
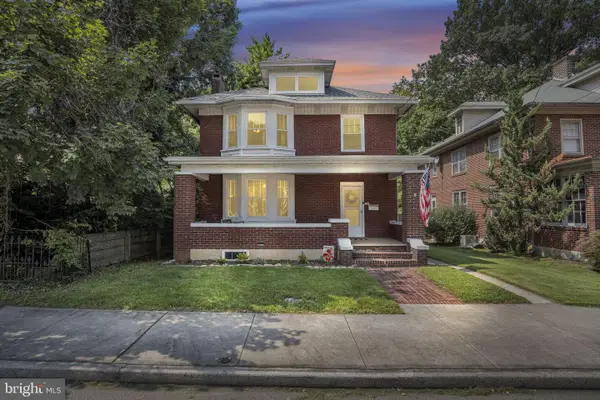 $265,000Active4 beds 2 baths1,560 sq. ft.
534 N Hanover St, CARLISLE, PA 17013
MLS# PACB2057626Listed by: KELLER WILLIAMS OF CENTRAL PA


Protect your home and budget from life's surprises with an Assurant Home Warranty, backed by a partner that supports you through every step of homeownership. Explore Plans.
© 2023 - 2026 ERA Franchise Systems LLC. All rights reserved. ERA Franchise Systems LLC fully supports the principles of the Fair Housing Act and the Equal Opportunity Act. ERA, ERA Real Estate powered, and their respective logos are registered service marks of ERA Franchise Systems LLC. Each office is independently owned and operated.