
4044 Tournament Court, Center Valley, PA 18034
Local realty services provided by:ERA One Source Realty
4044 Tournament Court,Upper Saucon Twp, PA 18034
$365,000
- 3 Beds
- 3 Baths
- 2,170 sq. ft.
- Townhouse
- Active
Listed by: robert gemmel
Office: house & land real estate
MLS#:785256
Source:PA_LVAR
Price summary
- Price:$365,000
- Price per sq. ft.:$168.2
About this home
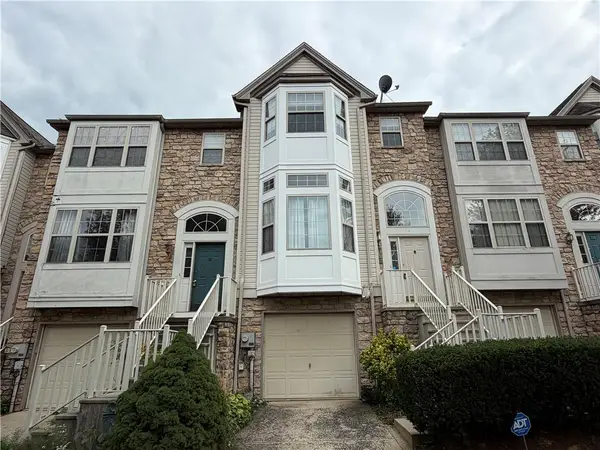
Welcome to 4044 Tournament Court, where three finished levels, inviting indoor and outdoor living spaces, and a fantastic location come together in the desirable Countryside at Upper Saucon community. This spacious 3-bedroom, 2.5-bath townhouse offers approximately 2,170 square feet of living space. The lower level features a beautiful custom bar with real wood plank accent walls, a family room with gas fireplace, and access to a covered patio and backyard. The main level offers an eat-in kitchen with stainless steel appliances, granite countertops, custom backsplash, and butcher-block style island. A spacious living room and dining area with electric fireplace provide plenty of room for entertaining, while the second-floor deck offers additional outdoor living space. Upstairs, the primary suite features a walk-in closet and private bath with jetted tub, plus two additional bedrooms and a full bath. Additional highlights include a new roof, new gas water heater, 1-car garage, ample parking, and efficient natural gas heat. HOA includes trash, lawn care, snow removal from driveway and shared sidewalks. Conveniently located near Routes 309, I-78, 378, and the PA Turnpike, with shopping, dining, and the Promenade Shops at Saucon Valley just minutes away....
Contact an agent
Home facts
- Year built:2003
- Subdivision & Development:Countryside at Upper Saucon
- Listing ID #:785256
- Added:3 day(s) ago
- Updated:October 03, 2026 at 03:51 PM
Rooms and interior
- Bedrooms:3
- Total bathrooms:3
- Full bathrooms:2
- Half bathrooms:1
- Rooms Total:6
- Dining Description:Dining Area
- Kitchen Description:Electric Oven, Electric Range, Gas Oven, Gas Range, Refrigerator
- Basement:Yes
- Living area:2,170 sq. ft.
Heating and cooling
- Cooling:Central Air
- Heating:Forced Air, Gas
- Central air:Yes
Structure and exterior
- Roof:Asphalt, Fiberglass
- Year built:2003
- Building area:2,170 sq. ft.
- Lot area:0.06 Acres
- Architectural Style:Contemporary
- Construction Materials:Asphalt, Stone Veneer, Vinyl Siding
- Levels:3 or More Stories
Schools
- High school:Southern Lehigh
- Middle school:Southern Lehigh
- Elementary school:Hopewell Elementary
Utilities
- Water:Public
- Sewer:Public Sewer
Finances and disclosures
- Price:$365,000
- Price per sq. ft.:$168.2
- Tax amount:$4,042
Features and amenities
- Appliances:Electric Oven, Gas Oven, Gas Range, Gas Water Heater, Refrigerator, Washer
- Laundry features:Electric Dryer Hookup, Washer
Parking
- Parking description:Garage, Off Street, On Street
- Garage:Yes
- Garage spaces:1
New listings near 4044 Tournament Court
- New
 $399,900Active3 beds 3 baths2,390 sq. ft.
4118 Waterford Drive, Upper Saucon Twp, PA 18034
MLS# 785532Listed by: PREFERRED PROPERTIES PLUS - New
 $130,000Active3 beds 2 baths1,020 sq. ft.
5002 Pa Rt 309 #660, Upper Saucon Twp, PA 18034
MLS# 785411Listed by: IRONVALLEY RE OF LEHIGH VALLEY - Open Sun, 12 to 2pmNew
 $525,000Active3 beds 3 baths2,724 sq. ft.
4666 Pinehurst Circle, Upper Saucon Twp, PA 18034
MLS# 785475Listed by: RE/MAX REAL ESTATE - New
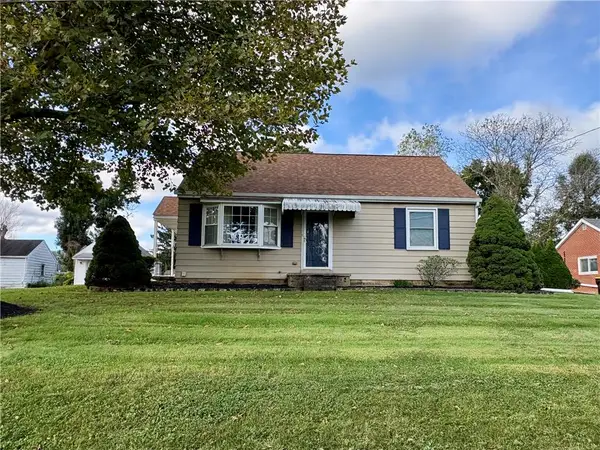 $387,900Active3 beds 1 baths1,237 sq. ft.
4874 Cherry Lane, Upper Saucon Twp, PA 18034
MLS# 785009Listed by: PREFERRED PROPERTIES PLUS - New
 $2,250,000Active4 beds 3 baths3,114 sq. ft.
4850 W Hopewell, Upper Saucon Twp, PA 18034
MLS# 785131Listed by: PREFERRED PROPERTIES PLUS - New
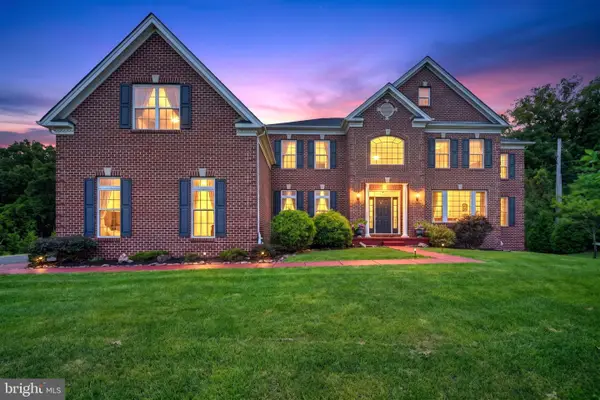 $1,899,000Active6 beds 8 baths7,893 sq. ft.
6100 Blue Belle Dr, CENTER VALLEY, PA 18034
MLS# PALH2016974Listed by: IRON VALLEY REAL ESTATE OF LEHIGH VALLEY - New
 $1,899,000Active6 beds 8 baths7,893 sq. ft.
6100 Blue Belle Drive, Upper Saucon Twp, PA 18034
MLS# 785036Listed by: IRONVALLEY RE OF LEHIGH VALLEY 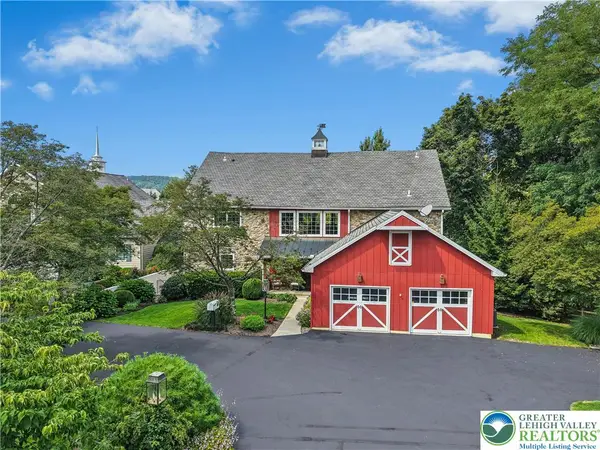 $1,095,000Active4 beds 5 baths4,941 sq. ft.
4641 Old Bethlehem Pike, Upper Saucon Twp, PA 18015
MLS# 784888Listed by: DOREY, CAROL C REAL ESTATE- Open Sat, 3 to 5pm
 $979,900Active4 beds 4 baths4,259 sq. ft.
3130 Muirfield Road, Upper Saucon Twp, PA 18034
MLS# 784451Listed by: ENTIRE ESTATES


Protect your home and budget from life's surprises with an Assurant Home Warranty, backed by a partner that supports you through every step of homeownership. Explore Plans.
© 2023 - 2026 ERA Franchise Systems LLC. All rights reserved. ERA Franchise Systems LLC fully supports the principles of the Fair Housing Act and the Equal Opportunity Act. ERA, ERA Real Estate powered, and their respective logos are registered service marks of ERA Franchise Systems LLC. Each office is independently owned and operated.