
4666 Pinehurst Circle, Upper Saucon, PA 18034
Local realty services provided by:ERA One Source Realty
4666 Pinehurst Circle,Upper Saucon Twp, PA 18034
$525,000
- 3 Beds
- 3 Baths
- 2,724 sq. ft.
- Townhouse
- Active
Upcoming open houses
- Sun, Oct 0412:00 pm - 02:00 pm
Listed by: creighton faust
Office: re/max real estate
MLS#:785475
Source:PA_LVAR
Price summary
- Price:$525,000
- Price per sq. ft.:$192.73
- Monthly HOA dues:$600
About this home
An exceptional opportunity in desirable Woodcrest! Offered at $525,000 and priced to attract immediate interest, this 3-bedroom, 2.5-bath condominium combines a first-floor primary suite, impressive two-story living room, sunroom, and spacious loft in a beautiful wooded setting. Located in Upper Saucon Township and the Southern Lehigh School District, this home welcomes you with a covered front porch, hardwood floors, and an inviting open layout. The living room showcases a fireplace flanked by stacked windows that fill the space with natural light. The adjoining dining area opens through French doors to a bright sunroom with skylights and views of the lush surroundings—a perfect spot for morning coffee or quiet relaxation. The kitchen features white cabinetry, stainless steel appliances, a tile backsplash, and generous counter space. The spacious primary suite offers crown molding, a walk-in closet, and a private bath with a double vanity, soaking tub, and separate glass-enclosed shower. First-floor laundry and a powder room add everyday convenience. Upstairs, two additional bedrooms and a full bath accompany an expansive loft with skylights, ideal for a recreation room or additional gathering space, plus a separate nook perfect for a home office. Additional storage and an attached two-car garage complete the home. Located across from Saucon Valley Country Club and convenient to the Promenade Shops and Route 378, this home offers the ease of condominium living close to shopping and dining. *BUY WITH CONFIDENCE—PRE-LISTING HOME INSPECTION AVAILABLE * 3D MATTERPORT PLUS INTERACTIVE FLOOR PLAN AVAILABLE, TOO*...
Contact an agent
Home facts
- Year built:1998
- Subdivision & Development:Woodcrest
- Listing ID #:785475
- Added:2 day(s) ago
- Updated:October 03, 2026 at 03:51 PM
Rooms and interior
- Bedrooms:3
- Total bathrooms:3
- Full bathrooms:2
- Half bathrooms:1
- Rooms Total:9
- Flooring:Carpet, Hardwood, Tile
- Dining Description:Dining Area, Separate Formal Dining Room
- Kitchen Description:Dishwasher, Disposal, Electric Oven, Electric Range, Microwave, Refrigerator
- Basement:Yes
- Living area:2,724 sq. ft.
Heating and cooling
- Cooling:Central Air
- Heating:Electric, Heat Pump
- Central air:Yes
Structure and exterior
- Roof:Asphalt, Fiberglass
- Year built:1998
- Building area:2,724 sq. ft.
- Lot area:0.37 Acres
- Lot Features:Cul De Sac
- Construction Materials:Brick, Vinyl Siding
- Exterior Features:Enclosed, Patio
- Levels:2 Story
Utilities
- Water:Public
- Sewer:Public Sewer
Finances and disclosures
- Price:$525,000
- Price per sq. ft.:$192.73
- Tax amount:$7,474
Features and amenities
- Appliances:Dishwasher, Disposal, Electric Oven, Electric Water Heater, Microwave, Refrigerator, Washer
- Laundry features:Main Level, Washer
- Amenities:Loft
Parking
- Parking description:Garage, Garage Door Opener
- Garage:Yes
- Garage spaces:2
New listings near 4666 Pinehurst Circle
- New
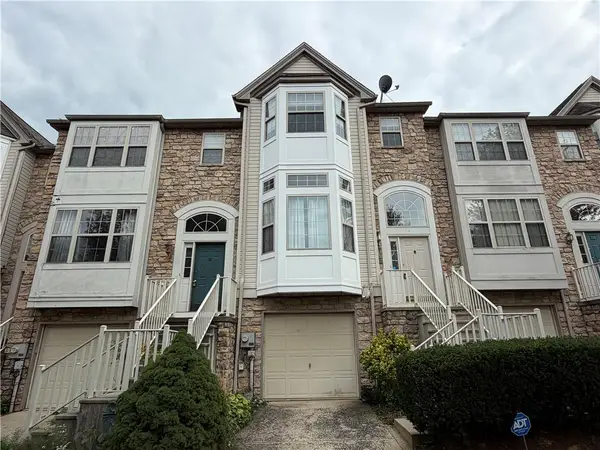 $399,900Active3 beds 3 baths2,390 sq. ft.
4118 Waterford Drive, Upper Saucon Twp, PA 18034
MLS# 785532Listed by: PREFERRED PROPERTIES PLUS - New
 $130,000Active3 beds 2 baths1,020 sq. ft.
5002 Pa Rt 309 #660, Upper Saucon Twp, PA 18034
MLS# 785411Listed by: IRONVALLEY RE OF LEHIGH VALLEY - New
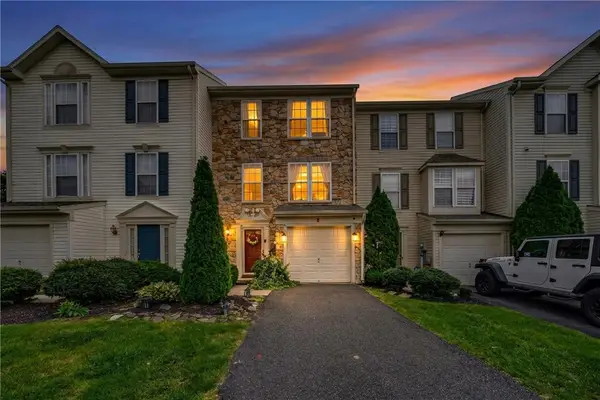 $365,000Active3 beds 3 baths2,170 sq. ft.
4044 Tournament Court, Upper Saucon Twp, PA 18034
MLS# 785256Listed by: HOUSE & LAND REAL ESTATE - Open Sat, 12 to 2pmNew
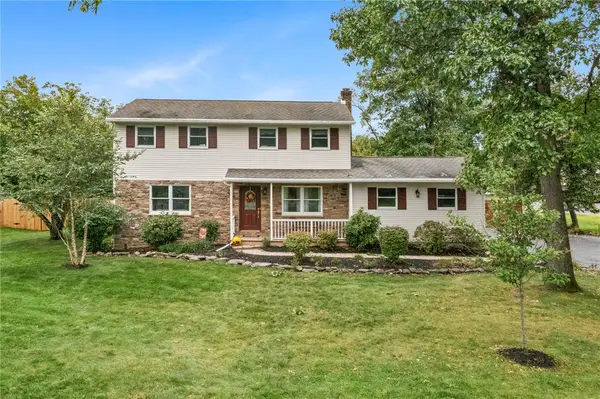 $600,000Active3 beds 3 baths2,212 sq. ft.
6528 Walnut Lane, Upper Saucon Twp, PA 18036
MLS# 784774Listed by: RE/MAX REAL ESTATE - Open Sat, 2 to 4pmNew
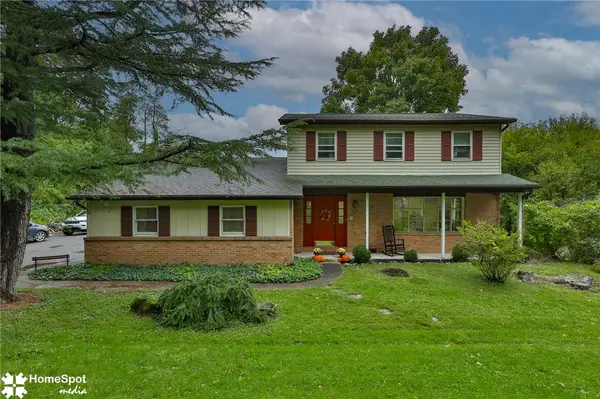 $649,900Active3 beds 3 baths2,896 sq. ft.
6039 Glen Road, Coopersburg Boro, PA 18036
MLS# 785348Listed by: VALOR REALTY - Open Sun, 1 to 3pmNew
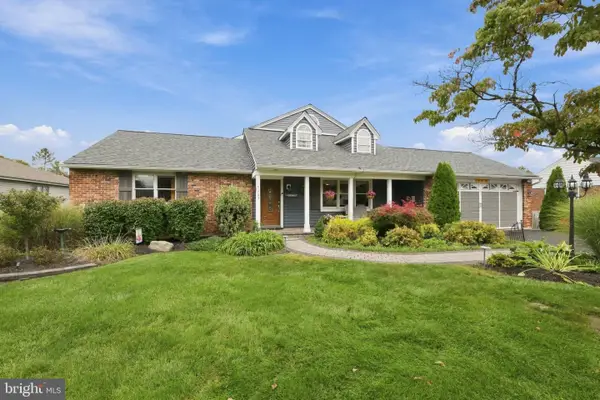 $599,900Active4 beds 4 baths1,844 sq. ft.
5207 Tilghman St, COOPERSBURG, PA 18036
MLS# PALH2016944Listed by: RE/MAX CENTRAL - CENTER VALLEY - New
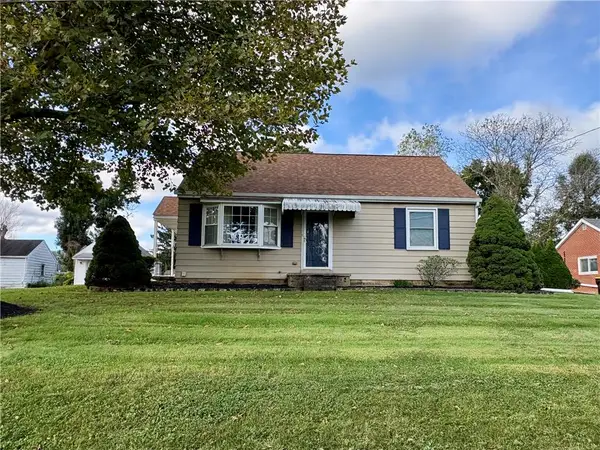 $387,900Active3 beds 1 baths1,237 sq. ft.
4874 Cherry Lane, Upper Saucon Twp, PA 18034
MLS# 785009Listed by: PREFERRED PROPERTIES PLUS - New
 $2,250,000Active4 beds 3 baths3,114 sq. ft.
4850 W Hopewell, Upper Saucon Twp, PA 18034
MLS# 785131Listed by: PREFERRED PROPERTIES PLUS - New
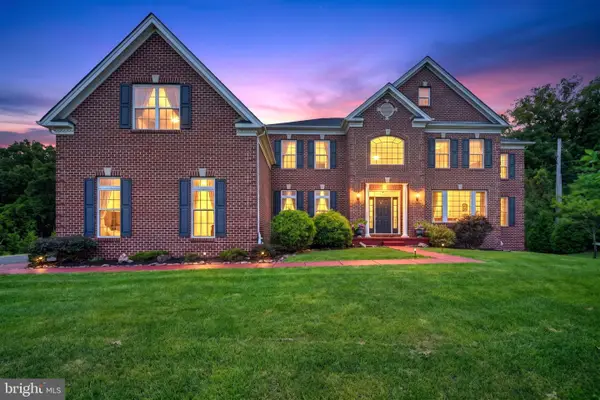 $1,899,000Active6 beds 8 baths7,893 sq. ft.
6100 Blue Belle Dr, CENTER VALLEY, PA 18034
MLS# PALH2016974Listed by: IRON VALLEY REAL ESTATE OF LEHIGH VALLEY


Protect your home and budget from life's surprises with an Assurant Home Warranty, backed by a partner that supports you through every step of homeownership. Explore Plans.
© 2023 - 2026 ERA Franchise Systems LLC. All rights reserved. ERA Franchise Systems LLC fully supports the principles of the Fair Housing Act and the Equal Opportunity Act. ERA, ERA Real Estate powered, and their respective logos are registered service marks of ERA Franchise Systems LLC. Each office is independently owned and operated.