
5002 Pa Rt 309 #660, Upper Saucon, PA 18034
Local realty services provided by:ERA One Source Realty
5002 Pa Rt 309 #660,Upper Saucon Twp, PA 18034
$130,000
- 3 Beds
- 2 Baths
- 1,020 sq. ft.
- Mobile / Manufactured
- Active
Listed by: jackie curley
Office: ironvalley re of lehigh valley
MLS#:785411
Source:PA_LVAR
Price summary
- Price:$130,000
- Price per sq. ft.:$127.45
- Monthly HOA dues:$650
About this home
EXTENSIVELY RENOVATED & MOVE-IN READY in Saucon Valley Crossings! This beautifully updated 3-bedroom, 2-full-bath manufactured home offers an open, light-filled floor plan and thoughtful improvements throughout. Welcome home to this newly remodeled 3 bedroom/2 bath home. This renovation includes new SS appliances, tasteful cabinetry, and upgraded bathrooms. The cozy living room features an electric fireplace. Don't miss your chance to live in the Southern Lehigh School District.
Contact an agent
Home facts
- Year built:1994
- Subdivision & Development:Upper Saucon Twp
- Listing ID #:785411
- Added:2 day(s) ago
- Updated:October 03, 2026 at 03:49 PM
Rooms and interior
- Bedrooms:3
- Total bathrooms:2
- Full bathrooms:2
- Rooms Total:6
- Kitchen Description:Electric Oven, Electric Range, Refrigerator
- Basement:Yes
- Living area:1,020 sq. ft.
Heating and cooling
- Cooling:Wall Window Units
- Heating:Oil
Structure and exterior
- Roof:Asphalt, Fiberglass
- Year built:1994
- Building area:1,020 sq. ft.
- Architectural Style:Ranch
- Construction Materials:Aluminum Siding
- Levels:1 Story
Utilities
- Water:Public
- Sewer:Public Sewer
Finances and disclosures
- Price:$130,000
- Price per sq. ft.:$127.45
- Tax amount:$493
Features and amenities
- Appliances:Electric Oven, Electric Water Heater, Refrigerator, Washer
- Laundry features:Washer, Washer Hookup
Parking
- Parking description:Off Street
- Garage:Yes
- Garage spaces:2
New listings near 5002 Pa Rt 309 #660
- New
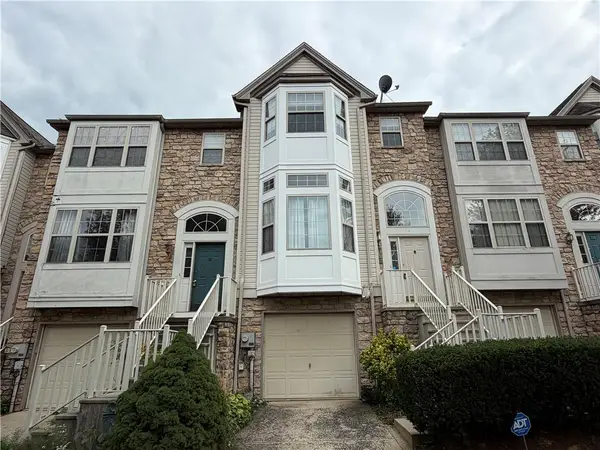 $399,900Active3 beds 3 baths2,390 sq. ft.
4118 Waterford Drive, Upper Saucon Twp, PA 18034
MLS# 785532Listed by: PREFERRED PROPERTIES PLUS - Open Sun, 12 to 2pmNew
 $525,000Active3 beds 3 baths2,724 sq. ft.
4666 Pinehurst Circle, Upper Saucon Twp, PA 18034
MLS# 785475Listed by: RE/MAX REAL ESTATE - New
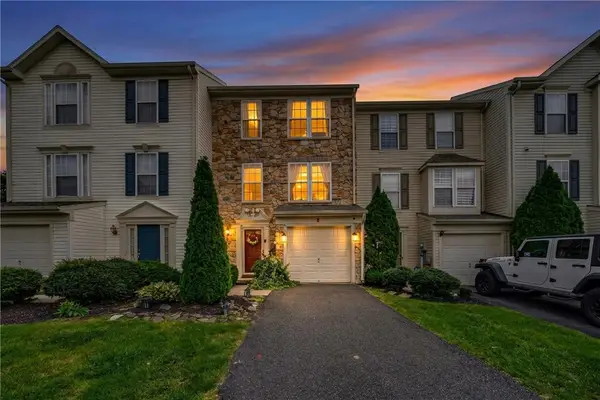 $365,000Active3 beds 3 baths2,170 sq. ft.
4044 Tournament Court, Upper Saucon Twp, PA 18034
MLS# 785256Listed by: HOUSE & LAND REAL ESTATE - Open Sat, 12 to 2pmNew
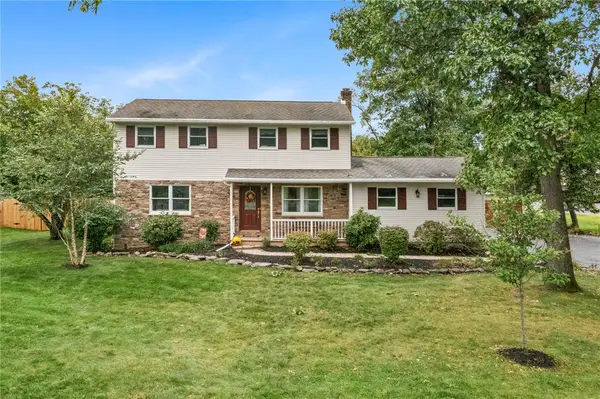 $600,000Active3 beds 3 baths2,212 sq. ft.
6528 Walnut Lane, Upper Saucon Twp, PA 18036
MLS# 784774Listed by: RE/MAX REAL ESTATE - Open Sat, 2 to 4pmNew
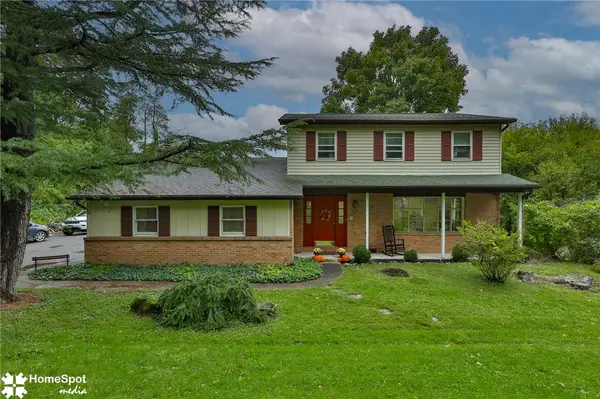 $649,900Active3 beds 3 baths2,896 sq. ft.
6039 Glen Road, Coopersburg Boro, PA 18036
MLS# 785348Listed by: VALOR REALTY - Open Sun, 1 to 3pmNew
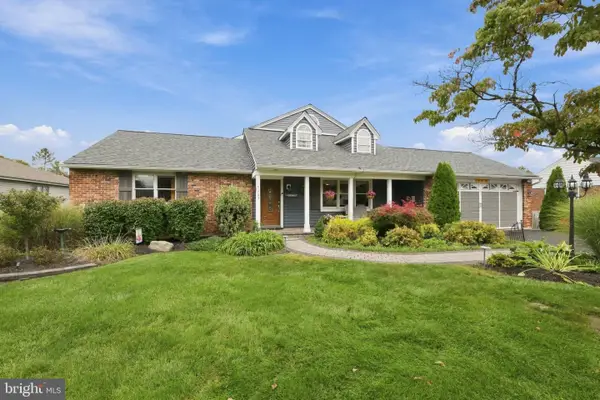 $599,900Active4 beds 4 baths1,844 sq. ft.
5207 Tilghman St, COOPERSBURG, PA 18036
MLS# PALH2016944Listed by: RE/MAX CENTRAL - CENTER VALLEY - New
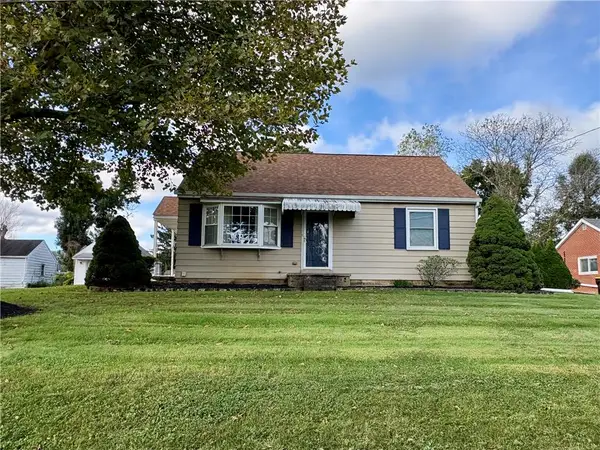 $387,900Active3 beds 1 baths1,237 sq. ft.
4874 Cherry Lane, Upper Saucon Twp, PA 18034
MLS# 785009Listed by: PREFERRED PROPERTIES PLUS - New
 $2,250,000Active4 beds 3 baths3,114 sq. ft.
4850 W Hopewell, Upper Saucon Twp, PA 18034
MLS# 785131Listed by: PREFERRED PROPERTIES PLUS - New
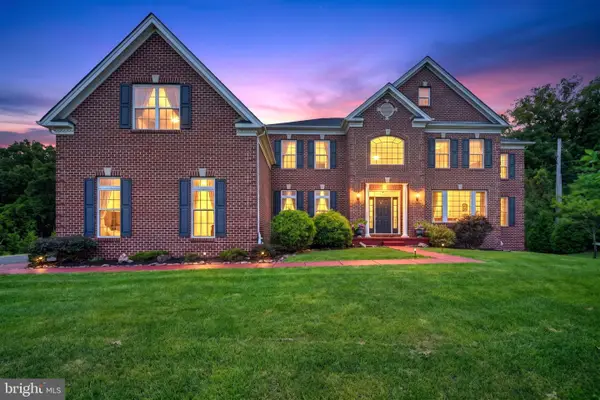 $1,899,000Active6 beds 8 baths7,893 sq. ft.
6100 Blue Belle Dr, CENTER VALLEY, PA 18034
MLS# PALH2016974Listed by: IRON VALLEY REAL ESTATE OF LEHIGH VALLEY


Protect your home and budget from life's surprises with an Assurant Home Warranty, backed by a partner that supports you through every step of homeownership. Explore Plans.
© 2023 - 2026 ERA Franchise Systems LLC. All rights reserved. ERA Franchise Systems LLC fully supports the principles of the Fair Housing Act and the Equal Opportunity Act. ERA, ERA Real Estate powered, and their respective logos are registered service marks of ERA Franchise Systems LLC. Each office is independently owned and operated.