
210 Forest Park Dr, Chalfont, PA 18914
Local realty services provided by:ERA Martin Associates
Listed by: melissa healy, margot n bauer
Office: keller williams real estate-doylestown
MLS#:PABU2135740
Source:BRIGHTMLS
Price summary
- Price:$615,000
- Price per sq. ft.:$297.39
About this home
Welcome to 210 Forest Park Drive, a beautifully updated and meticulously maintained colonial nestled in the highly sought-after Forest Park community. This 4 bedroom, 2-1/2 bathroom home provides over 2,000 square feet of comfortable living space with perfectly blended modern enhancements. Curb appeal greets you immediately with a brand-new asphalt driveway and the spacious covered front porch. Inside, the main level features a fantastic flow for both living and entertaining. The living room is bright and welcoming with a two-story ceiling and the formal dining room continues the flow. These spaces lead naturally into a gorgeous kitchen with newly painted cabinets, fantastic island, custom backsplash, and charming wainscoting. The breakfast area features a sun-filled bay window overlooking the backyard, and the adjoining family room provides a cozy space to relax and includes glass sliding doors giving access to the backyard. The convenient main floor laundry room featuring new flooring and provides direct access to the two-car garage, while the powder room and hall closet finish out the first floor. Upstairs, you will find four generously sized bedrooms. The primary suite serves as a private retreat featuring a vaulted ceiling and two walk-in closets, complete with a renovated ensuite bathroom showcasing a dual vanity, glass shower, and a soaking tub. The three additional bedrooms provide endless flexibility for family, guests, or a dedicated home office, and they share a full hall bathroom that has been updated with new flooring and vanity. Downstairs, a full lower level awaits limitless possibilities for extra living space. This level also houses the home's upgraded major systems, providing great peace of mind with a newer HVAC system and a high efficiency tankless water heater. Step out back to discover your outdoor oasis. Accessed through the family room sliding doors, a lovely Trex deck leads down to a custom paver patio. This backyard is perfect for entertaining, relaxing with a cup of coffee, and enjoying watching the foliage or a deer wandering by. Located in New Britain Township and proudly part of the highly acclaimed Central Bucks School District, this home offers tranquil suburban living with superb local amenities. You are just moments away from North Branch Park, offering walking trails, a playground, and sports fields, along with incredibly convenient access to local shopping, dining and the train station. Don't miss your chance to make this exceptional home your own!...
Contact an agent
Home facts
- Year built:1994
- Subdivision & Development:FOREST PARK
- Listing ID #:PABU2135740
- Updated:November 18, 2026 at 03:18 PM
Rooms and interior
- Bedrooms:4
- Total bathrooms:3
- Full bathrooms:2
- Half bathrooms:1
- Dining Description:Dining Area, Dining Room, Formal/Separate Dining Room
- Bathrooms Description:Full Bath, Half Bath, Primary Bath(s), Primary Bathroom
- Kitchen Description:Breakfast Area, Built-In Microwave, Carpet, Combination Kitchen/Living, Crown Moldings, Dishwasher, Kitchen - Eat-In, Kitchen - Island, Kitchen - Table Space, Oven/Range - Gas, Recessed Lighting, Refrigerator, Upgraded Countertops
- Bedroom Description:Carpet, Primary Bedroom
- Basement:Yes
- Basement Description:Unfinished
- Living area:2,068 sq. ft.
Heating and cooling
- Cooling:Central A/C
- Heating:Forced Air, Natural Gas
Structure and exterior
- Year built:1994
- Building area:2,068 sq. ft.
- Lot area:0.16 Acres
- Architectural Style:Colonial
- Construction Materials:Frame
- Exterior Features:Patio(s)
- Foundation Description:Concrete Perimeter
- Levels:2 Stories
Schools
- High school:CENTRAL BUCKS HIGH SCHOOL WEST
- Middle school:TOHICKON
- Elementary school:PINE RUN
Utilities
- Water:Public
- Sewer:Public Sewer
Finances and disclosures
- Price:$615,000
- Price per sq. ft.:$297.39
- Tax amount:$6,898 (2026)
Features and amenities
- Laundry features:Dryer, Laundry, Washer
- Amenities:Carpet, Ceiling Fan(s), Crown Moldings, Recessed Lighting
Parking
- Parking description:Attached Garage, Garage - Front Entry, Inside Access, Paved Driveway
- Garage:Yes
- Garage spaces:2
New listings near 210 Forest Park Dr
- Coming Soon
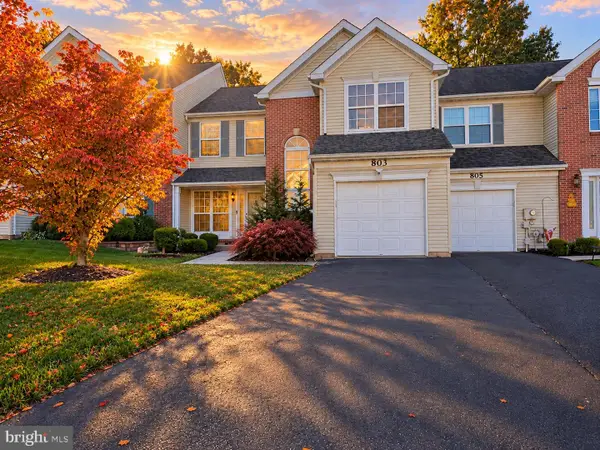 $498,000Coming Soon3 beds 3 baths1,884 sq. ft.
803 Long Meadow Dr, CHALFONT, PA 18914
MLS# PABU2131978Listed by: KW EMPOWER - New
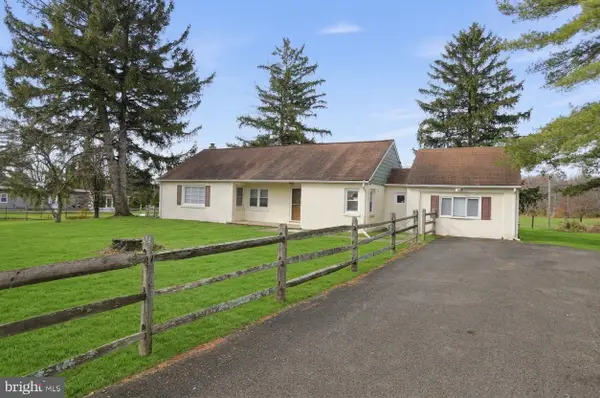 $465,000Active3 beds 2 baths1,280 sq. ft.
11 Helens Ln, CHALFONT, PA 18914
MLS# PABU2135606Listed by: HOMESMART NEXUS REALTY GROUP - NEWTOWN - New
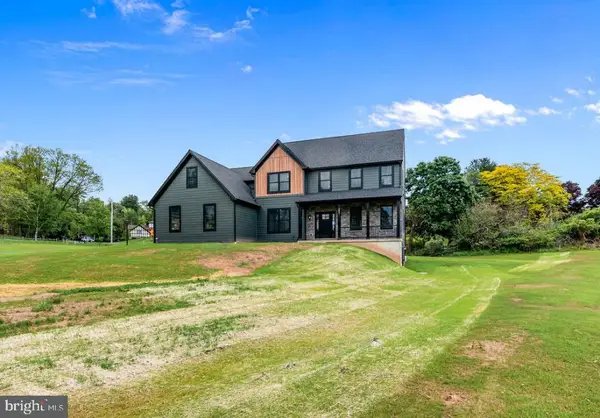 $984,458Active4 beds 3 baths2,738 sq. ft.
140a S Limekiln Pike, CHALFONT, PA 18914
MLS# PABU2135768Listed by: KELLER WILLIAMS REAL ESTATE -EXTON - New
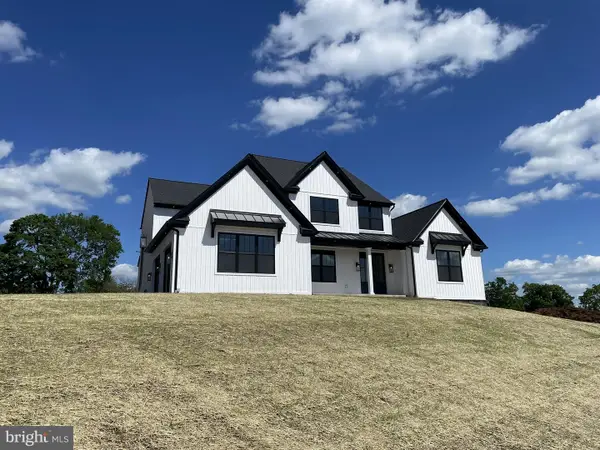 $994,833Active3 beds 3 baths2,631 sq. ft.
140a S Limekiln Pike, CHALFONT, PA 18914
MLS# PABU2135686Listed by: KELLER WILLIAMS REAL ESTATE -EXTON - New
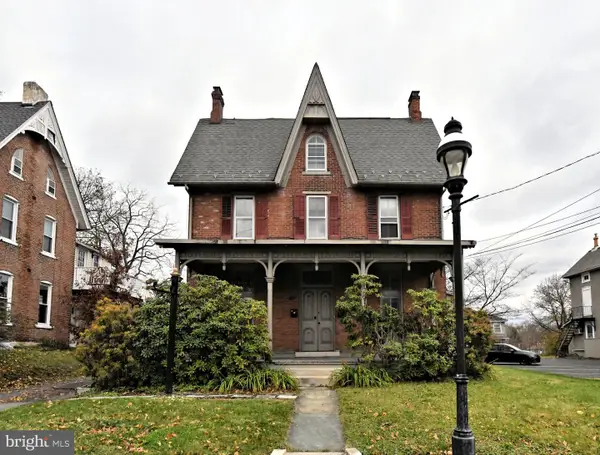 $500,000Active4 beds 2 baths2,770 sq. ft.
47 N Main St, CHALFONT, PA 18914
MLS# PABU2135520Listed by: RE/MAX LEGACY - New
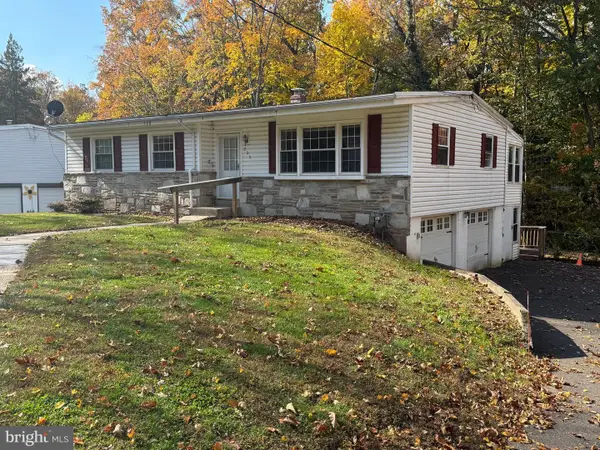 $499,000Active3 beds 2 baths1,732 sq. ft.
205 Dorset Way, CHALFONT, PA 18914
MLS# PABU2135288Listed by: RE/MAX PROPERTIES - New
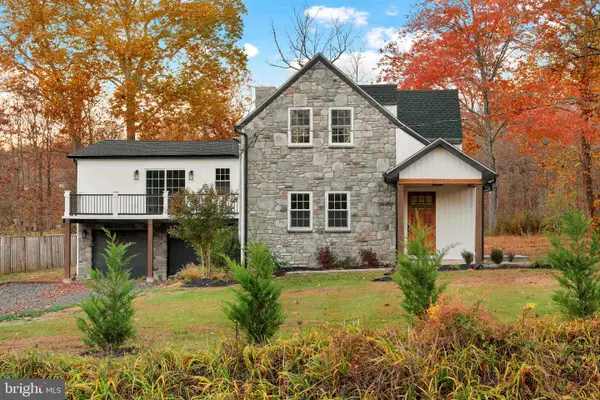 $1,150,000Active5 beds 4 baths4,800 sq. ft.
116 Upper Stump Rd, CHALFONT, PA 18914
MLS# PABU2135112Listed by: ELITE REALTY GROUP UNL. INC. - New
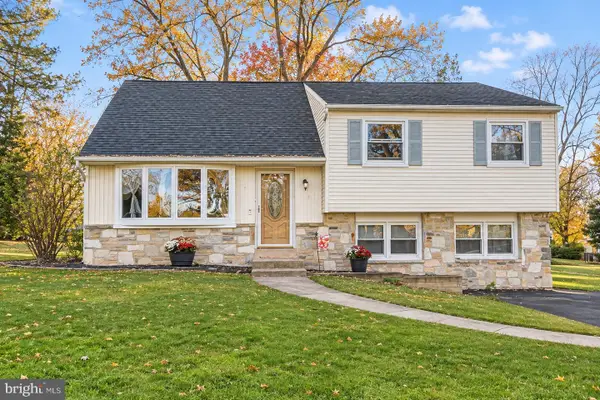 $499,000Active4 beds 3 baths1,500 sq. ft.
236 Cornwall Cir, CHALFONT, PA 18914
MLS# PABU2135138Listed by: IRON VALLEY REAL ESTATE DOYLESTOWN - New
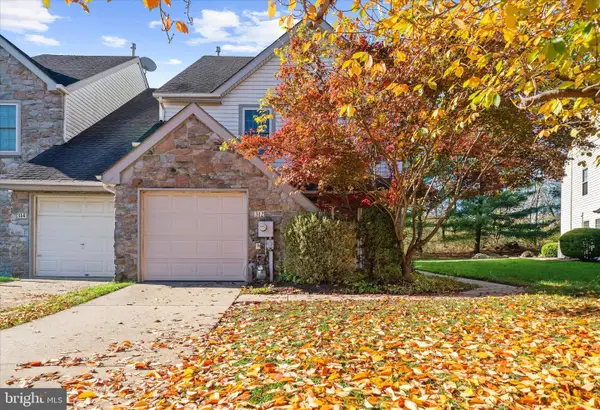 $524,000Active3 beds 3 baths2,002 sq. ft.
312 Glennbrook Way, CHALFONT, PA 18914
MLS# PABU2135200Listed by: RE/MAX SERVICES


Protect your home and budget from life's surprises with an Assurant Home Warranty, backed by a partner that supports you through every step of homeownership. Explore Plans.
© 2023 - 2026 ERA Franchise Systems LLC. All rights reserved. ERA Franchise Systems LLC fully supports the principles of the Fair Housing Act and the Equal Opportunity Act. ERA, ERA Real Estate powered, and their respective logos are registered service marks of ERA Franchise Systems LLC. Each office is independently owned and operated.